
304 Edgewater Drive, Clute, TX 77531
Local realty services provided by:American Real Estate ERA Powered
304 Edgewater Drive,Clute, TX 77531
$199,900
- 3 Beds
- 2 Baths
- 1,341 sq. ft.
- Single family
- Active
Listed by: kimberly williams
Office: clark realty979-849-1000
MLS#:42054690
Source:HARMLS
Price summary
- Price:$199,900
- Price per sq. ft.:$149.07
About this home
This charming home offers 3 bedrooms, 2 full Baths and a 2 Car Garage it sits on approx. .51 acres. It features beautiful original hard wood floors, nice size kitchen with dining area, indoor utility room and a storage area. Covered patio out back, huge yard with extra driveway and small outdoor storage building. All windows are recent, A/C is about 3 years old. Frig in the kitchen and the washer and dryer will all stay with the property. Don't miss out on this one!
Contact an agent
Home facts
- Year built:1965
- Subdivision & Development:Havenwood
- Listing ID #:42054690
- Updated:September 06, 2026 at 12:09 PM
Rooms and interior
- Bedrooms:3
- Total bathrooms:2
- Full bathrooms:2
- Rooms Total:3
- Flooring:Laminate, Tile, Wood
- Dining Description:Kitchen Dining Combo
- Bathrooms Description:Tub Shower
- Kitchen Description:Dishwasher, Electric Oven, Electric Range, Free Standing Range, Kitchen Dining Combo, Oven, Pantry, Refrigerator
- Living area:1,341 sq. ft.
Heating and cooling
- Cooling:Attic Fan, Central Air, Electric
- Heating:Central, Gas
- Central air:Yes
Structure and exterior
- Roof:Composition
- Year built:1965
- Building area:1,341 sq. ft.
- Lot area:0.28 Acres
- Lot Features:Side Yard
- Architectural Style:Traditional
- Construction Materials:Brick, Wood Siding
- Exterior Features:Patio, Porch, Private Yard, Storage
- Foundation Description:Slab
- Levels:1 Story
Schools
- High school:BRAZOSWOOD HIGH SCHOOL
- Middle school:CLUTE INTERMEDIATE SCHOOL
- Elementary school:POLK ELEMENTARY SCHOOL (BRAZOSPORT)
Utilities
- Water:Well
- Sewer:Septic Tank
Finances and disclosures
- Price:$199,900
- Price per sq. ft.:$149.07
- Tax amount:$2,307 (2026)
Features and amenities
- Appliances:Dishwasher, Electric Oven, Electric Range, Free Standing Range, Oven, Refrigerator, Washer
- Laundry features:Washer
- Amenities:Ceiling Fans, Smoke Detectors, Window Coverings
Parking
- Parking description:Additional Parking, Garage
- Garage:Yes
- Garage spaces:2
New listings near 304 Edgewater Drive
- New
 $79,999Active2 beds 1 baths888 sq. ft.
236 E Orchard Street, Clute, TX 77531
MLS# 36300063Listed by: JOSEPH WALTER REALTY, LLC - New
 $374,900Active3 beds 3 baths2,304 sq. ft.
210 Madison Avenue, Clute, TX 77531
MLS# 37016309Listed by: BIRDSONG REAL ESTATE - New
 $76,000Active2 beds 1 baths988 sq. ft.
213 E Bernard Street, Clute, TX 77531
MLS# 6222578Listed by: TEXAS SIGNATURE REALTY - New
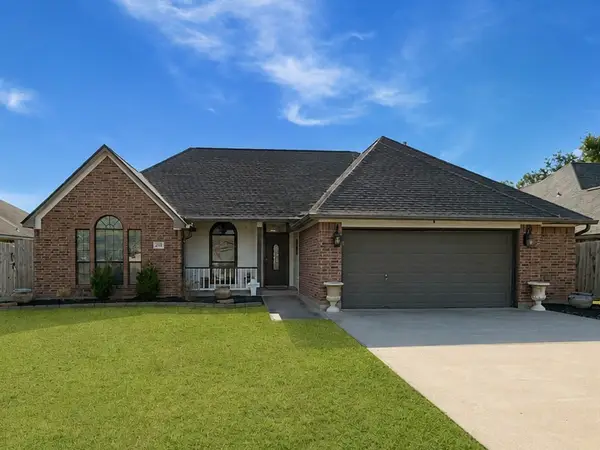 $335,000Active3 beds 3 baths2,155 sq. ft.
205 Madison Avenue, Clute, TX 77531
MLS# 24785529Listed by: TBT REAL ESTATE - Open Sat, 12 to 5pmNew
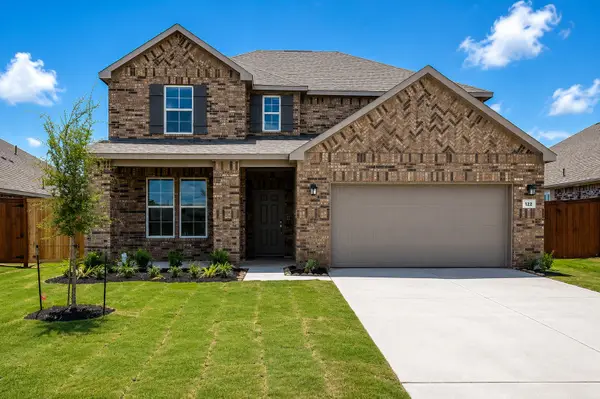 $394,900Active4 beds 3 baths2,730 sq. ft.
122 Water Grass Trail, Clute, TX 77531
MLS# 30685196Listed by: CENTURY COMMUNITIES - New
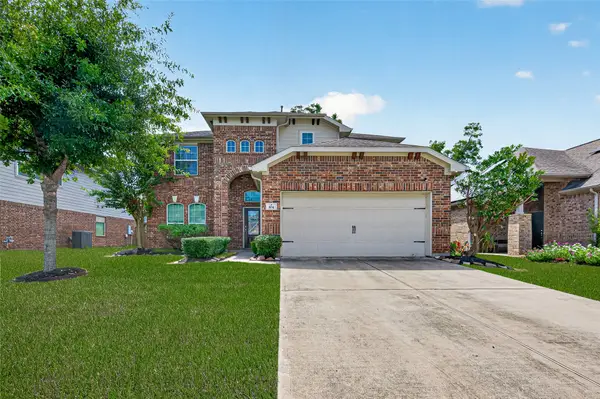 $389,000Active4 beds 4 baths2,496 sq. ft.
104 Long Meadow Court, Clute, TX 77531
MLS# 57169546Listed by: WEICHERT, REALTORS - THE MURRAY GROUP - New
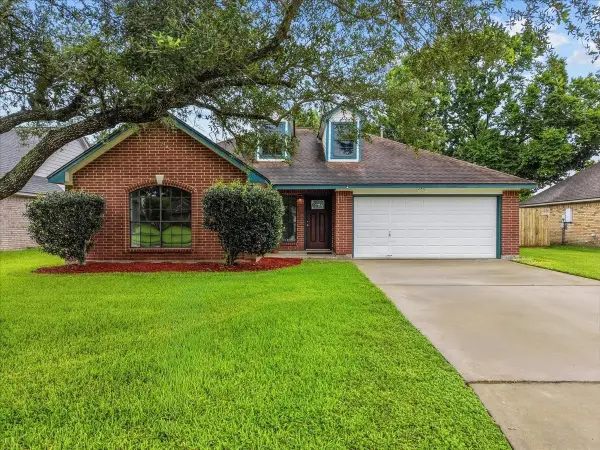 $275,000Active3 beds 2 baths1,722 sq. ft.
111 Jamestown Avenue, Clute, TX 77531
MLS# 27282638Listed by: EXP REALTY, LLC - Open Sun, 1 to 3pmNew
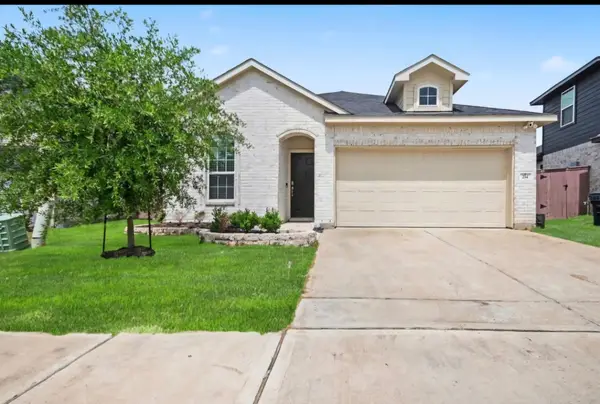 $260,000Active3 beds 2 baths1,604 sq. ft.
214 Water Grass Trail, Clute, TX 77531
MLS# 14304394Listed by: ORCHARD BROKERAGE 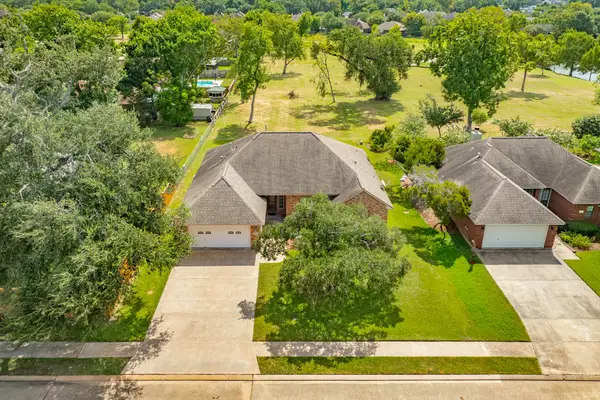 $344,900Active3 beds 2 baths2,015 sq. ft.
203 Lexington Avenue, Clute, TX 77531
MLS# 77276842Listed by: MEGA REALTY


Protect your home and budget from life's surprises with an Assurant Home Warranty, backed by a partner that supports you through every step of homeownership. Explore Plans.
© 2023 - 2026 ERA Franchise Systems LLC. All rights reserved. ERA Franchise Systems LLC fully supports the principles of the Fair Housing Act and the Equal Opportunity Act. ERA, ERA Real Estate powered, and their respective logos are registered service marks of ERA Franchise Systems LLC. Each office is independently owned and operated.