
910 Brockman Street, Clute, TX 77531
Local realty services provided by:American Real Estate ERA Powered
910 Brockman Street,Clute, TX 77531
$195,000
- 3 Beds
- 2 Baths
- 1,180 sq. ft.
- Single family
- Active
Listed by: cynthia haviland
Office: coldwell banker ultimate979-297-1226
MLS#:35015726
Source:HARMLS
Price summary
- Price:$195,000
- Price per sq. ft.:$165.25
About this home
This cozy home has great features. It is a Three bedroom with two bathrooms that have been recently remodeled. Second bath shares a stackable washer and dryer inside for the new owner's comfort. Kitchen offers lots of cabinet space and counters Wide open area when you walk into the living/dining and kitchen area great for cozy gatherings.
Nice front porch for the new owner's enjoyment and a detached shop for /small auto or garage equipment. Buyers to determine accurate sizes of rooms. Primary bedroom features two closets. Call Smart Showing for your appointment today.
Contact an agent
Home facts
- Year built:1970
- Subdivision & Development:S/D Tr 298
- Listing ID #:35015726
- Updated:August 21, 2026 at 12:04 PM
Rooms and interior
- Bedrooms:3
- Total bathrooms:2
- Full bathrooms:2
- Rooms Total:8
- Flooring:Laminate
- Dining Description:Kitchen Dining Combo, Living Dining Room
- Bathrooms Description:Tub Shower
- Kitchen Description:Convection Oven, Electric Range, Kitchen Dining Combo, Kitchen Family Room Combo
- Living area:1,180 sq. ft.
Heating and cooling
- Cooling:Central Air, Electric
- Heating:Central, Electric
- Central air:Yes
Structure and exterior
- Roof:Composition
- Year built:1970
- Building area:1,180 sq. ft.
- Lot area:0.23 Acres
- Lot Features:Subdivision
- Architectural Style:Traditional
- Construction Materials:Wood Siding
- Exterior Features:Porch, Private Yard
- Foundation Description:Pillar Post Pier
- Levels:1 Story
Schools
- High school:BRAZOSWOOD HIGH SCHOOL
- Middle school:CLUTE INTERMEDIATE SCHOOL
- Elementary school:GRIFFITH ELEMENTARY SCHOOL
Utilities
- Sewer:Public Sewer
Finances and disclosures
- Price:$195,000
- Price per sq. ft.:$165.25
- Tax amount:$3,142 (2025)
Features and amenities
- Appliances:Convection Oven, Electric Range, Washer
- Laundry features:Washer
- Amenities:Ceiling Fans
Parking
- Parking description:Garage
- Garage:Yes
- Garage spaces:1
New listings near 910 Brockman Street
- Open Sat, 12:30 to 2pmNew
 $299,000Active3 beds 3 baths2,121 sq. ft.
400 Flycatcher Court, Clute, TX 77531
MLS# 3730356Listed by: MEGA REALTY - New
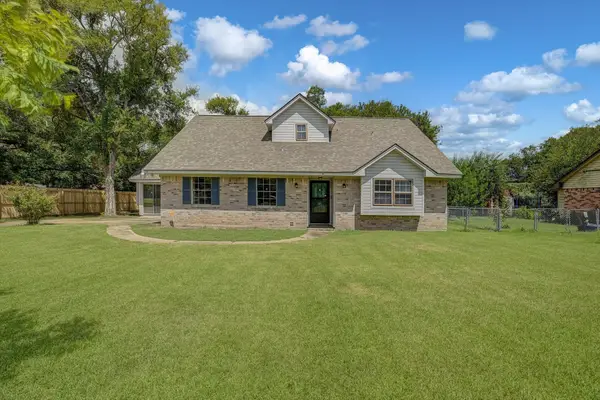 $248,500Active4 beds 3 baths1,979 sq. ft.
110 Mockingbird Lane, Clute, TX 77531
MLS# 46350818Listed by: AMERICAN REALTY - New
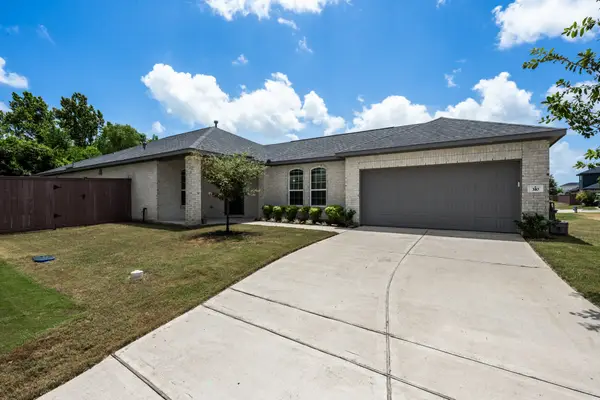 $329,900Active3 beds 2 baths2,101 sq. ft.
310 Barred Owl Court, Clute, TX 77531
MLS# 88133275Listed by: RE/MAX CROSSROADS REALTY - New
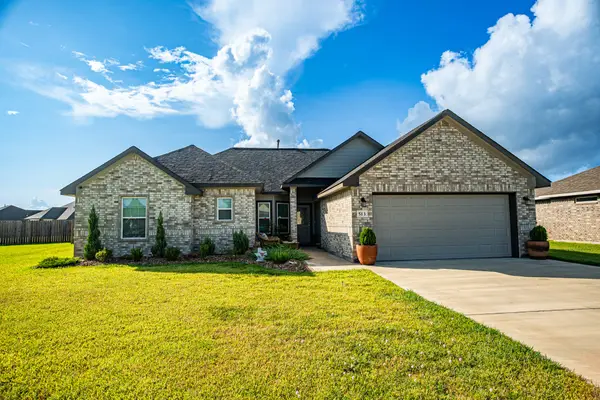 $324,900Active4 beds 2 baths1,611 sq. ft.
513 Yorktown Avenue, Clute, TX 77531
MLS# 59030180Listed by: AMBASSADOR REALTY 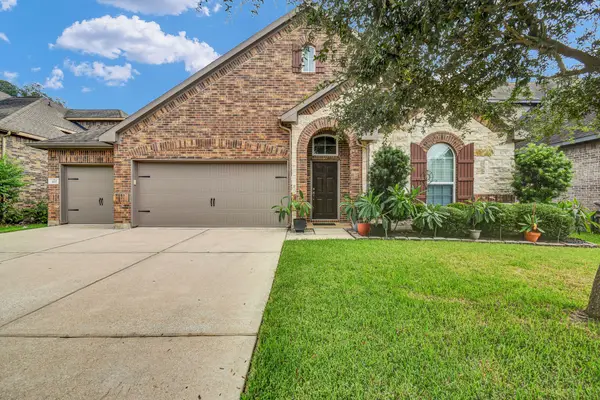 $349,000Pending3 beds 2 baths2,272 sq. ft.
207 Timber Grove Court, Clute, TX 77531
MLS# 64182191Listed by: COMPASS RE TEXAS, LLC - HOUSTON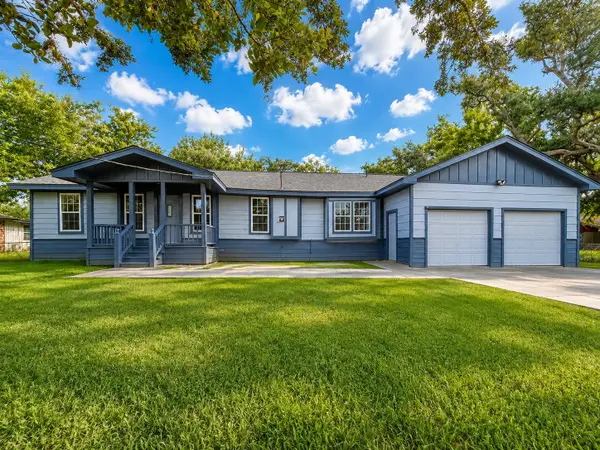 $200,000Active4 beds 2 baths1,754 sq. ft.
316 Riley Road, Clute, TX 77531
MLS# 30120415Listed by: ICON REAL ESTATE SERVICES- Open Fri, 4:30 to 6:30pm
 $235,000Active3 beds 2 baths1,484 sq. ft.
152 Cannon Street, Clute, TX 77531
MLS# 50378349Listed by: BIRDSONG REAL ESTATE - Open Fri, 4:30 to 6pm
 $244,900Active3 beds 2 baths1,405 sq. ft.
117 Cannon Street, Clute, TX 77531
MLS# 94151070Listed by: COLDWELL BANKER ULTIMATE  $199,900Pending3 beds 2 baths1,092 sq. ft.
500 Smith Street, Clute, TX 77531
MLS# 73935802Listed by: REAL ESTATE PLUS


Protect your home and budget from life's surprises with an Assurant Home Warranty, backed by a partner that supports you through every step of homeownership. Explore Plans.
© 2023 - 2026 ERA Franchise Systems LLC. All rights reserved. ERA Franchise Systems LLC fully supports the principles of the Fair Housing Act and the Equal Opportunity Act. ERA, ERA Real Estate powered, and their respective logos are registered service marks of ERA Franchise Systems LLC. Each office is independently owned and operated.