
15232 Meredith Lane, College Station, TX 77845
Local realty services provided by:American Real Estate ERA Powered
Listed by: cari jo parham
Office: parham realty832-308-0250
MLS#:4278452
Source:HARMLS
Price summary
- Price:$249,500
- Price per sq. ft.:$193.71
- Monthly HOA dues:$28.67
About this home
Welcome to this beautifully renovated 3-bedroom, 2-bath home in the desirable Meadowcreek subdivision of College Station! Featuring stylish modern finishes throughout, this move-in ready home offers an open and inviting layout designed for today's lifestyle. The updated kitchen showcases contemporary cabinetry, sleek countertops, and modern fixtures, while both bathrooms have been thoughtfully refreshed with tasteful upgrades. The spacious living areas are filled with natural light, creating a warm and welcoming atmosphere. Step outside to enjoy the fully fenced backyard—perfect for entertaining, relaxing, gardening, or pets. Conveniently located with easy access to Texas A&M University, shopping, dining, parks, medical facilities, and major roadways, this home combines modern updates with an excellent College Station location. Don't miss your opportunity to own this beautifully updated home—schedule your private showing today!
Contact an agent
Home facts
- Year built:2007
- Subdivision & Development:Meadowcreek Ph 03
- Listing ID #:4278452
- Updated:August 26, 2026 at 12:17 AM
Rooms and interior
- Bedrooms:3
- Total bathrooms:2
- Full bathrooms:2
- Rooms Total:6
- Flooring:Carpet, Laminate
- Bathrooms Description:Tub Shower
- Kitchen Description:Dishwasher, Electric Oven, Electric Range, Oven, Pantry, Quartz Counters, Walk In Pantry
- Living area:1,288 sq. ft.
Heating and cooling
- Cooling:Central Air, Electric
- Heating:Central, Electric, Propane
- Central air:Yes
Structure and exterior
- Roof:Composition
- Year built:2007
- Building area:1,288 sq. ft.
- Lot area:0.14 Acres
- Lot Features:Subdivision
- Architectural Style:Traditional
- Construction Materials:Brick
- Exterior Features:Fence, Fully Fenced, Patio, Private Yard
- Foundation Description:Slab
- Levels:1 Story
Schools
- High school:A & M CONSOLIDATED HIGH SCHOOL
- Middle school:WELLBORN MIDDLE SCHOOL
- Elementary school:RIVER BEND ELEMENTARY SCHOOL
Utilities
- Sewer:Public Sewer
Finances and disclosures
- Price:$249,500
- Price per sq. ft.:$193.71
- Tax amount:$3,492 (2025)
Features and amenities
- Appliances:Dishwasher, Electric Oven, Electric Range, Oven
- Amenities:Ceiling Fans, Programmable Thermostat, Smoke Detectors
Parking
- Parking description:Garage
- Garage:Yes
- Garage spaces:2
New listings near 15232 Meredith Lane
- New
 $435,000Active3 beds 2 baths1,868 sq. ft.
6315 Rockford Drive, College Station, TX 77845
MLS# 7068124Listed by: WENDY CLINE PROPERTIES GROUP - New
 $289,900Active3 beds 2 baths1,405 sq. ft.
610 Plano Drive, College Station, TX 77845
MLS# 73450974Listed by: COLDWELL BANKER APEX, REALTORS LLC - New
 $232,991Active3 beds 2 baths1,269 sq. ft.
6132 Gunn Ridge Drive, College Station, TX 77845
MLS# 65920582Listed by: KELLER WILLIAMS CITY VIEW - New
 $1,395,000Active5 beds 5 baths3,970 sq. ft.
18580 Kiowa Cove, College Station, TX 77845
MLS# 14469118Listed by: REAL BROKER, LLC - New
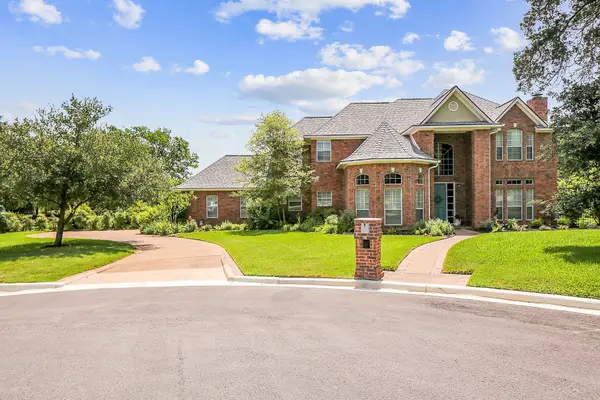 $899,000Active5 beds 4 baths3,932 sq. ft.
1402 Millcreek Court, College Station, TX 77845
MLS# 11843048Listed by: THE FARMHOUSE TWIST - New
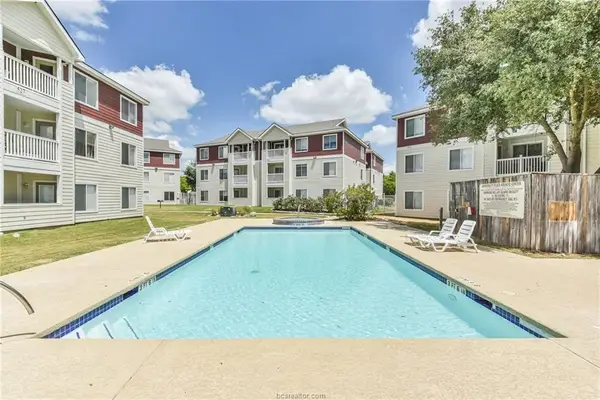 $195,000Active4 beds 4 baths1,236 sq. ft.
529 Southwest Parkway Parkway #203, College Station, TX 77840
MLS# 7053366Listed by: THE AGENCY AUSTIN, LLC - New
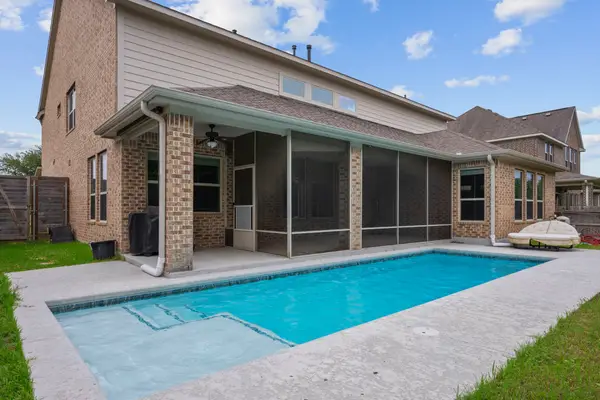 $699,900Active5 beds 5 baths3,824 sq. ft.
4100 Wallaceshire Avenue, College Station, TX 77845
MLS# 27214465Listed by: RE/MAX 20/20 - New
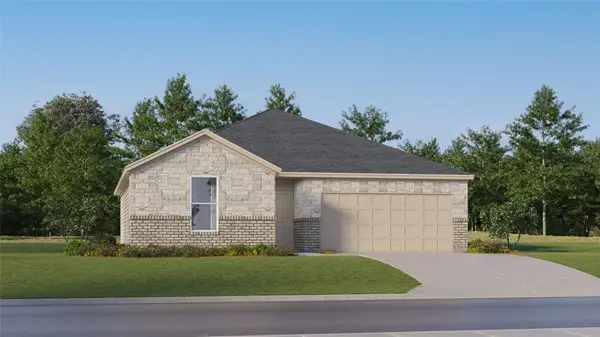 $274,991Active3 beds 2 baths1,564 sq. ft.
1244 Samantha Lane, College Station, TX 77845
MLS# 47209279Listed by: KELLER WILLIAMS CITY VIEW - New
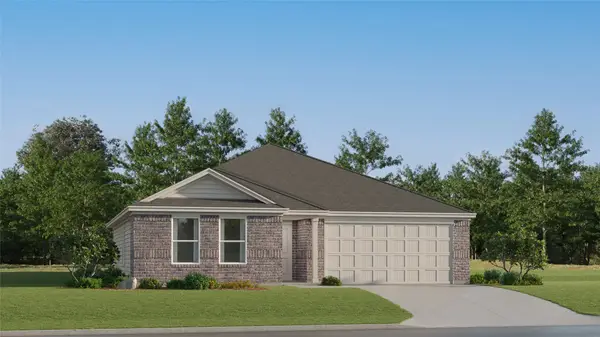 $243,990Active3 beds 2 baths1,429 sq. ft.
6135 Gunn Ridge Drive, College Station, TX 77845
MLS# 63771241Listed by: KELLER WILLIAMS CITY VIEW - New
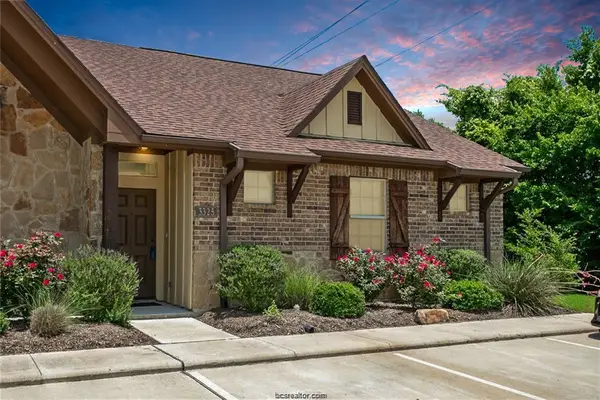 $285,000Active3 beds 3 baths1,271 sq. ft.
3325 Wakewell Court, College Station, TX 77845
MLS# 15912335Listed by: RE/MAX PLATINUM


Protect your home and budget from life's surprises with an Assurant Home Warranty, backed by a partner that supports you through every step of homeownership. Explore Plans.
© 2023 - 2026 ERA Franchise Systems LLC. All rights reserved. ERA Franchise Systems LLC fully supports the principles of the Fair Housing Act and the Equal Opportunity Act. ERA, ERA Real Estate powered, and their respective logos are registered service marks of ERA Franchise Systems LLC. Each office is independently owned and operated.