
2044 Pebble Bend Drive, College Station, TX 77845
Local realty services provided by:American Real Estate ERA Powered
2044 Pebble Bend Drive,College Station, TX 77845
$969,900
- 4 Beds
- 5 Baths
- 3,692 sq. ft.
- Single family
- Active
Listed by: michael furman
Office: re/max platinum979-213-3204
MLS#:45311500
Source:HARMLS
Price summary
- Price:$969,900
- Price per sq. ft.:$262.7
- Monthly HOA dues:$45.83
About this home
Experience elevated living with this stunning new construction by PYM Living in the prestigious Pebble Creek community of College Station. Situated on a spacious 0.3-acre lot, this 3,692-square-foot home welcomes you through an impressive metallic insulated pivot entry door and into a bright, open-concept layout with soaring 16-foot ceilings. Built for lasting quality, it features an engineered slab foundation, engineered roofing, and energy-efficient foam insulation. The striking fireplace, stylish wet bar, and inviting social area create an exceptional setting for entertaining, while a private study offers a quiet place to work or read. Each of the four generously sized bedrooms includes its own closet and en-suite bathroom, plus there is an additional half bath for guests. Other highlights include an oversized two-car insulated garage with a 9-foot door, a covered patio, and a fully equipped outdoor kitchen.
Contact an agent
Home facts
- Year built:2026
- Subdivision & Development:Pebble Crk Ph 11a
- Listing ID #:45311500
- Updated:August 13, 2026 at 11:47 AM
Rooms and interior
- Bedrooms:4
- Total bathrooms:5
- Full bathrooms:4
- Half bathrooms:1
- Rooms Total:4
- Flooring:Tile
- Kitchen Description:Dishwasher, Disposal, Gas Cooktop, Gas Oven, Microwave
- Living area:3,692 sq. ft.
Heating and cooling
- Cooling:Central Air, Electric
- Heating:Central, Gas
- Central air:Yes
Structure and exterior
- Roof:Composition, Wood
- Year built:2026
- Building area:3,692 sq. ft.
- Lot area:0.3 Acres
- Lot Features:Near Golf Course, Subdivision
- Architectural Style:Traditional
- Construction Materials:Stone
- Exterior Features:Fence, Outdoor Kitchen, Private Yard
- Foundation Description:Slab
- Levels:1 Story
Schools
- High school:A & M CONSOLIDATED HIGH SCHOOL
- Middle school:A & M CONSOLIDATED MIDDLE SCHOOL
- Elementary school:PEBBLE CREEK ELEMENTARY SCHOOL
Utilities
- Sewer:Public Sewer
Finances and disclosures
- Price:$969,900
- Price per sq. ft.:$262.7
- Tax amount:$2,754 (2025)
Features and amenities
- Appliances:Dishwasher, Disposal, Gas Cooktop, Gas Oven, Microwave, Tankless Water Heater
- Amenities:High Ceilings, Programmable Thermostat, Smoke Detectors, Tankless Water Heater
Parking
- Parking description:Driveway, Garage
- Garage:Yes
- Garage spaces:2
New listings near 2044 Pebble Bend Drive
- Open Sun, 12 to 2pmNew
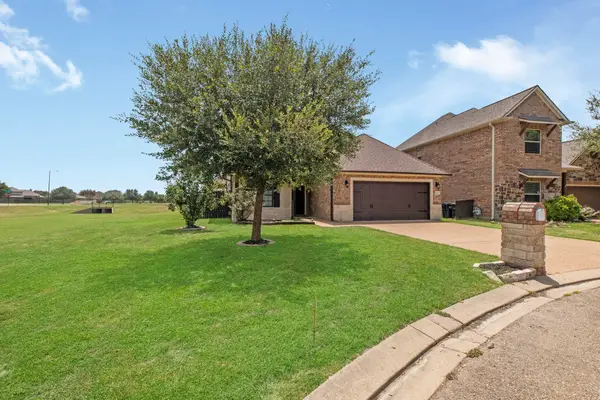 $359,900Active4 beds 3 baths2,526 sq. ft.
4107 Cripple Creek Court, College Station, TX 77845
MLS# 86202577Listed by: NEXTHOME REALTY SOLUTIONS BCS - New
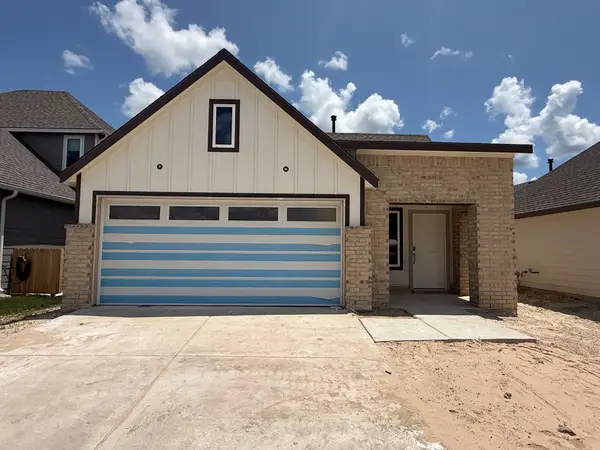 $284,930Active3 beds 2 baths1,489 sq. ft.
814 Coffee Mill Lane, College Station, TX 77845
MLS# 22109289Listed by: DR HORTON, AMERICA'S BUILDER - New
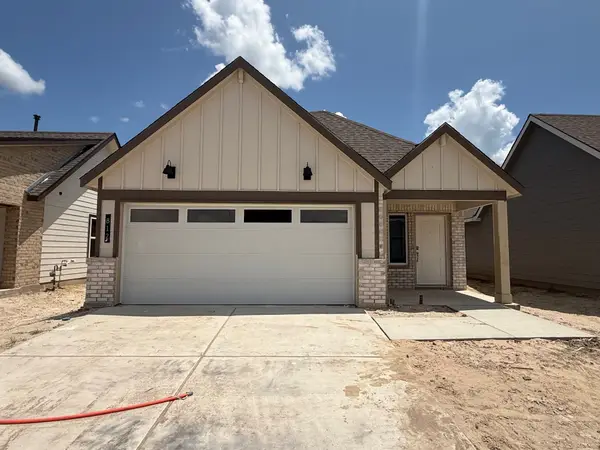 $277,920Active3 beds 2 baths1,390 sq. ft.
812 Coffee Mill Lane, College Station, TX 77845
MLS# 26753235Listed by: DR HORTON, AMERICA'S BUILDER - New
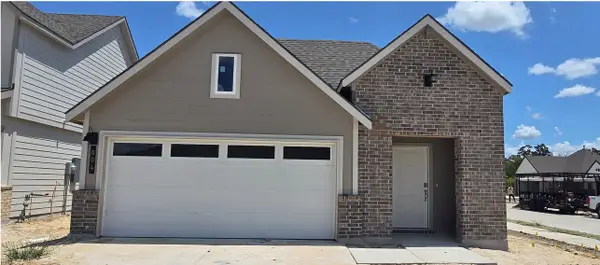 $290,440Active3 beds 2 baths1,539 sq. ft.
804 Coffee Mill Lane, College Station, TX 77845
MLS# 58323300Listed by: DR HORTON, AMERICA'S BUILDER - New
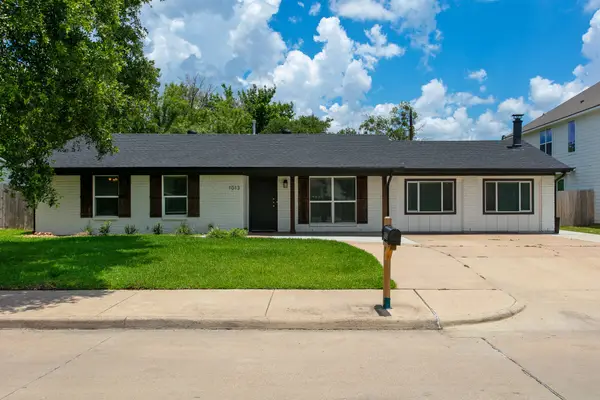 $675,000Active4 beds 3 baths1,770 sq. ft.
1013 Welsh Avenue, College Station, TX 77840
MLS# 60444259Listed by: LONGITUDE REAL ESTATE - New
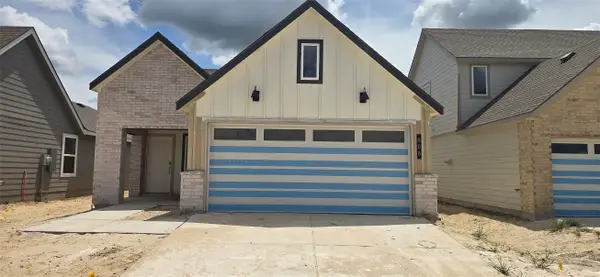 $269,910Active3 beds 2 baths4,800 sq. ft.
808 Coffee Mill Lane, College Station, TX 77845
MLS# 65651596Listed by: DR HORTON, AMERICA'S BUILDER - New
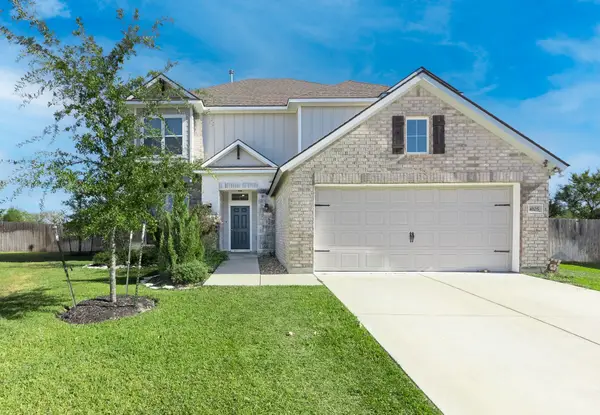 $529,900Active5 beds 4 baths3,067 sq. ft.
4105 Gregg Court, College Station, TX 77845
MLS# 58971750Listed by: COLDWELL BANKER APEX, REALTORS LLC - New
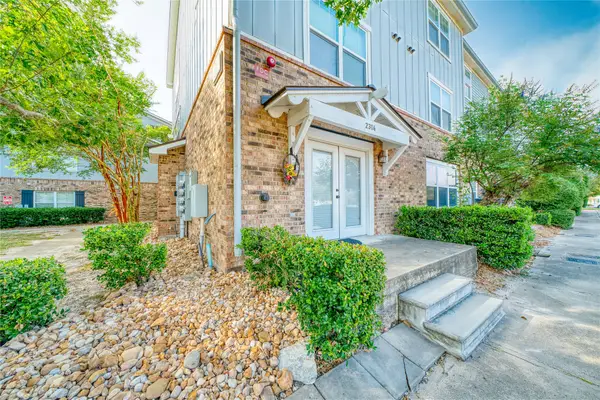 $184,900Active2 beds 2 baths1,080 sq. ft.
1725 Harvey Mitchell Parkway S #2314, College Station, TX 77840
MLS# 33221110Listed by: UNITED HEROES REALTY LLC - New
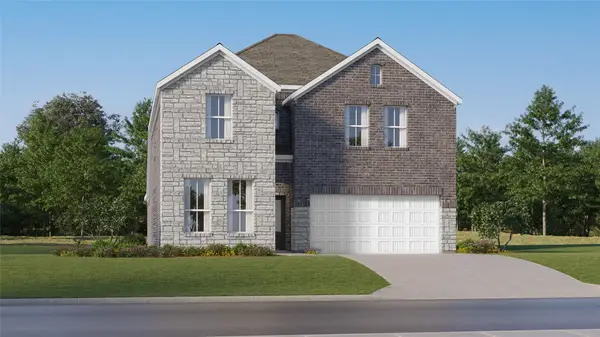 $326,990Active5 beds 3 baths2,943 sq. ft.
6168 Kinney Lane, College Station, TX 77845
MLS# 95999175Listed by: KELLER WILLIAMS CITY VIEW - New
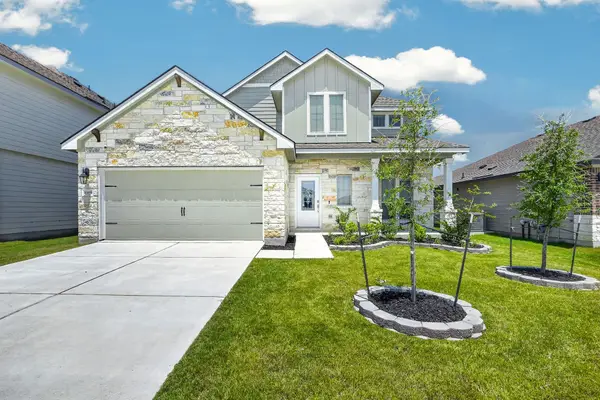 $369,900Active4 beds 3 baths2,604 sq. ft.
1165 Verona Drive, College Station, TX 77845
MLS# 41287054Listed by: COLDWELL BANKER APEX, REALTORS LLC


Protect your home and budget from life's surprises with an Assurant Home Warranty, backed by a partner that supports you through every step of homeownership. Explore Plans.
© 2023 - 2026 ERA Franchise Systems LLC. All rights reserved. ERA Franchise Systems LLC fully supports the principles of the Fair Housing Act and the Equal Opportunity Act. ERA, ERA Real Estate powered, and their respective logos are registered service marks of ERA Franchise Systems LLC. Each office is independently owned and operated.