
2109 Blackjack Drive, College Station, TX 77845
Local realty services provided by:American Real Estate ERA Powered
2109 Blackjack Drive,College Station, TX 77845
$435,000
- 4 Beds
- 3 Baths
- 2,214 sq. ft.
- Single family
- Pending
Listed by: sarah chilton
Office: coldwell banker apex, realtors llc.972-755-8877
MLS#:24559606
Source:HARMLS
Price summary
- Price:$435,000
- Price per sq. ft.:$196.48
- Monthly HOA dues:$20.17
About this home
This 2013 Pitman Custom Homes home in Carter Crossing awaits you. As you step inside, prepare to be enchanted by its 12' ceilings, setting the stage for this thoughtfully designed residence. Discover a masterfully planned layout with a splendidly appointed primary suite featuring a pop-up ceiling and a well-appointed bath retreat. There are 2 other large bedrooms with spacious closets and a fourth that can serve as a study! The kitchen, featuring custom-stained cabinets, an expansive oversized island, an eat-in bar, a dedicated dining area, a spacious gas cooktop and a built-in oven, promises both functionality and style. The living area is an elegant sanctuary, boasting soaring 11' ceilings, complemented by sleek tile flooring, and anchored by a stunning floor-to-ceiling rock fireplace. Indulge in the convenience of the laundry room, with thoughtfully incorporated built-ins, alongside a spacious custom drop bench for added storage convenience. Not just captivating in design, this residence is also eco-friendly and energy-efficient, featuring a tankless water heater, radiant-barrier roofing, 16 SEER A/C unit, new gas furnace, and vinyl windows. Upgraded bedroom flooring introduces a touch of sophistication, with beautiful wood floors replacing traditional carpeting. This is more than just a home; it's an embodiment of luxurious living, carefully crafted to cater to every expectation....
Contact an agent
Home facts
- Year built:2013
- Subdivision & Development:Carters Crossing Ph 03
- Listing ID #:24559606
- Updated:August 13, 2026 at 07:50 AM
Rooms and interior
- Bedrooms:4
- Total bathrooms:3
- Full bathrooms:2
- Half bathrooms:1
- Rooms Total:4
- Kitchen Description:Dishwasher, Disposal, Gas Oven
- Living area:2,214 sq. ft.
Heating and cooling
- Cooling:Central Air, Electric
- Heating:Central, Gas
- Central air:Yes
Structure and exterior
- Roof:Composition, Wood
- Year built:2013
- Building area:2,214 sq. ft.
- Lot area:0.2 Acres
- Architectural Style:Traditional
- Construction Materials:Brick, Stone
- Foundation Description:Slab
- Levels:1 Story
Schools
- High school:A & M CONSOLIDATED HIGH SCHOOL
- Middle school:A & M CONSOLIDATED MIDDLE SCHOOL
- Elementary school:COLLEGE HILLS ELEMENTARY SCHOOL
Utilities
- Sewer:Public Sewer
Finances and disclosures
- Price:$435,000
- Price per sq. ft.:$196.48
- Tax amount:$8,150 (2025)
Features and amenities
- Appliances:Dishwasher, Disposal, Gas Oven
Parking
- Parking description:Garage
- Garage:Yes
- Garage spaces:2
New listings near 2109 Blackjack Drive
- Open Sun, 12 to 2pmNew
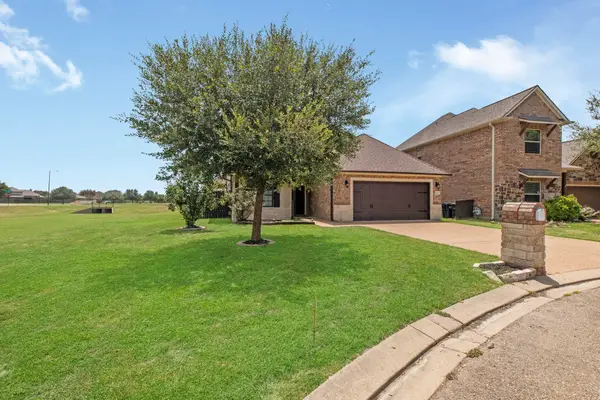 $359,900Active4 beds 3 baths2,526 sq. ft.
4107 Cripple Creek Court, College Station, TX 77845
MLS# 86202577Listed by: NEXTHOME REALTY SOLUTIONS BCS - New
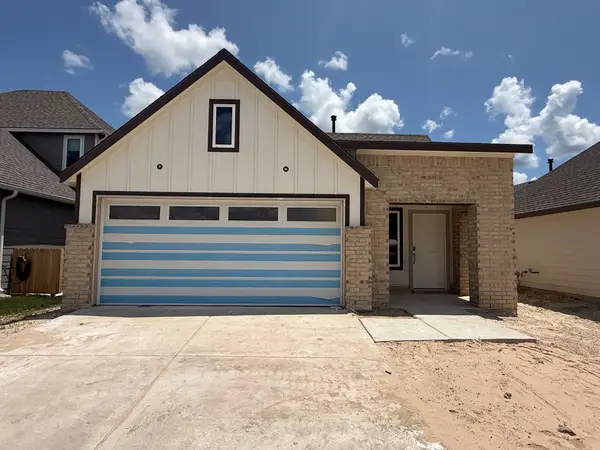 $284,930Active3 beds 2 baths1,489 sq. ft.
814 Coffee Mill Lane, College Station, TX 77845
MLS# 22109289Listed by: DR HORTON, AMERICA'S BUILDER - New
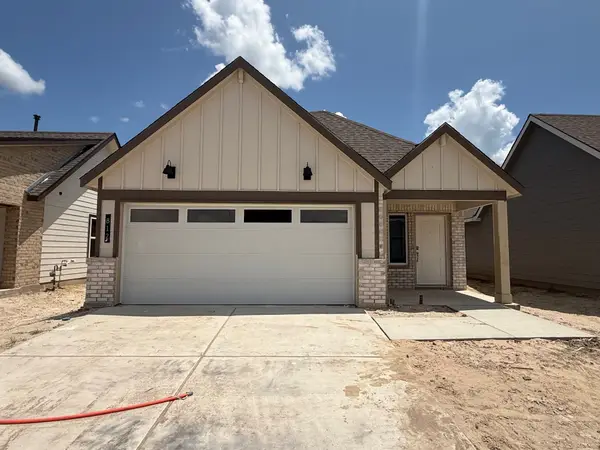 $277,920Active3 beds 2 baths1,390 sq. ft.
812 Coffee Mill Lane, College Station, TX 77845
MLS# 26753235Listed by: DR HORTON, AMERICA'S BUILDER - New
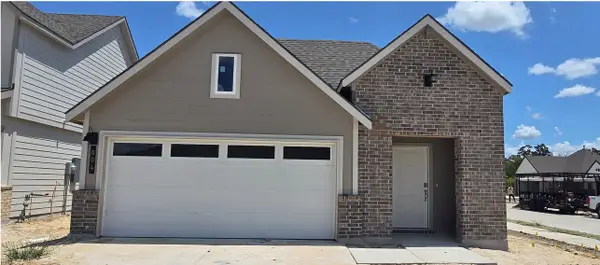 $290,440Active3 beds 2 baths1,539 sq. ft.
804 Coffee Mill Lane, College Station, TX 77845
MLS# 58323300Listed by: DR HORTON, AMERICA'S BUILDER - New
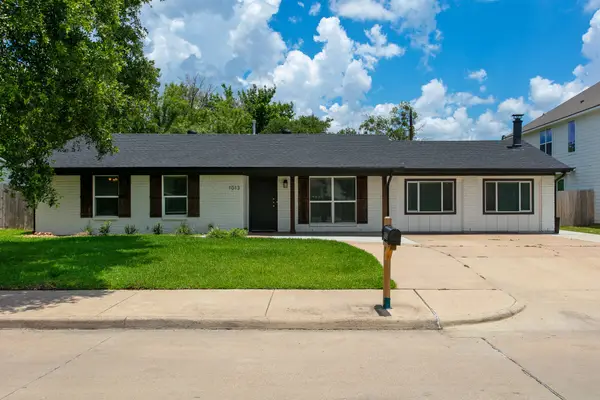 $675,000Active4 beds 3 baths1,770 sq. ft.
1013 Welsh Avenue, College Station, TX 77840
MLS# 60444259Listed by: LONGITUDE REAL ESTATE - New
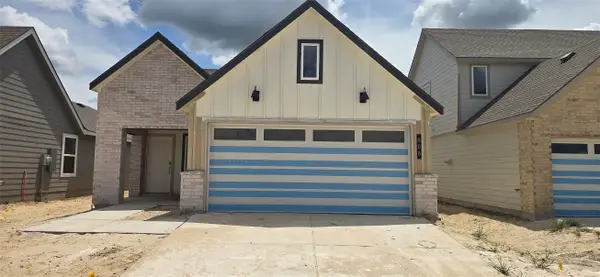 $269,910Active3 beds 2 baths4,800 sq. ft.
808 Coffee Mill Lane, College Station, TX 77845
MLS# 65651596Listed by: DR HORTON, AMERICA'S BUILDER - New
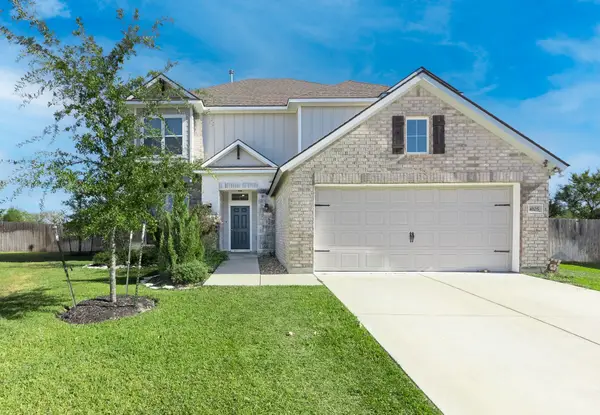 $529,900Active5 beds 4 baths3,067 sq. ft.
4105 Gregg Court, College Station, TX 77845
MLS# 58971750Listed by: COLDWELL BANKER APEX, REALTORS LLC - New
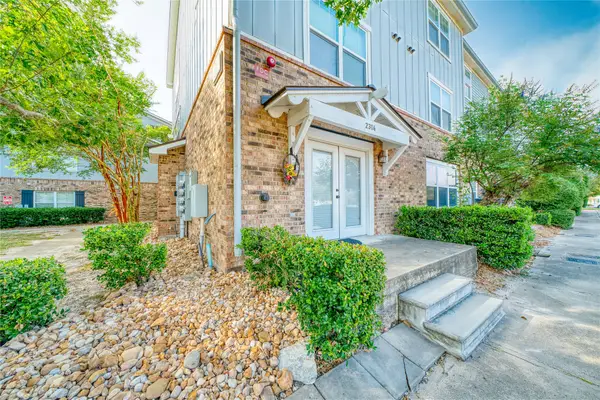 $184,900Active2 beds 2 baths1,080 sq. ft.
1725 Harvey Mitchell Parkway S #2314, College Station, TX 77840
MLS# 33221110Listed by: UNITED HEROES REALTY LLC - New
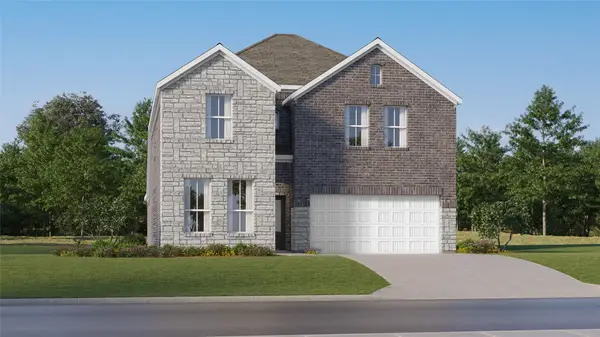 $326,990Active5 beds 3 baths2,943 sq. ft.
6168 Kinney Lane, College Station, TX 77845
MLS# 95999175Listed by: KELLER WILLIAMS CITY VIEW - New
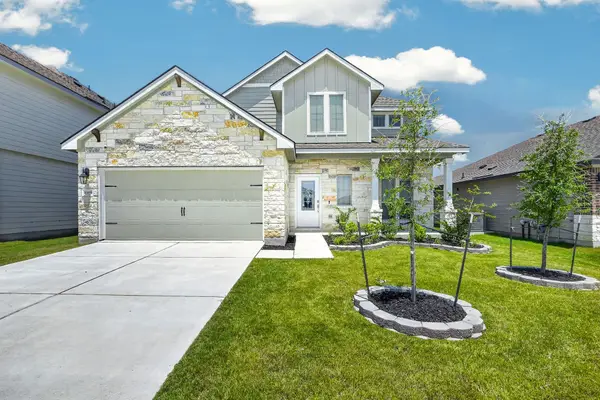 $369,900Active4 beds 3 baths2,604 sq. ft.
1165 Verona Drive, College Station, TX 77845
MLS# 41287054Listed by: COLDWELL BANKER APEX, REALTORS LLC


Protect your home and budget from life's surprises with an Assurant Home Warranty, backed by a partner that supports you through every step of homeownership. Explore Plans.
© 2023 - 2026 ERA Franchise Systems LLC. All rights reserved. ERA Franchise Systems LLC fully supports the principles of the Fair Housing Act and the Equal Opportunity Act. ERA, ERA Real Estate powered, and their respective logos are registered service marks of ERA Franchise Systems LLC. Each office is independently owned and operated.