
247 River Bend Trail, Combine, TX 75159
Local realty services provided by:ERA Newlin & Company
Listed by: karen mackanos long
Office: coldwell banker apex, realtors
MLS#:21437755
Source:GDAR
Price summary
- Price:$1,175,000
- Price per sq. ft.:$375.16
- Monthly HOA dues:$16.67
About this home
Escape the ordinary and discover the freedom of country living nestled on 11.66 ag-exempt acres in River Bend Estates. Located just 30 minutes from Downtown Dallas, this retreat blends country tranquility with city convenience, making your dreams of peace and privacy a reality!
This beautifully maintained custom home features 4 bedrooms, 2.5 baths, a media room and an oversized 3-car garage. The second bedroom currently serves as a study with French doors, built-in shelves and a closet. The open-concept layout features new engineered wood flooring, fresh paint, stained concrete floors and upgraded lighting, creating an inviting setting for everyday living and entertaining. The spacious kitchen boasts an island, granite countertops, gas cooking, double ovens and a large walk-in pantry. The private primary suite features a sitting area, generous walk-in shower and impressive 18x13 walk-in closet!Unwind on the expansive covered back patio with vaulted ceiling, gather around the firepit or enjoy the peaceful setting. An underground storm cellar is steps from the back porch.Walk out attic is upstirs off of the media room.HORSE LOVERS! Fenced & cross-fenced pastures with loafing sheds offer space for horses, & other livestock management. A 50x50 insulated shop with 200-amp service doubles as a barn with 3 exterior horse stalls and tack room. Water is available at the shop, with ample space for RV or boat and other vehicle storage. Interior stalls could also be added in the future. The home is surrounded by mature trees for exceptional privacy. A pasture with a loafing shed previously served as an outdoor riding arena and includes a sand berm for target practice.OVER $222,000 IN UPGRADES SINCE 2021, including new fencing and gates, stalls, sheds, landscaping, flooring, a remodeled half bath, 2025 HVAC and 2026 foundation work with 30 piers. The property borders the John Bunker Sands Wetland Center, and is just 8 miles from Lake Kaufman for fishing, boating & hiking!...
Contact an agent
Home facts
- Year built:2014
- Subdivision & Development:River Bend Estates
- Listing ID #:21437755
- Added:3 day(s) ago
- Updated:November 20, 2026 at 02:38 PM
Rooms and interior
- Bedrooms:4
- Total bathrooms:3
- Full bathrooms:2
- Half bathrooms:1
- Flooring:Carpet, Concrete, Painted Stained
- Kitchen Description:Dishwasher, Double Oven, Gas Cooktop, Gas Oven, Microwave, Refrigerator
- Living area:3,132 sq. ft.
Heating and cooling
- Cooling:Ceiling Fans, Central Air
- Heating:Central, Electric, Fireplaces, Natural Gas
- Central air:Yes
Structure and exterior
- Roof:Composition
- Year built:2014
- Building area:3,132 sq. ft.
- Lot area:11.66 Acres
- Lot Features:Acreage, Irregular Lot, Landscaped, Lawn, Many Trees, Pasture, Sprinkler System, Subdivision
- Architectural Style:Ranch
- Construction Materials:Brick, Stone Veneer
- Foundation Description:Slab
- Levels:1 Story
Schools
- High school:Crandall
- Middle school:Crandall
- Elementary school:Wilson
Finances and disclosures
- Price:$1,175,000
- Price per sq. ft.:$375.16
- Tax amount:$10,804
Features and amenities
- Appliances:Dishwasher, Double Oven, Gas Cooktop, Gas Oven, Microwave, Refrigerator, Tankless Water Heater
- Amenities:Smoke Detectors, Window Coverings
Parking
- Garage:Yes
- Garage spaces:7
 Information provided, in part, by North Texas Real Estate Information Systems, Inc. Last Updated November 20, 2026 Listings with the NTREIS logo are listed by brokerages other than ERA Newlin & Company.
New listings near 247 River Bend Trail
- New
 $649,900Active4 beds 3 baths2,631 sq. ft.
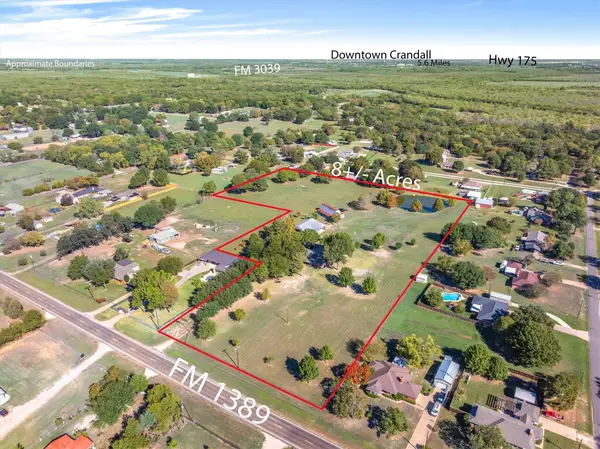
965 S Fm 1389 S, Combine, TX 75159
MLS# 21432515Listed by: REALTY INC. - New
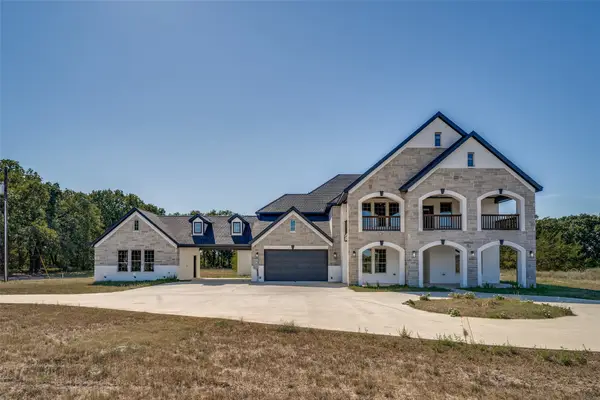 $899,000Active5 beds 5 baths5,444 sq. ft.
165 Circle Drive, Combine, TX 75159
MLS# 21421718Listed by: ULTIMA REAL ESTATE - New
 $475,000Active3 beds 3 baths2,074 sq. ft.
495 Loren Boyd Road, Combine, TX 75159
MLS# 21433999Listed by: CENTURY 21 FIRST GROUP  $1,862,280Active103.46 Acres
103 AC Fm 1389, Combine, TX 75159
MLS# 21426677Listed by: DIVERSIFIED REALTY CONSULTANTS $549,500Active2 beds 3 baths3,300 sq. ft.
1365 Eubanks Road, Combine, TX 75159
MLS# 21422448Listed by: MATLOCK REALTY $565,000Pending5 beds 3 baths2,558 sq. ft.
475 Loren Boyd Road, Combine, TX 75159
MLS# 21419551Listed by: TEXAS COMMUNITY REALTY $300,000Active2.86 Acres
TBD Harlan, Combine, TX 75159
MLS# 21400517Listed by: UNITED REAL ESTATE $680,000Active4 beds 4 baths3,204 sq. ft.
207 River Oaks, Combine, TX 75159
MLS# 21410323Listed by: MATLOCK REALTY $455,575Active3 beds 2 baths2,320 sq. ft.
560 Harlan Road, Combine, TX 75159
MLS# 21402415Listed by: FOXY REAL ESTATE, LLC


Protect your home and budget from life's surprises with an Assurant Home Warranty, backed by a partner that supports you through every step of homeownership. Explore Plans.
© 2023 - 2026 ERA Franchise Systems LLC. All rights reserved. ERA Franchise Systems LLC fully supports the principles of the Fair Housing Act and the Equal Opportunity Act. ERA, ERA Real Estate powered, and their respective logos are registered service marks of ERA Franchise Systems LLC. Each office is independently owned and operated.