
133 Double L Drive, Comfort, TX 78013
Local realty services provided by:ERA Brokers Consolidated
Listed by: r.j. reyes
Office: keller williams heritage
MLS#:2012134
Source:LERA
Price summary
- Price:$407,545
- Price per sq. ft.:$175.44
- Monthly HOA dues:$58.33
About this home
Welcome to The Walsh, a stunning two-story home in the High Garden community in Comfort, TX. This thoughtfully designed floor plan offers four bedrooms, 2.5 bathrooms, a two-car garage, and 2,323 square feet of living space, along with four classic exterior options for great curb appeal. A covered front porch (per plan) leads into a welcoming entry with a formal dining room and an open-concept kitchen. The kitchen features stainless steel appliances, quartz or granite countertops, a subway tile backsplash, a spacious corner pantry, ample cabinet space, and a large breakfast bar. The kitchen flows seamlessly into the living room, highlighted by a vaulted ceiling and durable hard surface flooring. The living area extends to a covered back patio (per plan), ideal for outdoor living and entertaining. The private primary suite is located downstairs and includes dual vanities, a separate tub and walk-in shower, tile flooring, and a walk-in closet with built-in shelving. Upstairs, you'll find a versatile game room or office space, a full bathroom, and three spacious secondary bedrooms with carpet and walk-in closets. Additional features include an electric range, 9-foot ceilings, 2-inch faux wood blinds, luxury laminate plank flooring in main living areas, and a pre-plumbed water softener loop....
Contact an agent
Home facts
- Year built:2026
- Subdivision & Development:High Garden
- Listing ID #:2012134
- Added:10 day(s) ago
- Updated:September 07, 2026 at 11:02 AM
Rooms and interior
- Bedrooms:4
- Total bathrooms:3
- Full bathrooms:2
- Half bathrooms:1
- Flooring:Carpeting, Laminate
- Dining Description:Breakfast Bar, Separate Dining Room
- Bathrooms Description:Double Vanity, Garden Tub, Tub/Shower Separate
- Kitchen Description:Breakfast Bar, Dishwasher, Disposal, Eat-In Kitchen, Ice Maker Connection, Microwave Oven, Solid Counter Tops, Stove/Range, Vent Fan, Walk-In Pantry
- Bedroom Description:Full Bath, Walk-In Closet, Walk-In Closets
- Living area:2,323 sq. ft.
Heating and cooling
- Cooling:One Central
- Heating:Central, Electric
Structure and exterior
- Roof:Composition
- Year built:2026
- Building area:2,323 sq. ft.
- Lot area:0.19 Acres
- Architectural Style:Contemporary, Two Story
- Construction Materials:Stone/Rock, Stucco
- Exterior Features:Covered Patio, Privacy Fence
- Foundation Description:Slab
- Levels:2 Story
Schools
- High school:Comfort
- Middle school:Comfort
- Elementary school:Comfort
Utilities
- Water:City, Water System
- Sewer:City, Sewer System
Finances and disclosures
- Price:$407,545
- Price per sq. ft.:$175.44
- Tax amount:$1 (2025)
Features and amenities
- Laundry features:Dryer Connection, Laundry Main Level, Laundry Room, Washer Connection
- Amenities:Attic - Pull Down Stairs, Carbon Monoxide Detector, Electric Water Heater, High Speed Internet, Plumb for Water Softener, Pre-Wired for Security, Smoke Alarm, Utility Room Inside
Parking
- Parking description:Attached Garage, Garage Door Opener, Two Car Garage
 IDX information is provided exclusively for consumers’ personal, non-commercial use, that it may not be used for any purpose other than to identify prospective properties consumers may be interested in purchasing, and that the data is deemed reliable but is not guaranteed accurate by LERA MLS (Local Expertise Regional Access). The MLS may, at its discretion, require use of other disclaimers as necessary to protect participants and/or the MLS from liability.
 New listings near 133 Double L Drive
- New
 $850,000Active1 beds 1 baths1,500 sq. ft.
493 Lazy Valley, Comfort, TX 78013
MLS# 2014586Listed by: COLDWELL BANKER D'ANN HARPER - New
 $1,485,000Active2 beds 2 baths3,041 sq. ft.
4065 N Cypress Creek Road, Comfort, TX 78013
MLS# 2012330Listed by: REALTY EXECUTIVES KERRVILLE 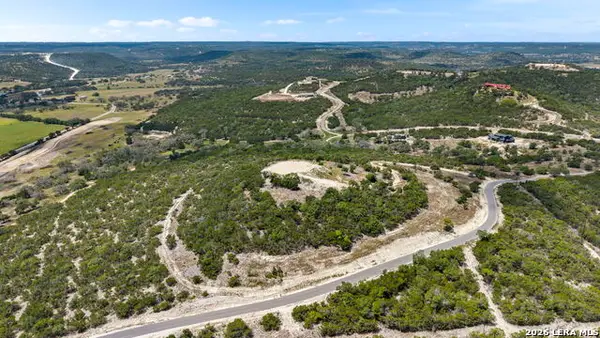 $875,000Active20 Acres
TRACT 6 Fm 289, Comfort, TX 78013
MLS# 2008601Listed by: COLDWELL BANKER D'ANN HARPER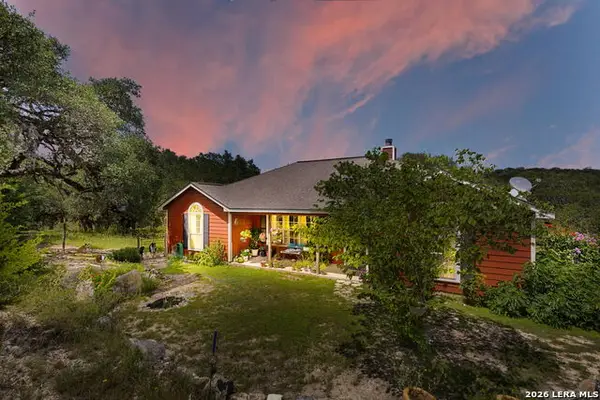 $549,000Active3 beds 2 baths1,608 sq. ft.
126 Madrone Rdg, Comfort, TX 78013
MLS# 2007368Listed by: KELLER WILLIAMS CITY-VIEW $1,395,000Active3 beds 4 baths3,176 sq. ft.
116 Homestead Park, Comfort, TX 78013
MLS# 2006296Listed by: SAN ANTONIO PORTFOLIO KW RE $368,000Active3 beds 2 baths1,651 sq. ft.
134 Lilli's Lane, Comfort, TX 78013
MLS# 2005594Listed by: KELLER WILLIAMS HERITAGE $249,999Active1.15 Acres
00 Comfort Lane Lots 18,21 & Pt 22, Comfort, TX 78013
MLS# 2002426Listed by: FATHOM REALTY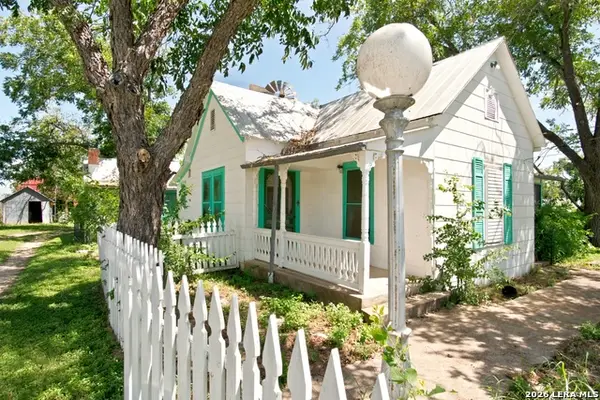 $499,999Active2 beds 1 baths1,435 sq. ft.
27 State Highway 27 Lots 19 & 20, Comfort, TX 78013
MLS# 2002430Listed by: FATHOM REALTY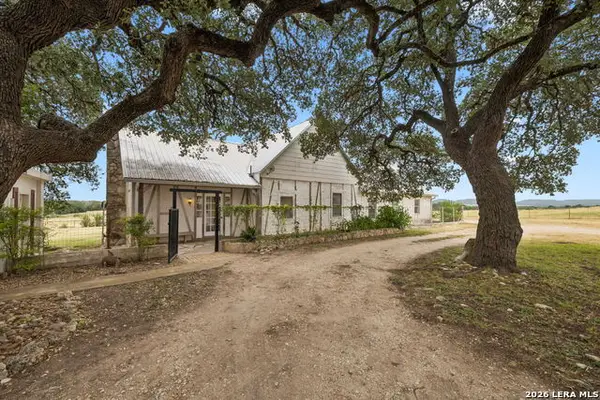 $999,000Active3 beds 3 baths2,295 sq. ft.
48 Holiday Rd, Comfort, TX 78013
MLS# 2002268Listed by: LEGACY BROKER GROUP


Protect your home and budget from life's surprises with an Assurant Home Warranty, backed by a partner that supports you through every step of homeownership. Explore Plans.
© 2023 - 2026 ERA Franchise Systems LLC. All rights reserved. ERA Franchise Systems LLC fully supports the principles of the Fair Housing Act and the Equal Opportunity Act. ERA, ERA Real Estate powered, and their respective logos are registered service marks of ERA Franchise Systems LLC. Each office is independently owned and operated.