
10095 Preserve Way, Conroe, TX 77385
Local realty services provided by:ERA Experts
10095 Preserve Way,Conroe, TX 77385
$450,000
- 3 Beds
- 3 Baths
- 2,527 sq. ft.
- Single family
- Active
Upcoming open houses
- Sat, Aug 2212:00 pm - 04:00 pm
- Sun, Aug 2312:00 pm - 04:00 pm
Listed by: nicole freer, deborah ward
Office: corcoran genesis281-367-4000
MLS#:38635817
Source:HARMLS
Price summary
- Price:$450,000
- Price per sq. ft.:$178.08
- Monthly HOA dues:$94
About this home
Welcome home to 10095 Preserve Way, ideally located in the master-planned community of Harper’s Preserve and zoned to Conroe ISD! This beautifully designed home offers 3 bedrooms, 2 baths, versatile den, and private home office. The open-concept floor plan creates an inviting space for both everyday living and entertaining. The stunning kitchen features two-tone cabinetry, Quartz countertops, and an oversized island overlooking the spacious family room, complete with a gorgeous fireplace, luxury vinyl plank flooring, and large windows that fill the home with natural light. Unwind in the spacious primary suite, featuring a unique frameless walk-through shower, separate garden tub, and walk-in closet. Step outside to enjoy the covered patio and sprawling backyard. Ideally situated directly across from the community clubhouse and amenities, residents enjoy resort-style pools, splash pad, parks, trails, playgrounds, and more—all while enjoying the lifestyle Harper’s Preserve has to offer!
Contact an agent
Home facts
- Year built:2020
- Subdivision & Development:Harper's Preserve
- Listing ID #:38635817
- Updated:August 19, 2026 at 07:13 PM
Rooms and interior
- Bedrooms:3
- Total bathrooms:3
- Full bathrooms:3
- Rooms Total:7
- Flooring:Carpet, Plank, Tile, Vinyl
- Dining Description:Kitchen Dining Combo, Living Dining Room
- Bathrooms Description:Separate Shower, Soaking Tub, Tub Shower
- Kitchen Description:Breakfast Bar, Dishwasher, Disposal, Gas Oven, Gas Range, Kitchen Dining Combo, Kitchen Family Room Combo, Kitchen Island, Microwave, Pantry, Quartz Counters
- Living area:2,527 sq. ft.
Heating and cooling
- Cooling:Central Air, Electric
- Heating:Central, Gas
- Central air:Yes
Structure and exterior
- Roof:Composition
- Year built:2020
- Building area:2,527 sq. ft.
- Lot area:0.19 Acres
- Lot Features:Subdivision
- Construction Materials:Brick
- Exterior Features:Fence, Fully Fenced, Patio, Private Yard, Sprinkler Irrigation
- Foundation Description:Slab
- Levels:1 Story
Schools
- High school:OAK RIDGE HIGH SCHOOL
- Middle school:IRONS JUNIOR HIGH SCHOOL
- Elementary school:SUCHMA ELEMENTARY SCHOOL
Utilities
- Sewer:Public Sewer
Finances and disclosures
- Price:$450,000
- Price per sq. ft.:$178.08
- Tax amount:$11,668 (2025)
Features and amenities
- Appliances:Dishwasher, Disposal, Gas Oven, Gas Range, Microwave
- Amenities:Ceiling Fans, Controlled Access, Crown Molding, Entrance Foyer, High Ceilings, Low Emissivity Windows, Prewired, Programmable Thermostat, Security System - Owned, Smoke Detectors, Window Coverings
Parking
- Parking description:Driveway, Garage, Garage Door Opener
- Garage:Yes
- Garage spaces:2
New listings near 10095 Preserve Way
- New
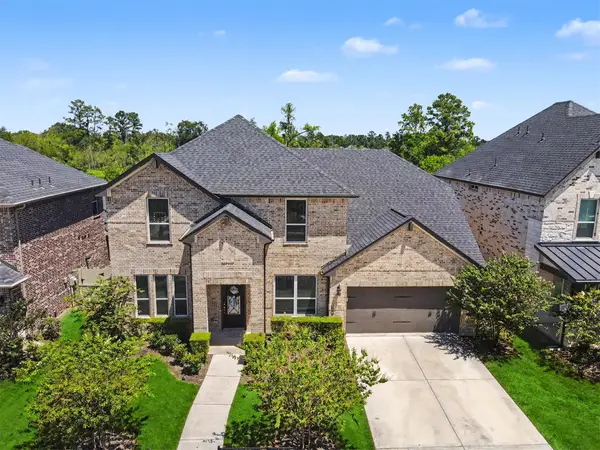 $545,000Active4 beds 4 baths3,267 sq. ft.
17607 Harper's Way, Conroe, TX 77385
MLS# 34461801Listed by: HOME SWEET HOME REAL ESTATE GROUP - New
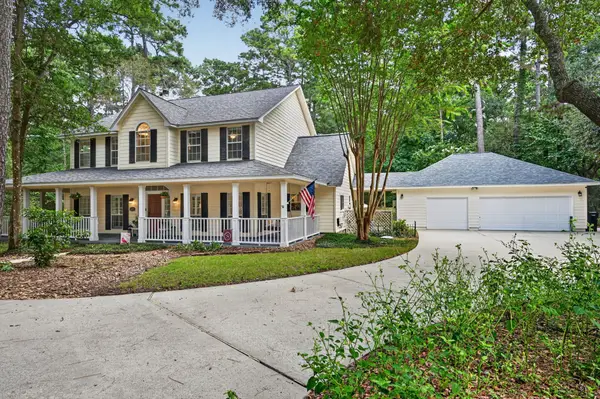 $795,000Active4 beds 4 baths3,335 sq. ft.
2302 Hollowbrook Lane, Conroe, TX 77384
MLS# 13970029Listed by: KELLER WILLIAMS REALTY THE WOODLANDS - New
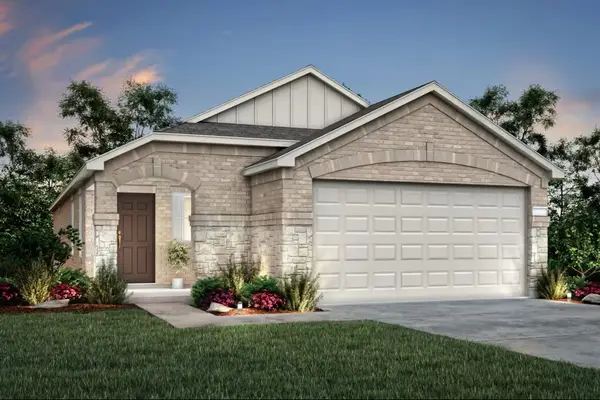 $253,000Active3 beds 2 baths1,512 sq. ft.
15885 Blass Valley Drive, Conroe, TX 77302
MLS# 22282459Listed by: PULTE HOMES - New
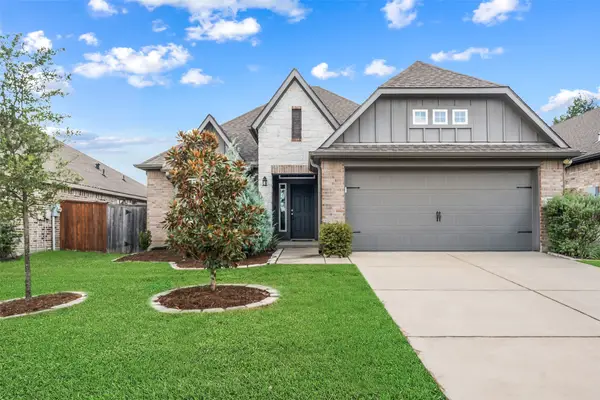 $279,900Active3 beds 2 baths1,750 sq. ft.
3043 Stonebriar Court, Conroe, TX 77301
MLS# 31779099Listed by: RE/MAX UNIVERSAL - Open Sat, 12 to 4pmNew
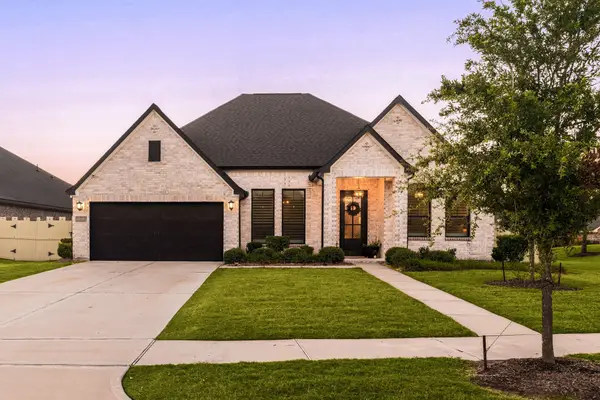 $450,000Active3 beds 3 baths2,527 sq. ft.
10095 Preserve Way, Conroe, TX 77385
MLS# 38635817Listed by: CORCORAN GENESIS - New
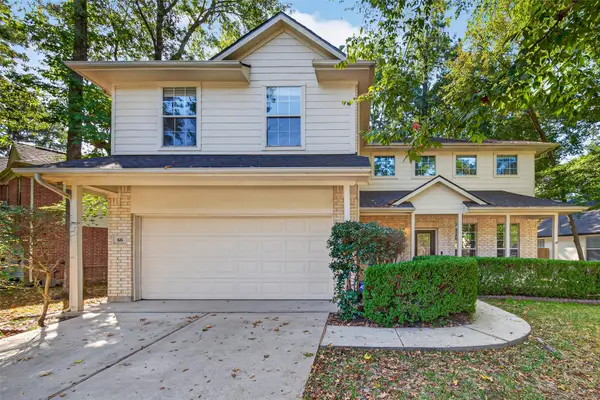 $375,000Active3 beds 3 baths2,120 sq. ft.
66 N Delta Mill Circle, Conroe, TX 77385
MLS# 4123049Listed by: HOUSTON PRIDE REALTY - New
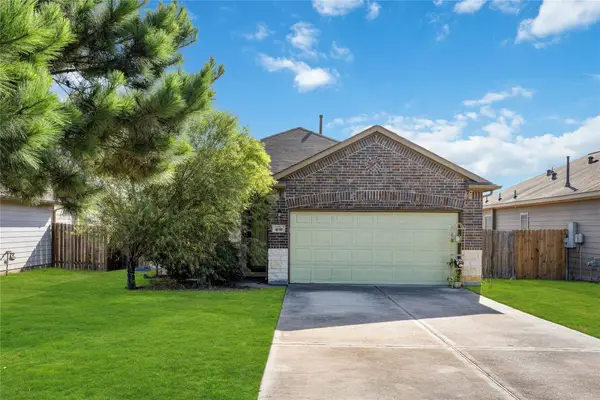 $237,000Active3 beds 2 baths1,595 sq. ft.
4191 Waukegan Road, Conroe, TX 77306
MLS# 69064789Listed by: BAYOU BROKERAGE LLC - New
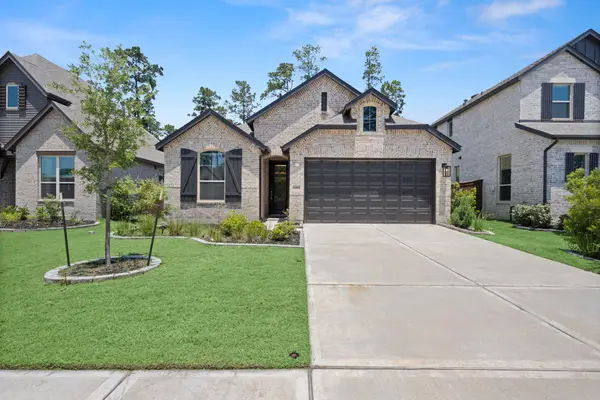 $429,900Active4 beds 3 baths2,291 sq. ft.
13035 Wandering Ridge Lane, Conroe, TX 77302
MLS# 86358024Listed by: CB&A, REALTORS - New
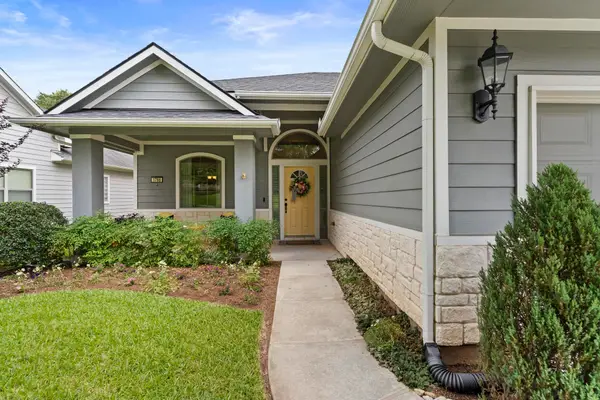 $325,000Active3 beds 2 baths2,055 sq. ft.
1766 Canyon Lake Creek Drive, Conroe, TX 77304
MLS# 87058867Listed by: KELLER WILLIAMS ADVANTAGE REALTY - New
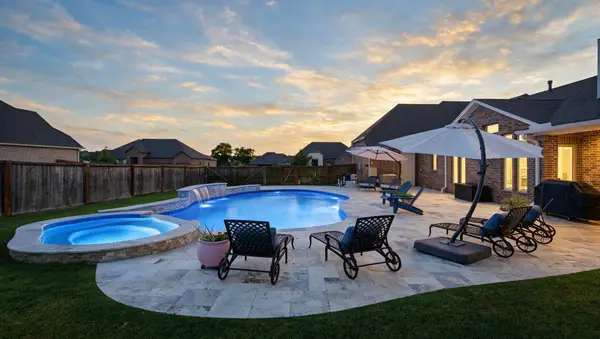 $615,000Active4 beds 3 baths2,870 sq. ft.
6015 Henry Hamlet Drive, Conroe, TX 77304
MLS# 89100359Listed by: EXP REALTY LLC


Protect your home and budget from life's surprises with an Assurant Home Warranty, backed by a partner that supports you through every step of homeownership. Explore Plans.
© 2023 - 2026 ERA Franchise Systems LLC. All rights reserved. ERA Franchise Systems LLC fully supports the principles of the Fair Housing Act and the Equal Opportunity Act. ERA, ERA Real Estate powered, and their respective logos are registered service marks of ERA Franchise Systems LLC. Each office is independently owned and operated.