
10130 Cerritos Drive, Conroe, TX 77306
Local realty services provided by:American Real Estate ERA Powered
Listed by: phyllis baudat
Office: better homes and gardens real estate gary greene - lake conroe north936-856-5590
MLS#:84050516
Source:HARMLS
Price summary
- Price:$249,900
- Price per sq. ft.:$132.64
- Monthly HOA dues:$23.17
About this home
Two-story traditional-style home featuring a brick and cement-board exterior, composition shingle roof, and attached two-car garage. The approximately 1,811 sq. ft. floor plan offers four bedrooms and three full baths with an open-concept living, dining, and kitchen area. The kitchen features granite countertops, wood cabinetry, a breakfast bar, and stainless-steel appliances. A bedroom and full bath are located on the first floor, providing flexibility for guests or a home office. The second floor includes the primary suite with private bath and walk-in closet, two additional bedrooms, a full bath, and a versatile loft/sitting area. Interior finishes include a combination of carpet and hard-surface flooring. The home sits on approximately a 6,000 sq. ft. lot in Crockett Reserve.
Contact an agent
Home facts
- Year built:2022
- Subdivision & Development:Crockett Reserve
- Listing ID #:84050516
- Updated:September 01, 2026 at 04:13 AM
Rooms and interior
- Bedrooms:4
- Total bathrooms:3
- Full bathrooms:2
- Half bathrooms:1
- Rooms Total:8
- Flooring:Carpet, Vinyl
- Kitchen Description:Dishwasher, Disposal, Electric Oven, Electric Range, Granite Counters, Microwave
- Living area:1,884 sq. ft.
Heating and cooling
- Cooling:Central Air, Electric
- Heating:Central, Electric
- Central air:Yes
Structure and exterior
- Roof:Composition
- Year built:2022
- Building area:1,884 sq. ft.
- Lot area:0.14 Acres
- Lot Features:Subdivision
- Architectural Style:Traditional
- Construction Materials:Brick, Cement Siding, Wood Siding
- Foundation Description:Slab
- Levels:2 Stories
Schools
- High school:CANEY CREEK HIGH SCHOOL
- Middle school:MOORHEAD JUNIOR HIGH SCHOOL
- Elementary school:MILAM ELEMENTARY SCHOOL (CONROE)
Utilities
- Sewer:Public Sewer
Finances and disclosures
- Price:$249,900
- Price per sq. ft.:$132.64
- Tax amount:$3,621 (2025)
Features and amenities
- Appliances:Dishwasher, Disposal, Electric Oven, Electric Range, Microwave
Parking
- Parking description:Garage
- Garage:Yes
- Garage spaces:2
New listings near 10130 Cerritos Drive
- New
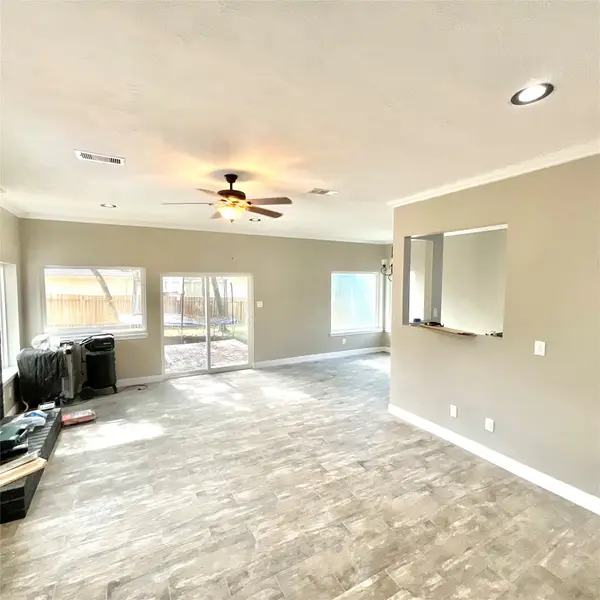 $345,000Active4 beds 3 baths2,000 sq. ft.
122 April Wind Drive E, Conroe, TX 77356
MLS# 26516035Listed by: CONNECT REALTY.COM - New
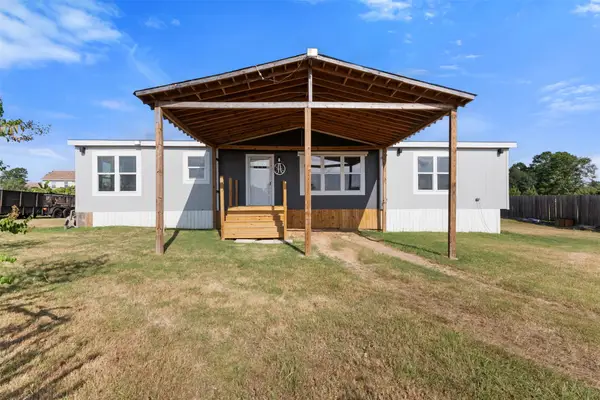 $198,000Active3 beds 2 baths1,800 sq. ft.
421 Bower Lane, Conroe, TX 77303
MLS# 70258083Listed by: LIONS GATE REALTY - New
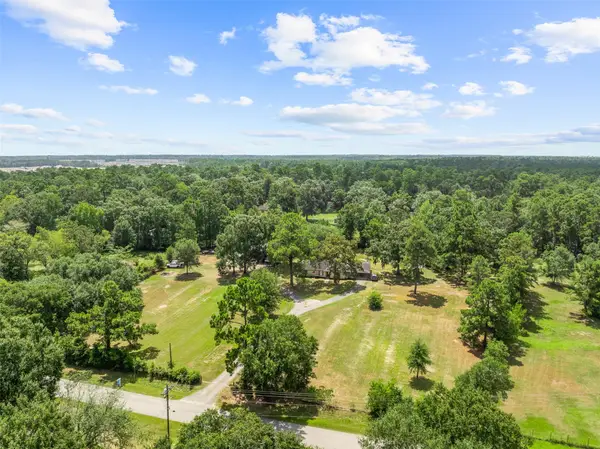 $599,900Active3 beds 3 baths1,026 sq. ft.
15856 Dewberry Lane, Conroe, TX 77302
MLS# 7617559Listed by: HATCH AGENCY REAL ESTATE - New
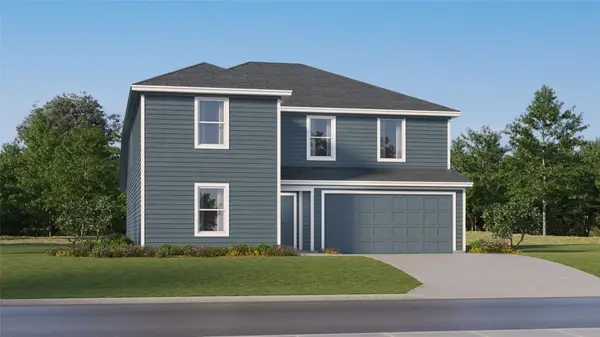 $257,990Active5 beds 4 baths2,718 sq. ft.
10334 Sugar Mill Drive, Conroe, TX 77306
MLS# 41806562Listed by: KELLER WILLIAMS CITY VIEW - New
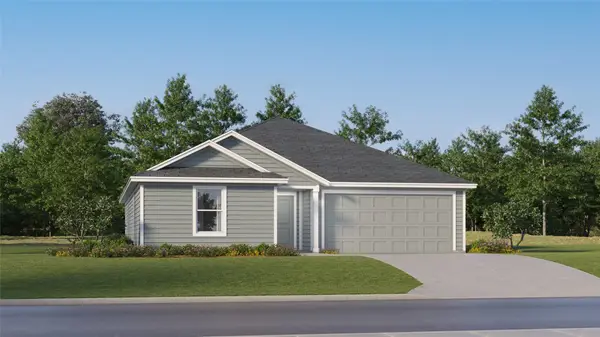 $224,991Active4 beds 2 baths1,985 sq. ft.
10342 Sugar Mill Drive, Conroe, TX 77306
MLS# 59945861Listed by: KELLER WILLIAMS CITY VIEW - New
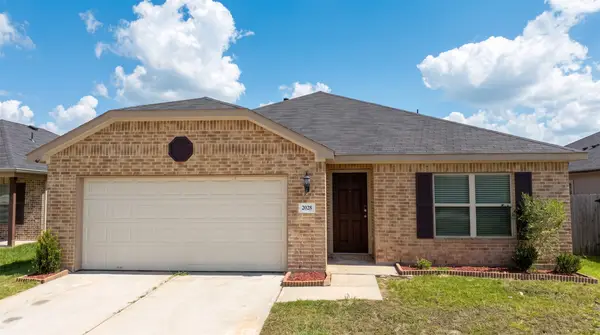 $299,000Active4 beds 3 baths1,930 sq. ft.
2028 Cedar Tree Court, Conroe, TX 77301
MLS# 66748207Listed by: RE/MAX THE WOODLANDS & SPRING - New
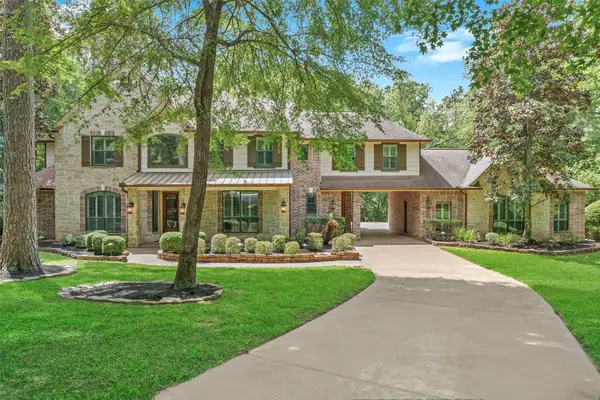 $969,900Active5 beds 5 baths4,727 sq. ft.
10332 Hunter Creek Lane, Conroe, TX 77304
MLS# 88202263Listed by: MARTHA TURNER SOTHEBY'S INTERNATIONAL REALTY - THE WOODLANDS - New
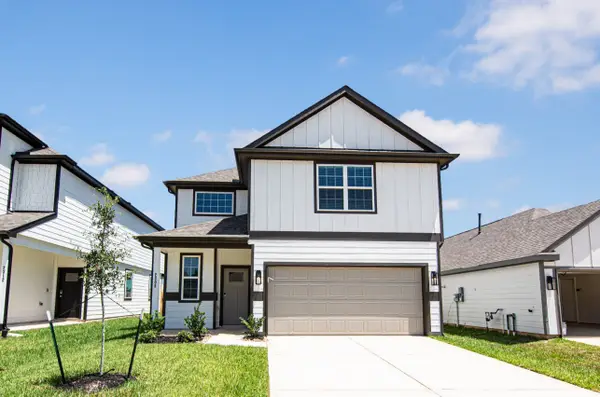 $289,990Active4 beds 3 baths2,111 sq. ft.
2308 Pipefish Drive, Conroe, TX 77384
MLS# 31827075Listed by: LEGEND HOME CORPORATION - New
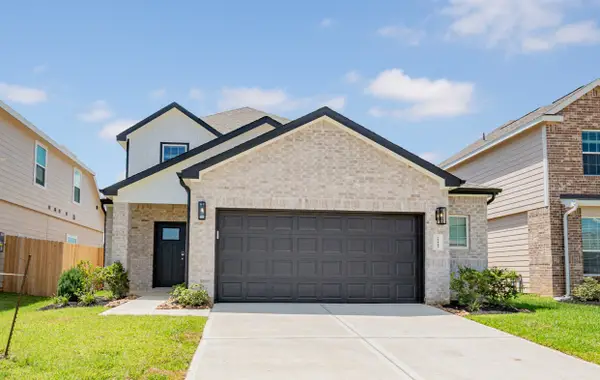 $264,990Active4 beds 3 baths1,745 sq. ft.
15443 Woody Haven Drive, Conroe, TX 77302
MLS# 27485916Listed by: LEGEND HOME CORPORATION - Open Sun, 2 to 4pmNew
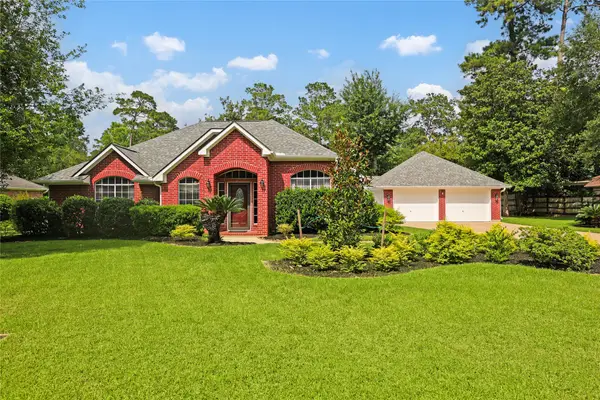 $389,000Active3 beds 2 baths2,506 sq. ft.
507 Stephen F Austin Drive, Conroe, TX 77302
MLS# 89308951Listed by: RE/MAX INTEGRITY


Protect your home and budget from life's surprises with an Assurant Home Warranty, backed by a partner that supports you through every step of homeownership. Explore Plans.
© 2023 - 2026 ERA Franchise Systems LLC. All rights reserved. ERA Franchise Systems LLC fully supports the principles of the Fair Housing Act and the Equal Opportunity Act. ERA, ERA Real Estate powered, and their respective logos are registered service marks of ERA Franchise Systems LLC. Each office is independently owned and operated.