
10211 Kerr Lane, Conroe, TX 77385
Local realty services provided by:ERA Experts
10211 Kerr Lane,Conroe, TX 77385
$270,000
- 4 Beds
- 2 Baths
- 2,118 sq. ft.
- Single family
- Active
Listed by: aislinn phelan
Office: luxely real estate281-357-9887
MLS#:92719231
Source:HARMLS
Price summary
- Price:$270,000
- Price per sq. ft.:$127.48
About this home
Welcome to 10211 Kerr Lane in Conroe's Lake Chateau Woods community. This single-story 1979 ranch offers 4 bedrooms and 2 full bathrooms across 2,118 square feet on an 8,298 square foot lot with mature trees. The living room features a brick fireplace and vaulted ceiling, and the kitchen comes with a gas range, ample cabinets, and a walk-in pantry with laundry hookups. Outside, enjoy a covered patio, a private in-ground pool, and a detached oversized 3-car garage with room for vehicles, tools, and toys. This home is being sold as-is and is priced to reflect the updates it needs. A great opportunity for a buyer ready to make it their own.
Contact an agent
Home facts
- Year built:1979
- Subdivision & Development:Lake Chateau Woods 02
- Listing ID #:92719231
- Updated:September 30, 2026 at 10:16 PM
Rooms and interior
- Bedrooms:4
- Total bathrooms:2
- Full bathrooms:2
- Rooms Total:9
- Flooring:Laminate
- Bathrooms Description:Tub Shower
- Kitchen Description:Dishwasher, Electric Cooktop, Electric Oven, Kitchen Island, Microwave, Pantry
- Living area:2,118 sq. ft.
Heating and cooling
- Cooling:Central Air, Electric
- Heating:Central, Electric
- Central air:Yes
Structure and exterior
- Roof:Composition
- Year built:1979
- Building area:2,118 sq. ft.
- Lot area:0.19 Acres
- Lot Features:Subdivision
- Architectural Style:Traditional
- Construction Materials:Brick
- Exterior Features:Fence, Patio
- Foundation Description:Slab
- Levels:1 Story
Schools
- High school:OAK RIDGE HIGH SCHOOL
- Middle school:IRONS JUNIOR HIGH SCHOOL
- Elementary school:HOUSER ELEMENTARY SCHOOL
Utilities
- Sewer:Public Sewer
Finances and disclosures
- Price:$270,000
- Price per sq. ft.:$127.48
- Tax amount:$6,043 (2026)
Features and amenities
- Appliances:Dishwasher, Electric Cooktop, Electric Oven, Microwave
- Pool features:In Ground
Parking
- Parking description:Driveway, Garage, Oversized
- Garage:Yes
- Garage spaces:3
New listings near 10211 Kerr Lane
- New
 $358,770Active4 beds 3 baths2,601 sq. ft.
14882 Peach Blossom Drive, Conroe, TX 77302
MLS# 52951468Listed by: PULTE HOMES - New
 $449,000Active4 beds 3 baths2,594 sq. ft.
253 Trillium Park Loop, Conroe, TX 77304
MLS# 13793872Listed by: TRILLIONAIRE REALTY - New
 $245,000Active3 beds 2 baths1,580 sq. ft.
334 Maple Bark Trail, Conroe, TX 77378
MLS# 24494655Listed by: CORCORAN PRESTIGE REALTY - New
 $335,990Active3 beds 2 baths2,386 sq. ft.
17846 Aile Pierre Pass, Conroe, TX 77302
MLS# 54833085Listed by: KELLER WILLIAMS CITY VIEW - New
 $295,050Active4 beds 3 baths1,850 sq. ft.
15849 Blass Valley Drive, Conroe, TX 77302
MLS# 56627842Listed by: PULTE HOMES - New
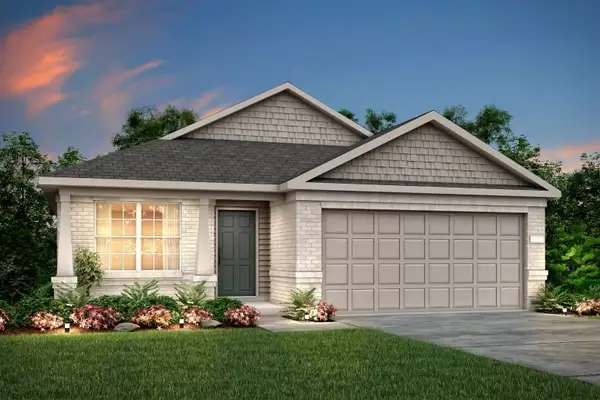 $297,340Active3 beds 2 baths1,496 sq. ft.
14862 Peach Blossom Drive, Conroe, TX 77302
MLS# 9549180Listed by: PULTE HOMES  $513,625Pending5 beds 5 baths3,674 sq. ft.
3063 Grand Willow Drive, Conroe, TX 77301
MLS# 42954565Listed by: LONG LAKE LTD- New
 $190,000Active5 Acres
15621 Crowley Road, Conroe, TX 77306
MLS# 2850461Listed by: MCCORMACK COMMERCIAL LLC - New
 $199,999Active3 beds 2 baths1,255 sq. ft.
10344 Royal Damon Drive, Conroe, TX 77303
MLS# 32412202Listed by: GREGTXREALTY - CENTRAL


Protect your home and budget from life's surprises with an Assurant Home Warranty, backed by a partner that supports you through every step of homeownership. Explore Plans.
© 2023 - 2026 ERA Franchise Systems LLC. All rights reserved. ERA Franchise Systems LLC fully supports the principles of the Fair Housing Act and the Equal Opportunity Act. ERA, ERA Real Estate powered, and their respective logos are registered service marks of ERA Franchise Systems LLC. Each office is independently owned and operated.