
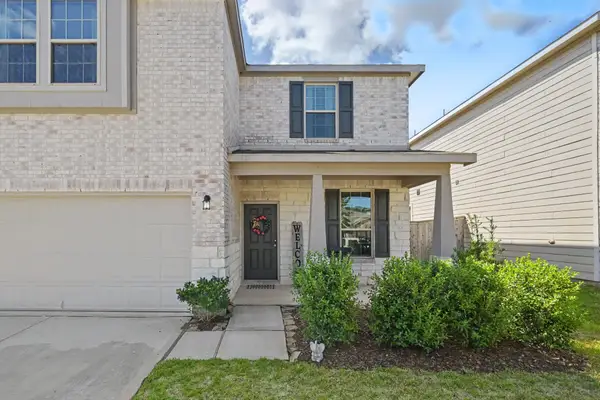
10715 Crockett Meadows Boulevard, Conroe, TX 77306
Local realty services provided by:ERA Experts
10715 Crockett Meadows Boulevard,Conroe, TX 77306
$264,990
- 4 Beds
- 2 Baths
- 1,726 sq. ft.
- Single family
- Active
Listed by: juana garcia
Office: sageriver realty832-621-3345
MLS#:59670838
Source:HARMLS
Price summary
- Price:$264,990
- Price per sq. ft.:$153.53
- Monthly HOA dues:$36
About this home
This stunning new construction home is designed for ultimate comfort and style. The spacious living room is perfect for cozy evenings, while the bright kitchen, with its white 42” soft-close cabinets, granite countertops, and expansive island, is ideal for both cooking and gathering. Sunlight floods the dining area through sliding glass doors, seamlessly linking to a lush backyard ready for outdoor enjoyment. The primary suite features high ceilings, a ceiling fan, and a carpet-free floor, with an ensuite bathroom offering a double vanity and walk-in closet. With three additional bedrooms, each with ceiling fans, there's plenty of space for family or a home office. Located on a tranquil cul-de-sac, this home is a true sanctuary. Schedule your private showing today.
Contact an agent
Home facts
- Year built:2026
- Subdivision & Development:Crockett Meadows
- Listing ID #:59670838
- Updated:November 02, 2026 at 05:19 AM
Rooms and interior
- Bedrooms:4
- Total bathrooms:2
- Full bathrooms:2
- Rooms Total:6
- Flooring:Carpet, Plank, Tile, Vinyl
- Dining Description:Kitchen Dining Combo
- Kitchen Description:Dishwasher, Disposal, Electric Oven, Electric Range, Granite Counters, Kitchen Dining Combo, Kitchen Family Room Combo, Microwave, Pantry
- Living area:1,726 sq. ft.
Heating and cooling
- Cooling:Central Air, Electric
- Heating:Central, Electric
- Central air:Yes
Structure and exterior
- Roof:Composition
- Year built:2026
- Building area:1,726 sq. ft.
- Architectural Style:Traditional
- Construction Materials:Stone
- Exterior Features:Fully Fenced, Patio, Porch
- Foundation Description:Slab
- Levels:1 Story
Schools
- High school:SPLENDORA HIGH SCHOOL
- Middle school:SPLENDORA JUNIOR HIGH
- Elementary school:PINEY WOODS ELEMENTARY SCHOOL
Utilities
- Sewer:Public Sewer
Finances and disclosures
- Price:$264,990
- Price per sq. ft.:$153.53
Features and amenities
- Appliances:Dishwasher, Disposal, Electric Oven, Electric Range, Microwave
- Amenities:Ceiling Fans, Programmable Thermostat
Parking
- Parking description:Garage
- Garage:Yes
- Garage spaces:2
New listings near 10715 Crockett Meadows Boulevard
- New
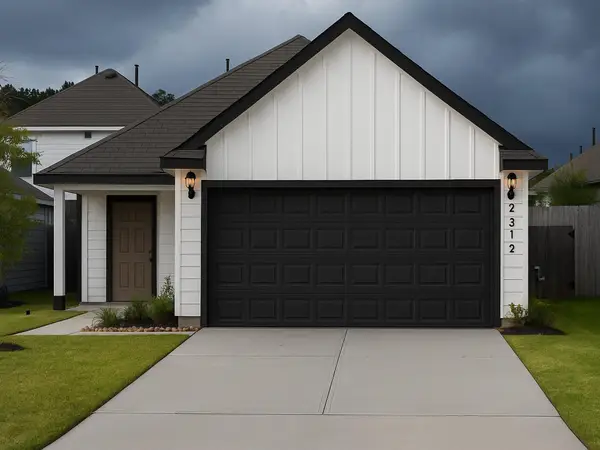 $248,900Active4 beds 2 baths1,564 sq. ft.
2312 Mount Locke Path, Conroe, TX 77301
MLS# 43374501Listed by: ZARCO PROPERTIES, LLC - New
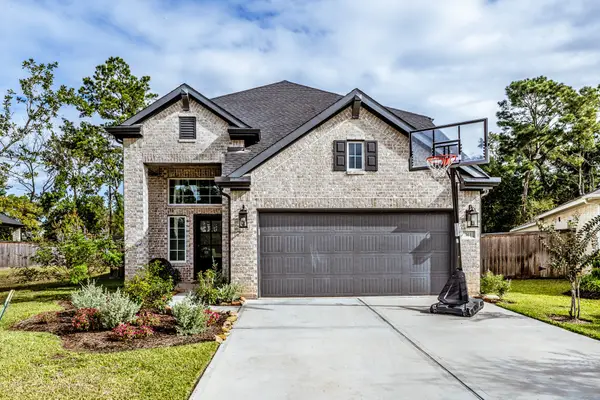 $445,000Active4 beds 3 baths2,404 sq. ft.
361 Rockrose Path, Conroe, TX 77318
MLS# 98436485Listed by: RE/MAX INTEGRITY - New
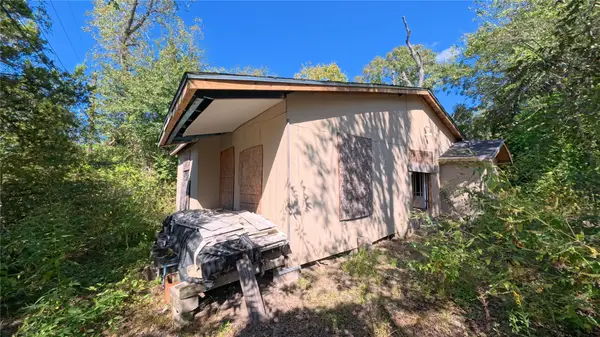 $49,000Active2 beds 1 baths948 sq. ft.
102 S 11th Street, Conroe, TX 77301
MLS# 10022743Listed by: JOSEPH WALTER REALTY, LLC - New
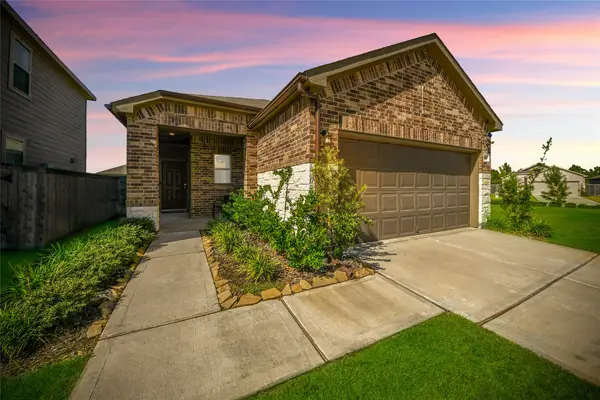 $250,000Active3 beds 2 baths1,268 sq. ft.
16306 Fontana Court, Conroe, TX 77302
MLS# 22705084Listed by: GRAND TERRA REALTY - New
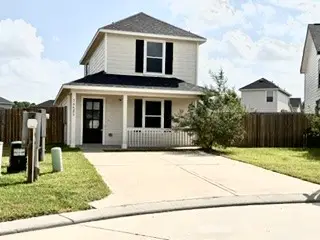 $195,000Active3 beds 2 baths1,400 sq. ft.
16623 Colleen Place, Conroe, TX 77306
MLS# 34651505Listed by: CENTURY 21 REALTY PARTNERS - New
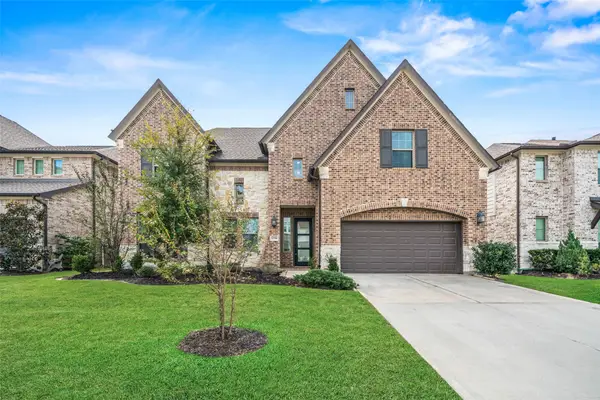 $539,000Active5 beds 5 baths3,669 sq. ft.
17794 Misty Brook Lane, Conroe, TX 77302
MLS# 92820620Listed by: RE/MAX THE WOODLANDS & SPRING - New
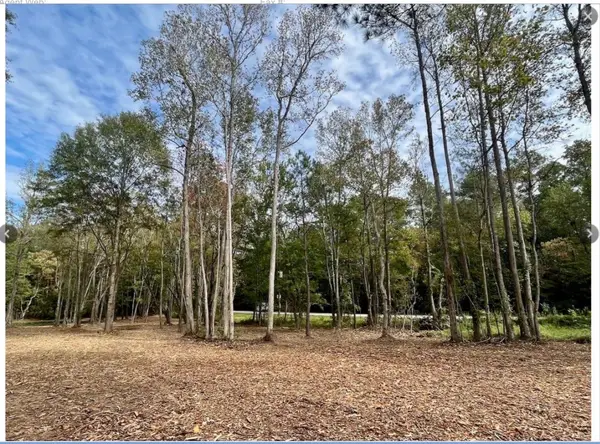 $449,900Active4.13 Acres
10690 Waukegan Road, Conroe, TX 77306
MLS# 28029318Listed by: REIMAGE PROPERTIES & INVESTMENTS, LLC. - New
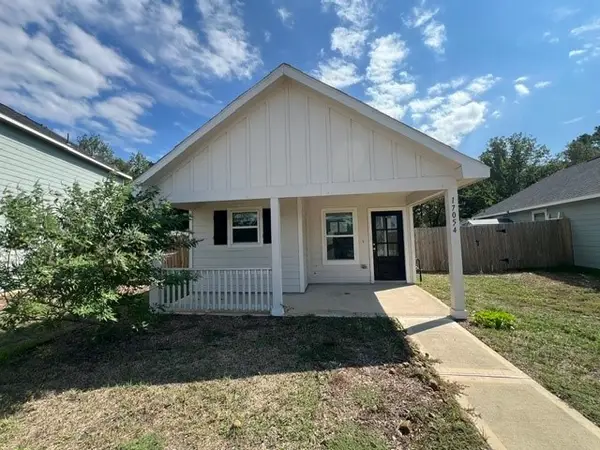 $170,000Active3 beds 2 baths1,004 sq. ft.
17054 Marie Village Drive, Conroe, TX 77306
MLS# 58076778Listed by: TEXAS PROPERTY SHOP - New
 $299,999Active4 beds 3 baths2,610 sq. ft.
236 Seven Pines Drive, Willis, TX 77378
MLS# 75412822Listed by: ALL CITY REAL ESTATE


Protect your home and budget from life's surprises with an Assurant Home Warranty, backed by a partner that supports you through every step of homeownership. Explore Plans.
© 2023 - 2026 ERA Franchise Systems LLC. All rights reserved. ERA Franchise Systems LLC fully supports the principles of the Fair Housing Act and the Equal Opportunity Act. ERA, ERA Real Estate powered, and their respective logos are registered service marks of ERA Franchise Systems LLC. Each office is independently owned and operated.