
10910 Royal Magnolia Drive, Conroe, TX 77303
Local realty services provided by:ERA Experts
10910 Royal Magnolia Drive,Conroe, TX 77303
$275,000
- 3 Beds
- 2 Baths
- 1,507 sq. ft.
- Single family
- Active
Listed by: andrew richey
Office: exp realty llc.888-519-7431
MLS#:95078007
Source:HARMLS
Price summary
- Price:$275,000
- Price per sq. ft.:$182.48
- Monthly HOA dues:$33.33
About this home
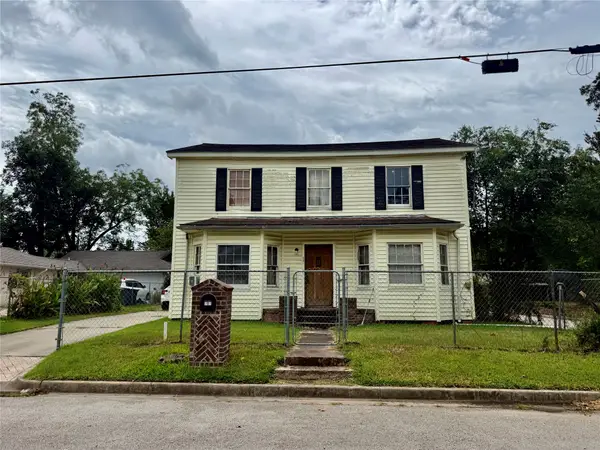
Welcome to this inviting 3-bedroom, 2-bath home, set on a spacious 0.3-acre lot with plenty of room to live, play, and grow. The spacious kitchen offers granite countertops and opens to a cozy breakfast area — the perfect spot to start the day together. Step out back to a covered patio built for lazy afternoons, backyard BBQs, and evenings with family and friends. With just over 0.3 acres to work with, there's space to toss the football around, run the kids or the dog ragged, or even put in a pool down the road.
This is more than a house — it's a place to put down roots and build memories that last. Schedule your showing today and see it for yourself!
Contact an agent
Home facts
- Year built:2017
- Subdivision & Development:Royal Forest 02
- Listing ID #:95078007
- Updated:September 07, 2026 at 11:51 AM
Rooms and interior
- Bedrooms:3
- Total bathrooms:2
- Full bathrooms:2
- Rooms Total:3
- Flooring:Carpet, Tile
- Bathrooms Description:Tub Shower
- Kitchen Description:Dishwasher, Electric Cooktop, Electric Oven, Granite Counters, Microwave, Oven
- Living area:1,507 sq. ft.
Heating and cooling
- Cooling:Central Air, Electric
- Heating:Central, Electric
- Central air:Yes
Structure and exterior
- Roof:Composition
- Year built:2017
- Building area:1,507 sq. ft.
- Lot area:0.31 Acres
- Lot Features:Cleared, Subdivision, Wooded
- Construction Materials:Cement Siding, Stone
- Exterior Features:Patio, Porch, Private Yard
- Foundation Description:Slab
- Levels:1 Story
Schools
- High school:WILLIS HIGH SCHOOL
- Middle school:ROBERT P. BRABHAM MIDDLE SCHOOL
- Elementary school:EDWARD B. CANNAN ELEMENTARY SCHOOL
Utilities
- Sewer:Septic Tank
Finances and disclosures
- Price:$275,000
- Price per sq. ft.:$182.48
- Tax amount:$4,039 (2026)
Features and amenities
- Appliances:Dishwasher, Electric Cooktop, Electric Oven, Microwave, Oven
- Amenities:Security System - Owned, Smoke Detectors
Parking
- Parking description:Attached Carport
- Carport spaces:2
New listings near 10910 Royal Magnolia Drive
- New
 $235,000Active3 beds 2 baths1,120 sq. ft.
216 S Magnolia Drive, Conroe, TX 77301
MLS# 23243572Listed by: STATE 28 REAL ESTATE, PLLC - New
 $126,000Active5 beds 2 baths1,728 sq. ft.
501 Avenue I Avenue, Conroe, TX 77301
MLS# 32810635Listed by: UNITED REAL ESTATE - New
 $160,000Active3 beds 2 baths1,344 sq. ft.
16448 Hill Country Drive, Conroe, TX 77302
MLS# 7533863Listed by: FIRSTWALK REALTY - New
 $584,900Active5 beds 5 baths3,870 sq. ft.
359 Calmato Woods Way, Conroe, TX 77318
MLS# 90995099Listed by: WYCHICO REALTY LLC - New
 $215,000Active4 beds 2 baths1,544 sq. ft.
16862 Bristle Cone Way, Conroe, TX 77302
MLS# 11860385Listed by: INKED REAL ESTATE - New
 $500,000Active4 beds 4 baths3,032 sq. ft.
1219 Night Owl Court, Conroe, TX 77385
MLS# 95160622Listed by: COMPASS RE TEXAS, LLC - THE WOODLANDS - New
 $565,000Active4 beds 4 baths3,378 sq. ft.
12469 Pebble View Drive, Conroe, TX 77304
MLS# 40151561Listed by: CB&A, REALTORS - New
 $185,000Active4 beds 2 baths1,976 sq. ft.
12818 Philmore Lane, Conroe, TX 77306
MLS# 47565407Listed by: ORCHARD BROKERAGE - New
 $250,000Active3 beds 2 baths1,440 sq. ft.
132 Paradise Valley, Conroe, TX 77304
MLS# 66810800Listed by: CORCORAN GENESIS - New
 $850,000Active32.35 Acres
18226 Fm 1484 Road, Conroe, TX 77303
MLS# 73483775Listed by: KELLER WILLIAMS REALTY THE WOODLANDS


Protect your home and budget from life's surprises with an Assurant Home Warranty, backed by a partner that supports you through every step of homeownership. Explore Plans.
© 2023 - 2026 ERA Franchise Systems LLC. All rights reserved. ERA Franchise Systems LLC fully supports the principles of the Fair Housing Act and the Equal Opportunity Act. ERA, ERA Real Estate powered, and their respective logos are registered service marks of ERA Franchise Systems LLC. Each office is independently owned and operated.