
11232 Kentucky Oaks Drive, Conroe, TX 77304
Local realty services provided by:American Real Estate ERA Powered
11232 Kentucky Oaks Drive,Conroe, TX 77304
$725,000
- 3 Beds
- 3 Baths
- 3,588 sq. ft.
- Single family
- Active
Listed by: judy regil
Office: lpt realty, llc.877-366-2213
MLS#:7046772
Source:HARMLS
Price summary
- Price:$725,000
- Price per sq. ft.:$202.06
- Monthly HOA dues:$43.33
About this home
Nestled on a sprawling 1.5-acre corner lot, this serene country retreat perfectly blends secluded acreage living with everyday convenience. The picturesque property greets you with scenic views of the community pond directly across the street. Inside, a grand foyer makes a lasting impression with soaring ceilings and an elegant winding staircase. The expansive main level boasts two generous living spaces, including a distinct sunken family room that leads directly to the back patio and pool area. An expansive kitchen features a central island and a walk-in pantry, ideal for cooking and entertaining. A versatile downstairs flex room with an adjacent full bath serves as a quiet home office or study. Outside, a privately fenced backyard provides a mature tree canopy to enjoy your pool, while parking is effortless with a 2-car garage featuring extra storage plus a 2-car covered carport. Discover this hidden gem and your next country living dream home!
Contact an agent
Home facts
- Year built:2007
- Subdivision & Development:Old Kentucky Farms 01
- Listing ID #:7046772
- Updated:October 03, 2026 at 12:41 PM
Rooms and interior
- Bedrooms:3
- Total bathrooms:3
- Full bathrooms:3
- Rooms Total:4
- Flooring:Carpet, Tile, Wood
- Bathrooms Description:Jetted Tub, Separate Shower, Tub Shower
- Kitchen Description:Dishwasher, Gas Oven, Gas Range, Kitchen Family Room Combo, Kitchen Island, Microwave, Pantry, Walk In Pantry
- Living area:3,588 sq. ft.
Heating and cooling
- Cooling:Central Air, Electric
- Heating:Propane
- Central air:Yes
Structure and exterior
- Roof:Composition
- Year built:2007
- Building area:3,588 sq. ft.
- Lot area:1.56 Acres
- Lot Features:Corner Lot, Side Yard, Subdivision, Views, Wooded
- Architectural Style:Traditional
- Construction Materials:Brick, Stone
- Exterior Features:Fence, Patio, Porch, Private Yard
- Foundation Description:Slab
- Levels:2 Stories
Schools
- High school:CONROE HIGH SCHOOL
- Middle school:PEET JUNIOR HIGH SCHOOL
- Elementary school:GORDON REED ELEMENTARY SCHOOL
Utilities
- Sewer:Aerobic Septic
Finances and disclosures
- Price:$725,000
- Price per sq. ft.:$202.06
- Tax amount:$9,029 (2025)
Features and amenities
- Appliances:Dishwasher, Gas Oven, Gas Range, Microwave
- Amenities:Balcony, Ceiling Fans, High Ceilings, Programmable Thermostat, Smoke Detectors
- Pool features:In Ground, Liner, Vinyl
Parking
- Parking description:Additional Parking, Attached Carport, Garage, Garage Door Opener
- Garage:Yes
- Garage spaces:2
- Carport spaces:2
New listings near 11232 Kentucky Oaks Drive
- New
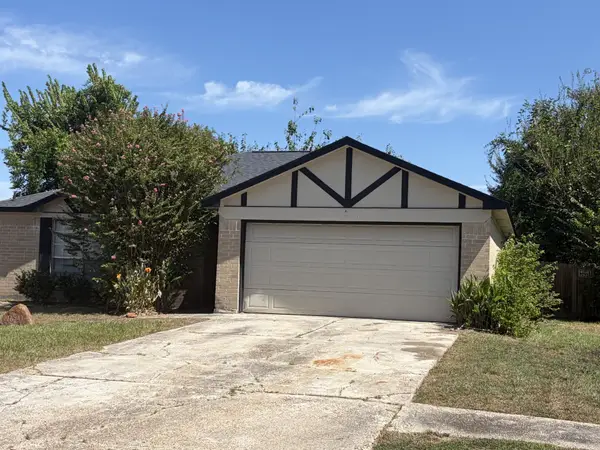 $175,000Active3 beds 2 baths1,229 sq. ft.
16941 Larkspur Street, Conroe, TX 77385
MLS# 76969763Listed by: LPT REALTY, LLC - New
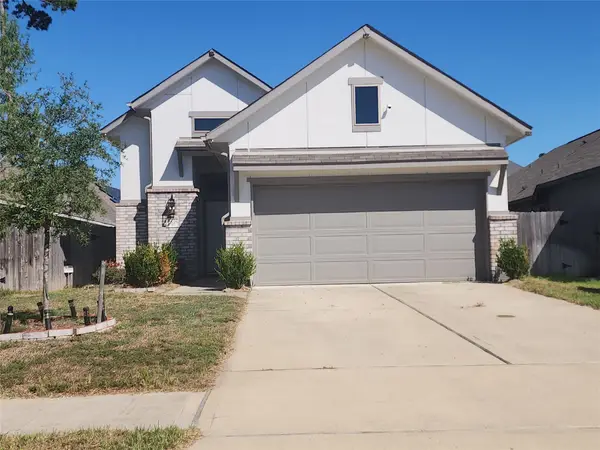 $287,500Active3 beds 2 baths1,666 sq. ft.
2638 Prairie Star Lane, Conroe, TX 77385
MLS# 91684701Listed by: DURMOYE REALTY - New
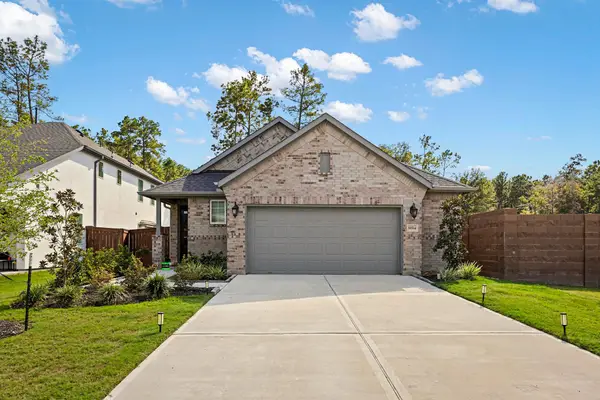 $355,000Active3 beds 2 baths1,746 sq. ft.
16514 Cub Creek Court, Conroe, TX 77302
MLS# 55784091Listed by: CB&A, REALTORS - Open Sun, 2 to 6pmNew
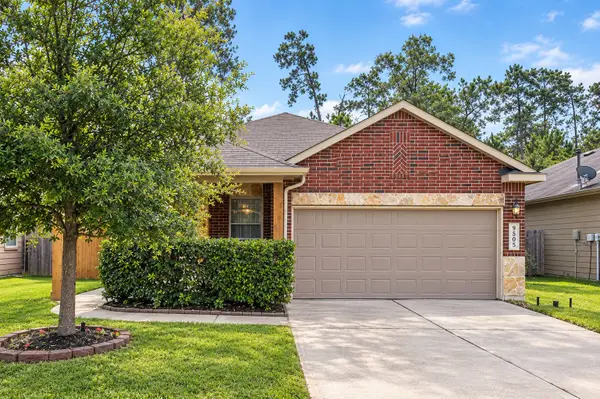 $215,000Active3 beds 2 baths1,350 sq. ft.
9505 E Woodmark, Conroe, TX 77304
MLS# 82360231Listed by: DALTON WADE INC - New
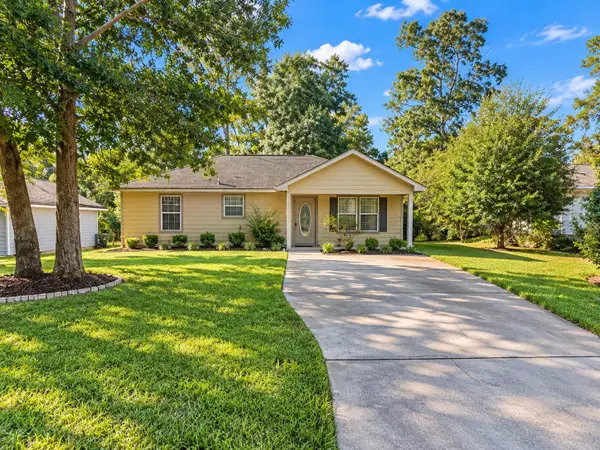 $189,500Active3 beds 2 baths1,092 sq. ft.
10465 Royal York Drive, Conroe, TX 77303
MLS# 34858631Listed by: JPAR HOUSTON - New
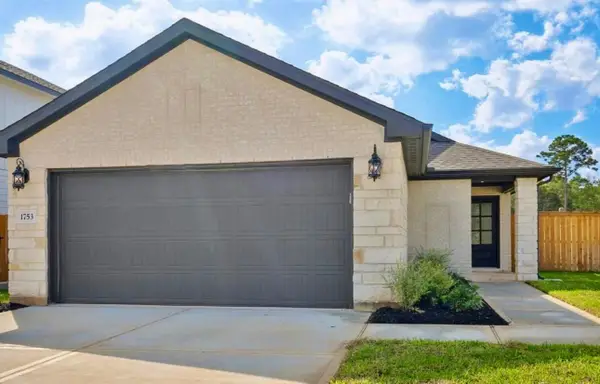 $255,000Active3 beds 2 baths1,280 sq. ft.
1753 Cayden Oak, Conroe, TX 77304
MLS# 13974663Listed by: EXIT LONE STAR REALTY - New
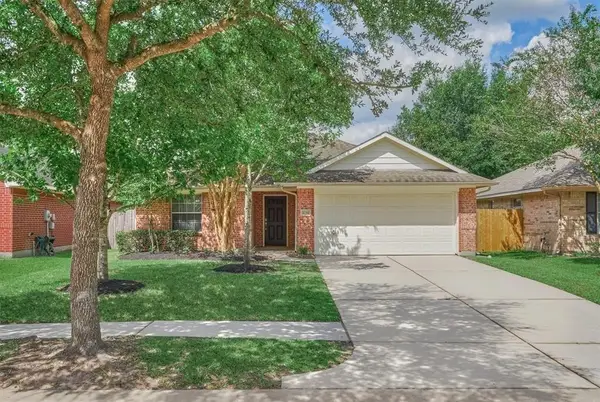 $325,000Active3 beds 2 baths1,936 sq. ft.
32314 Golden Oak Park Lane, Conroe, TX 77385
MLS# 25818408Listed by: RED INK REALTY - New
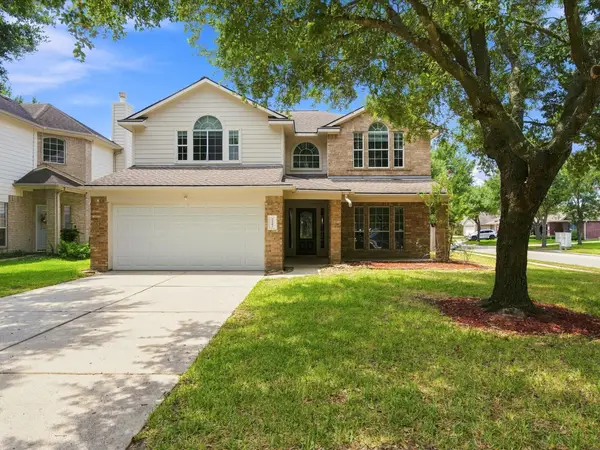 $294,900Active4 beds 3 baths2,386 sq. ft.
32302 Golden Oak Park Lane, Conroe, TX 77385
MLS# 62520055Listed by: EXP REALTY LLC - Open Sun, 12 to 5pmNew
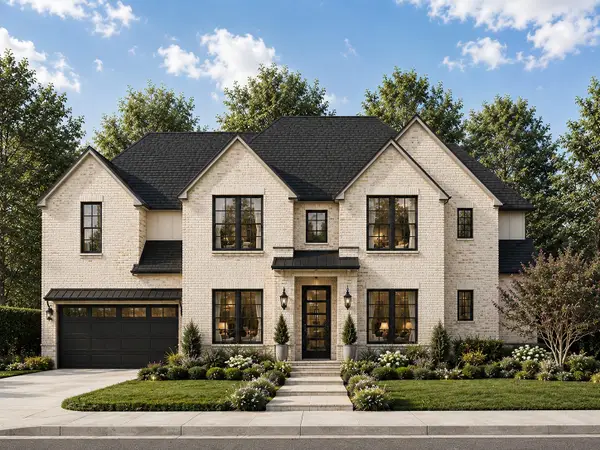 $984,900Active6 beds 5 baths5,622 sq. ft.
15911 Mango Tango Drive, Conroe, TX 77302
MLS# 29187373Listed by: 16TH STREET REALTY LLC - New
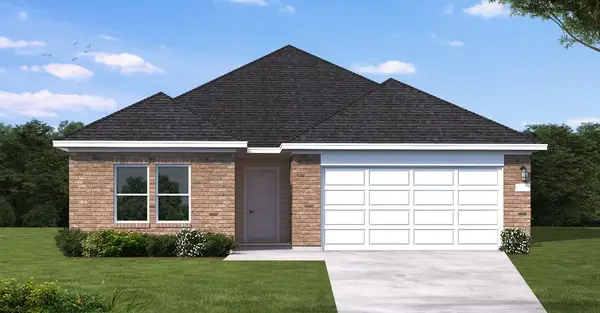 $341,140Active4 beds 3 baths1,956 sq. ft.
12122 Moonlight Path Drive, Conroe, TX 77304
MLS# 64446805Listed by: COVENTRY HOMES


Protect your home and budget from life's surprises with an Assurant Home Warranty, backed by a partner that supports you through every step of homeownership. Explore Plans.
© 2023 - 2026 ERA Franchise Systems LLC. All rights reserved. ERA Franchise Systems LLC fully supports the principles of the Fair Housing Act and the Equal Opportunity Act. ERA, ERA Real Estate powered, and their respective logos are registered service marks of ERA Franchise Systems LLC. Each office is independently owned and operated.