
11450 Durant Drive, Conroe, TX 77306
Local realty services provided by:ERA Experts
11450 Durant Drive,Conroe, TX 77306
$259,900
- 3 Beds
- 2 Baths
- 1,508 sq. ft.
- Single family
- Active
Listed by: adam olsen
Office: iconiq homes realty llc.936-585-8055
MLS#:7323078
Source:HARMLS
Price summary
- Price:$259,900
- Price per sq. ft.:$172.35
- Monthly HOA dues:$16.67
About this home
Welcome to The Edison by ICONIQ Homes, a thoughtfully designed 3-bedroom, 2.5-bath home located in Spring Branch Crossing in Conroe, TX. This two-story floor plan features an open-concept living and dining area with soaring ceilings and abundant natural light. The modern kitchen offers a spacious island with seating, generous cabinetry, stainless steel appliances, and stylish finishes. The home also features comfortable secondary bedrooms, beautifully finished bathrooms, and a covered back patio perfect for outdoor living. Currently under construction, buyers have the opportunity to personalize the home by choosing from available exterior and interior selections. Contact the Sales Consultant for full details, available selections, and current availability. Photos shown are samples of a recently completed Edison home and are for reference only.
Contact an agent
Home facts
- Year built:2026
- Subdivision & Development:Spring Branch Crossing
- Listing ID #:7323078
- Updated:September 30, 2026 at 12:46 PM
Rooms and interior
- Bedrooms:3
- Total bathrooms:2
- Full bathrooms:2
- Rooms Total:3
- Flooring:Carpet, Plank, Tile, Vinyl
- Bathrooms Description:Tub Shower
- Kitchen Description:Breakfast Bar, Dishwasher, Disposal, Electric Range, Kitchen Family Room Combo, Microwave, Pantry, Pot Filler
- Living area:1,508 sq. ft.
Heating and cooling
- Cooling:Central Air, Electric
- Heating:Central, Electric
- Central air:Yes
Structure and exterior
- Roof:Composition
- Year built:2026
- Building area:1,508 sq. ft.
- Lot Features:Corner Lot, Subdivision
- Architectural Style:Traditional
- Construction Materials:Cement Siding, Stone
- Foundation Description:Slab
- Levels:2 Stories
Schools
- High school:CANEY CREEK HIGH SCHOOL
- Middle school:MOORHEAD JUNIOR HIGH SCHOOL
- Elementary school:MILAM ELEMENTARY SCHOOL (CONROE)
Utilities
- Sewer:Public Sewer
Finances and disclosures
- Price:$259,900
- Price per sq. ft.:$172.35
Features and amenities
- Appliances:Dishwasher, Disposal, Electric Range, Microwave
- Amenities:Ceiling Fans, Low Emissivity Windows, Programmable Thermostat
Parking
- Parking description:Driveway, Garage
- Garage:Yes
- Garage spaces:2
New listings near 11450 Durant Drive
- New
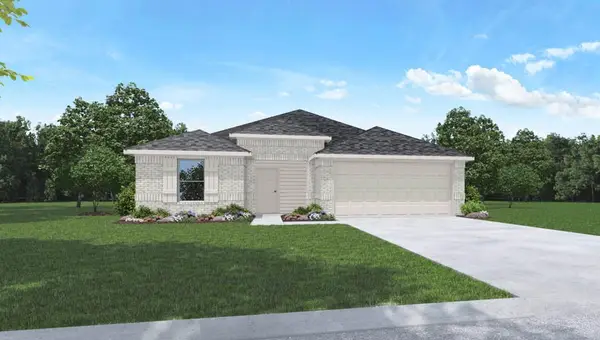 $261,990Active3 beds 2 baths1,575 sq. ft.
16608 Woodland Retreat Lane, Conroe, TX 77302
MLS# 89582625Listed by: D.R. HORTON-TEXAS, LTD - New
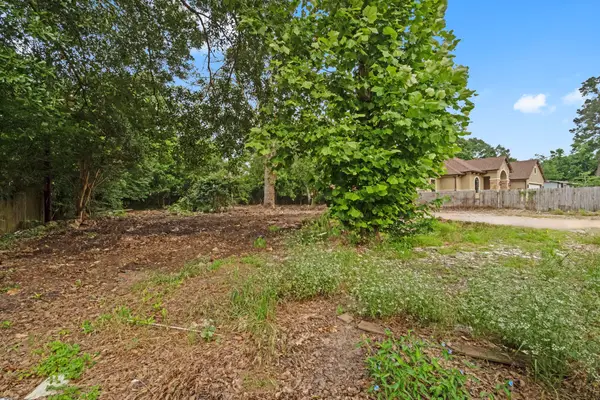 $89,000Active0.32 Acres
1615 Gilmore Street, Conroe, TX 77301
MLS# 18137828Listed by: KELLER WILLIAMS REALTY THE WOODLANDS - New
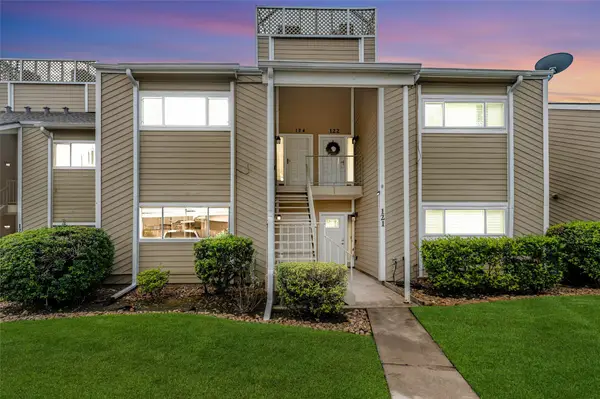 $149,000Active1 beds 1 baths911 sq. ft.
123 April Point Drive S, Conroe, TX 77356
MLS# 50571123Listed by: SOUTHERN STAR REALTY 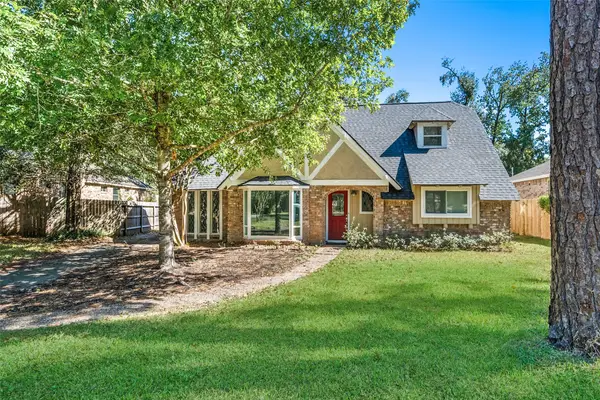 $319,000Pending4 beds 3 baths2,524 sq. ft.
499 Mississippi Park, Conroe, TX 77302
MLS# 98264458Listed by: CREIGHTON REALTY PARTNERS, LLC- New
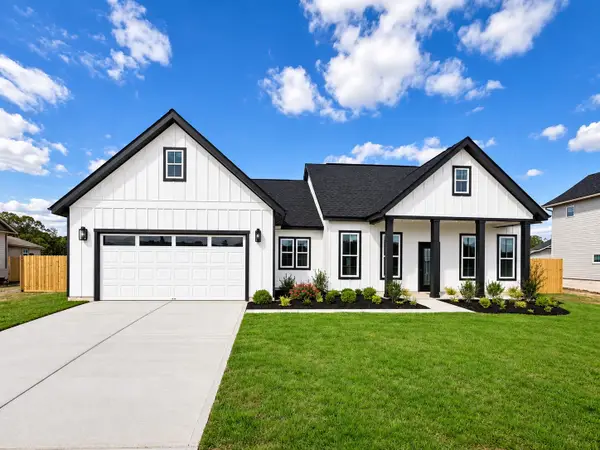 $299,900Active3 beds 2 baths1,710 sq. ft.
11434 Durant Drive, Conroe, TX 77306
MLS# 14724409Listed by: ICONIQ HOMES REALTY LLC - New
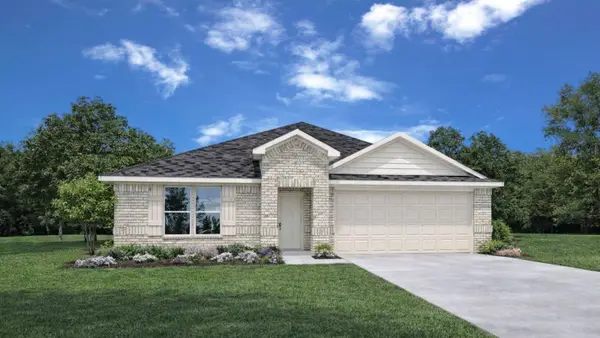 $281,990Active4 beds 2 baths1,796 sq. ft.
15554 Granger Green Way, Conroe, TX 77302
MLS# 14958170Listed by: D.R. HORTON-TEXAS, LTD - New
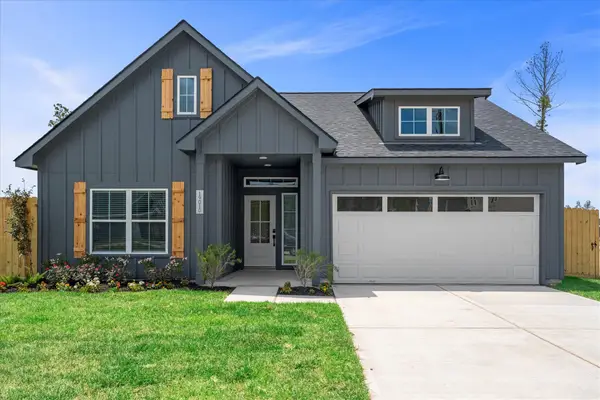 $269,900Active3 beds 2 baths1,622 sq. ft.
11486 Durant Drive, Conroe, TX 77306
MLS# 34265995Listed by: ICONIQ HOMES REALTY LLC - New
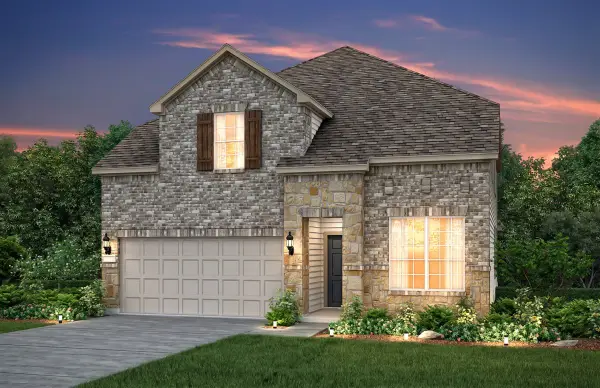 $448,960Active5 beds 4 baths2,787 sq. ft.
14638 Daffodil Plains Lane, Conroe, TX 77302
MLS# 36833451Listed by: PULTE HOMES - New
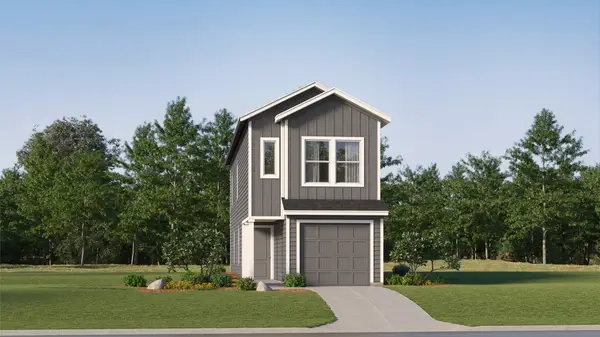 $159,990Active3 beds 2 baths1,189 sq. ft.
3671 Duplet Avenue, Conroe, TX 77306
MLS# 41214656Listed by: KELLER WILLIAMS CITY VIEW - New
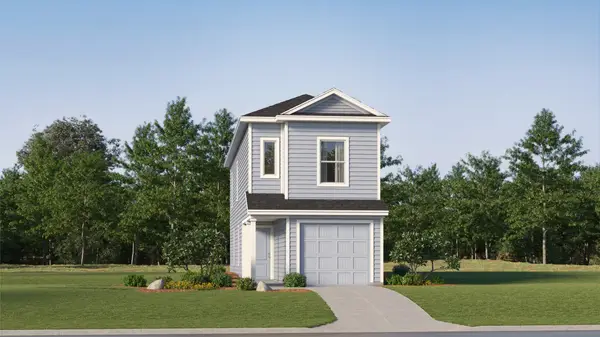 $153,990Active3 beds 2 baths1,189 sq. ft.
17262 Cymbal Lane, Conroe, TX 77306
MLS# 46221928Listed by: KELLER WILLIAMS CITY VIEW


Protect your home and budget from life's surprises with an Assurant Home Warranty, backed by a partner that supports you through every step of homeownership. Explore Plans.
© 2023 - 2026 ERA Franchise Systems LLC. All rights reserved. ERA Franchise Systems LLC fully supports the principles of the Fair Housing Act and the Equal Opportunity Act. ERA, ERA Real Estate powered, and their respective logos are registered service marks of ERA Franchise Systems LLC. Each office is independently owned and operated.