
11868 Brunel Drive, Conroe, TX 77306
Local realty services provided by:American Real Estate ERA Powered
11868 Brunel Drive,Conroe, TX 77306
- 4 Beds
- 3 Baths
- - sq. ft.
- Single family
- Sold
Listed by: lisseth larios
Office: the larios home group713-364-9169
MLS#:9595147
Source:HARMLS
Sorry, we are unable to map this address
Price summary
- Price:
- Monthly HOA dues:$16.67
About this home
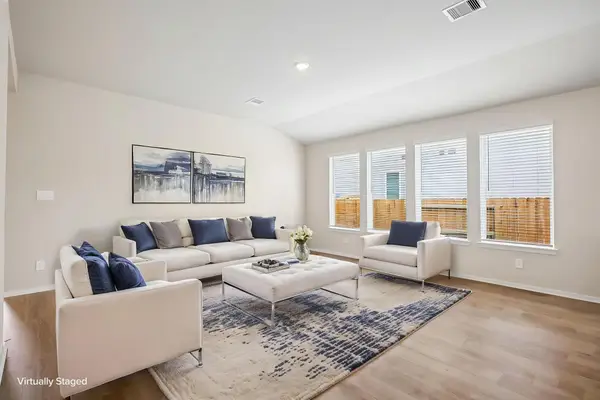
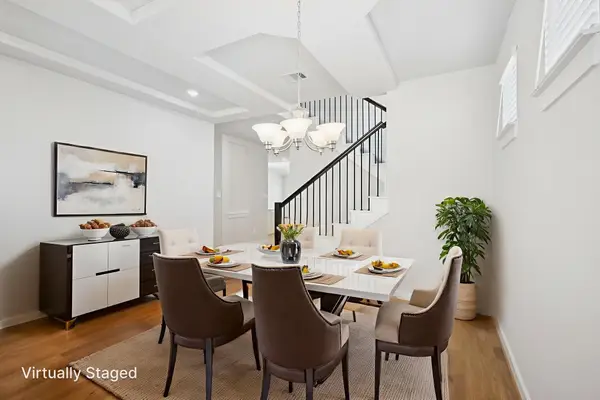
Gorgeous single-story modern farmhouse nestled on an expansive 13,600 sq. ft. lot, offering exceptional curb appeal and a welcoming oversized front porch. Step inside to a beautifully designed open-concept floor plan featuring soaring cathedral ceilings and modern finishes throughout. The spacious kitchen is a true centerpiece, complete with abundant cabinetry, a large walk-in pantry, and a dedicated wine cabinet. This thoughtfully designed home offers 4 bedrooms and 3 full bathrooms, including two primary bedrooms that provide flexibility for guests or multi-generational living. The oversized main primary suite features a spa-inspired bathroom with a luxurious soaking tub, dual vanities, & a large walk-in closet. A generously sized laundry room adds convenience and functionality.
Enjoy the warmth and style of laminate flooring throughout the home with NO CARPET and front and back porch. Situated on a large lot with plenty of outdoor space and a very low tax rate. Not in a flood zone
Contact an agent
Home facts
- Year built:2026
- Subdivision & Development:SPRING BRANCH CROSSING
- Listing ID #:9595147
- Updated:November 15, 2026 at 06:35 AM
Rooms and interior
- Bedrooms:4
- Total bathrooms:3
- Full bathrooms:3
- Rooms Total:4
- Flooring:Laminate
- Bathrooms Description:Soaking Tub, Tub Shower
- Kitchen Description:Dishwasher, Disposal, Electric Range, Kitchen Family Room Combo, Kitchen Island, Microwave, Pantry, Pot Filler, Quartz Counters, Walk In Pantry
Heating and cooling
- Cooling:Central Air, Electric
- Heating:Central, Electric
- Central air:Yes
Structure and exterior
- Roof:Composition
- Year built:2026
- Lot Features:Subdivision
- Architectural Style:Traditional
- Construction Materials:Brick, Cement Siding, Stone, Wood Siding
- Foundation Description:Slab
- Levels:1 Story
Schools
- High school:CANEY CREEK HIGH SCHOOL
- Middle school:MOORHEAD JUNIOR HIGH SCHOOL
- Elementary school:MILAM ELEMENTARY SCHOOL (CONROE)
Utilities
- Sewer:Public Sewer
Finances and disclosures
- Price:
- Tax amount:$1,074 (2026)
Features and amenities
- Appliances:Dishwasher, Disposal, Electric Range, Microwave
- Amenities:Vaulted Ceilings
Parking
- Parking description:Garage
- Garage:Yes
- Garage spaces:2
New listings near 11868 Brunel Drive
- New
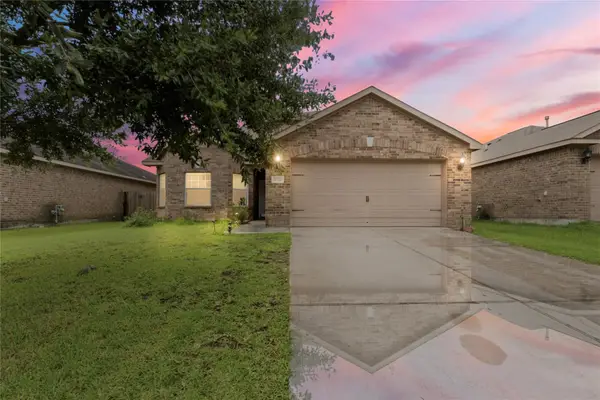 $279,000Active4 beds 3 baths
10220 Red Fern, Conroe, TX 77385
MLS# 67101369Listed by: RA BROKERS - New
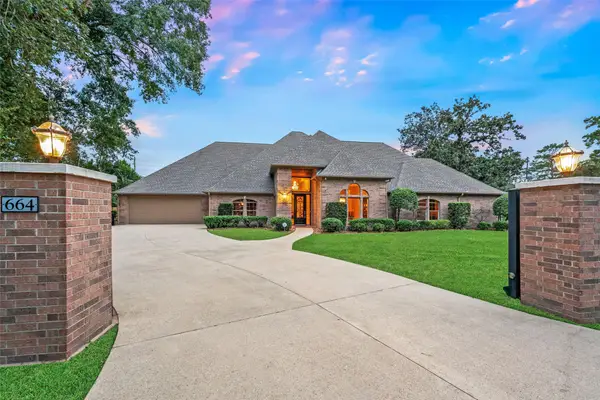 $699,000Active3 beds 3 baths4,101 sq. ft.
664 Louisiana Park, Conroe, TX 77302
MLS# 17435084Listed by: CONNECT REALTY.COM - New
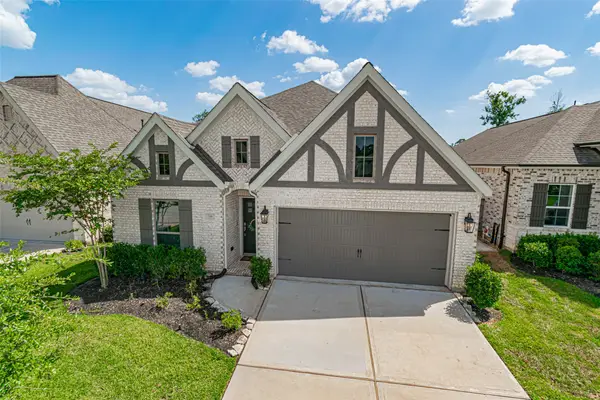 $425,000Active4 beds 3 baths2,140 sq. ft.
546 Cedar Harbor Court, Conroe, TX 77304
MLS# 44302238Listed by: RE/MAX UNIVERSAL - New
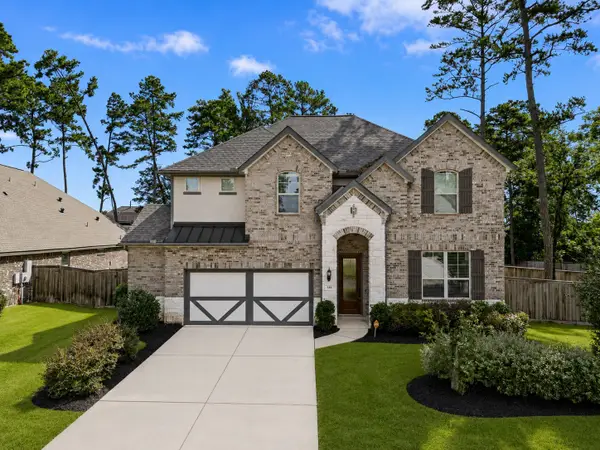 $534,990Active4 beds 4 baths3,702 sq. ft.
148 Gray Pine Grove Way, Conroe, TX 77318
MLS# 10346181Listed by: ONPOINT PROPERTY MANAGEMENT - Open Sat, 1 to 4pmNew
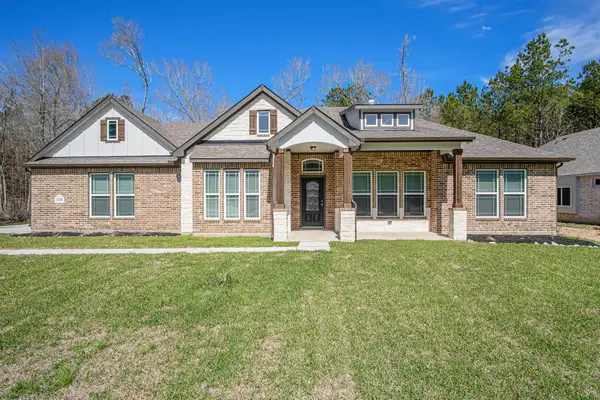 $519,990Active3 beds 3 baths2,219 sq. ft.
13236 Frio Falls, Conroe, TX 77303
MLS# 42906098Listed by: RE/MAX GRAND - New
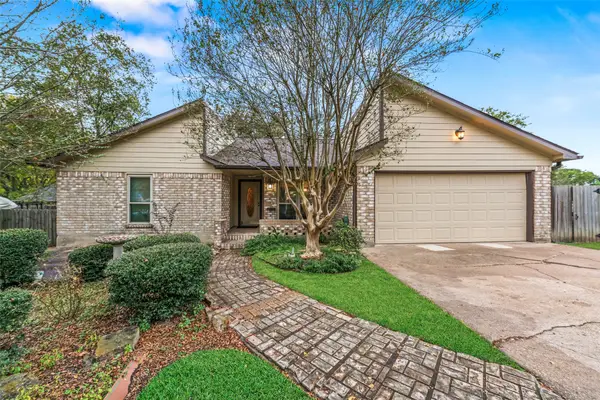 $199,000Active3 beds 2 baths1,774 sq. ft.
236 Dawns Edge Drive, Conroe, TX 77356
MLS# 75851684Listed by: CONNECT REALTY.COM - New
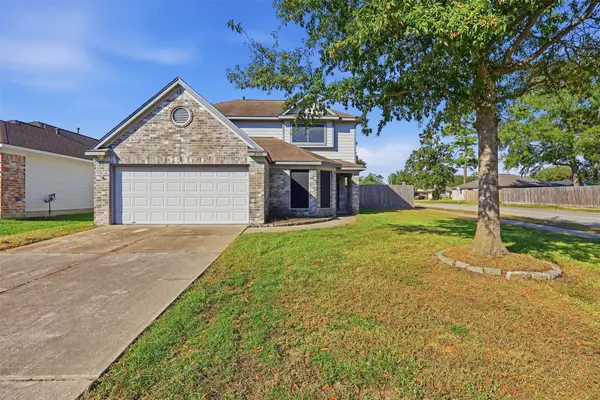 $309,900Active4 beds 3 baths2,375 sq. ft.
16952 Scenic Knoll, Conroe, TX 77385
MLS# 90687146Listed by: GEN STONE REALTY - New
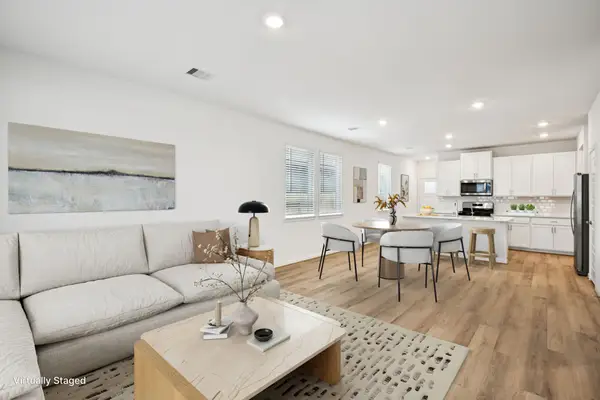 $235,940Active3 beds 2 baths1,426 sq. ft.
14267 Granger Pointe Lane, Conroe, TX 77302
MLS# 17382955Listed by: MERITAGE HOMES REALTY - New
 $294,590Active3 beds 2 baths1,857 sq. ft.
14056 Granger Pointe Lane, Conroe, TX 77302
MLS# 35900555Listed by: MERITAGE HOMES REALTY - New
 $350,340Active4 beds 4 baths2,738 sq. ft.
14069 Granger Pointe Lane, Conroe, TX 77302
MLS# 52837749Listed by: MERITAGE HOMES REALTY


Protect your home and budget from life's surprises with an Assurant Home Warranty, backed by a partner that supports you through every step of homeownership. Explore Plans.
© 2023 - 2026 ERA Franchise Systems LLC. All rights reserved. ERA Franchise Systems LLC fully supports the principles of the Fair Housing Act and the Equal Opportunity Act. ERA, ERA Real Estate powered, and their respective logos are registered service marks of ERA Franchise Systems LLC. Each office is independently owned and operated.