
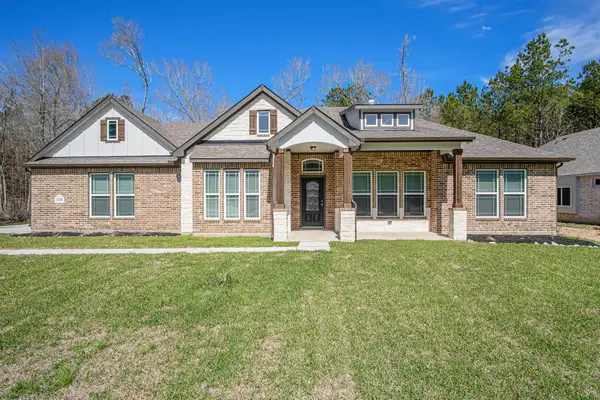
11961 Scarlet Oak Trail, Conroe, TX 77385
Local realty services provided by:American Real Estate ERA Powered
11961 Scarlet Oak Trail,Conroe, TX 77385
$2,700,000
- 4 Beds
- 6 Baths
- 6,074 sq. ft.
- Farm
- Active
Listed by: lorena cousin, karina rojas
Office: cousin realty, llc.713-874-4060
MLS#:11834773
Source:HARMLS
Price summary
- Price:$2,700,000
- Price per sq. ft.:$444.52
- Monthly HOA dues:$54.17
About this home
Luxury estate living on 18.45 acres of beautifully wooded grounds, minutes from The Woodlands! This impressive 6,075 sq. ft. two-story residence offers 5 bedrooms, 4 full baths, 2 half baths, and a 3-car garage. A grand entrance welcomes you into spacious living areas with soaring ceilings, elegant finishes, bamboo flooring, formal dining, and a gourmet kitchen with a large island, double ovens, and walk-in pantry. The primary suite features a luxurious bath with a jetted tub, separate shower, and spacious closet. The private second floor offers a living/game room, wet bar with sink and mini fridge, half bath, and guest suite with a private full bathroom. Enjoy resort-style outdoor living with a sparkling pool, hot tub, water features, outdoor kitchen, covered patio, basketball court, playground, serene pond, and scenic one-mile trail. Two separate driveway entrances provide convenience and privacy. Ideally located near The Woodlands’ shopping, dining, and entertainment.
Contact an agent
Home facts
- Year built:2004
- Subdivision & Development:White Oak Estates 03
- Listing ID #:11834773
- Updated:November 16, 2026 at 12:55 PM
Rooms and interior
- Bedrooms:4
- Total bathrooms:6
- Full bathrooms:4
- Half bathrooms:2
- Rooms Total:9
- Flooring:Bamboo, Plank, Tile, Vinyl
- Dining Description:Kitchen Dining Combo, Living Dining Room
- Bathrooms Description:Jetted Tub, Separate Shower
- Kitchen Description:Breakfast Bar, Dishwasher, Disposal, Double Oven, Gas Range, Kitchen Dining Combo, Kitchen Island, Microwave, Pantry, Walk In Pantry
- Living area:6,074 sq. ft.
Heating and cooling
- Cooling:Central Air, Electric
- Heating:Central, Gas
- Central air:Yes
Structure and exterior
- Year built:2004
- Building area:6,074 sq. ft.
- Lot area:10 Acres
- Lot Features:Wooded
- Architectural Style:Traditional
- Construction Materials:Brick
- Foundation Description:Slab
- Levels:2 Stories
Schools
- High school:OAK RIDGE HIGH SCHOOL
- Middle school:IRONS JUNIOR HIGH SCHOOL
- Elementary school:HOUSER ELEMENTARY SCHOOL
Utilities
- Sewer:Public Sewer, Septic Tank
Finances and disclosures
- Price:$2,700,000
- Price per sq. ft.:$444.52
- Tax amount:$15,083 (2026)
Features and amenities
- Appliances:Dishwasher, Disposal, Double Oven, Gas Range, Microwave
- Amenities:Ceiling Fans, Entrance Foyer, High Ceilings, Window Coverings
- Pool features:In Ground
Parking
- Parking description:Additional Parking, Driveway, Electric Vehicle Charging Stations, Garage
- Garage:Yes
- Garage spaces:3
New listings near 11961 Scarlet Oak Trail
- New
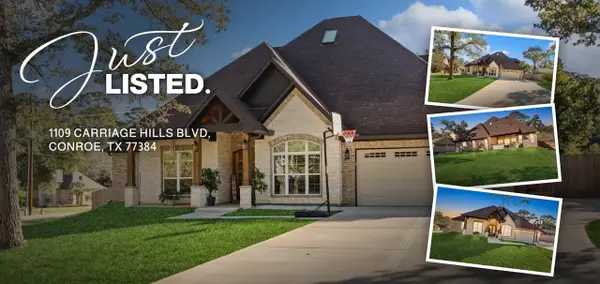 $897,000Active5 beds 4 baths3,418 sq. ft.
1109 Carriage Hills Boulevard, Conroe, TX 77384
MLS# 32885974Listed by: REALTY PREFERRED THE WOODLANDS - New
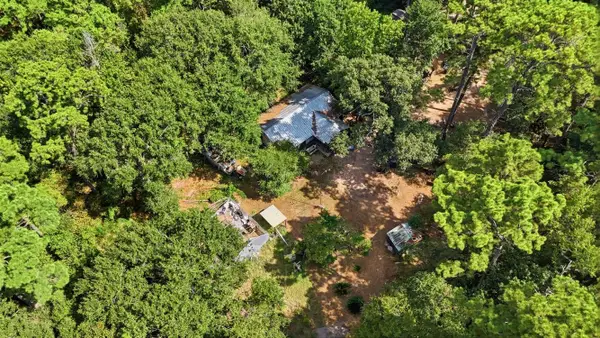 $490,000Active4.45 Acres
12259 Crockett Martin Rd Road, Conroe, TX 77306
MLS# 80844521Listed by: TEXAS SIGNATURE REALTY - Open Sun, 2 to 4pmNew
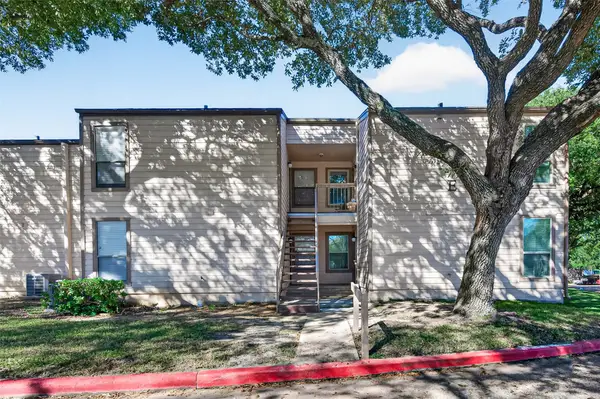 $124,900Active1 beds 1 baths852 sq. ft.
204 Lakeview Terrace, Conroe, TX 77356
MLS# 91021549Listed by: EXECUTIVE TEXAS REALTY - New
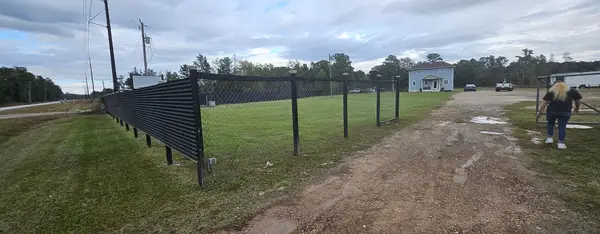 $775,000Active4.01 Acres
18303 Old Houston Road, Conroe, TX 77302
MLS# 3483827Listed by: ANNE VICKERY & ASSOCIATES REALTY, LLC - New
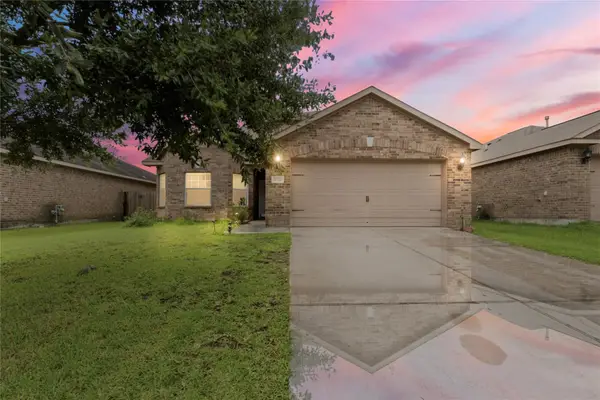 $279,000Active4 beds 3 baths
10220 Red Fern, Conroe, TX 77385
MLS# 67101369Listed by: RA BROKERS - New
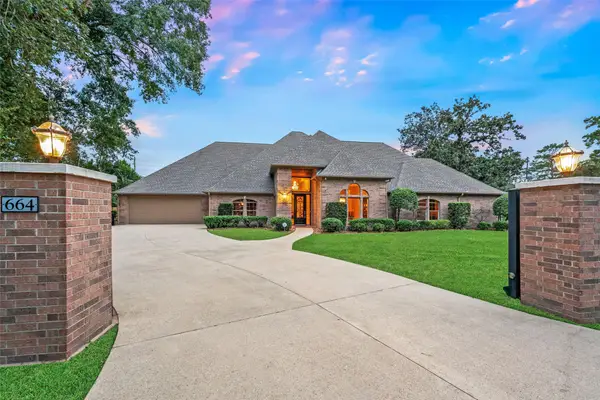 $699,000Active3 beds 3 baths4,101 sq. ft.
664 Louisiana Park, Conroe, TX 77302
MLS# 17435084Listed by: CONNECT REALTY.COM - New
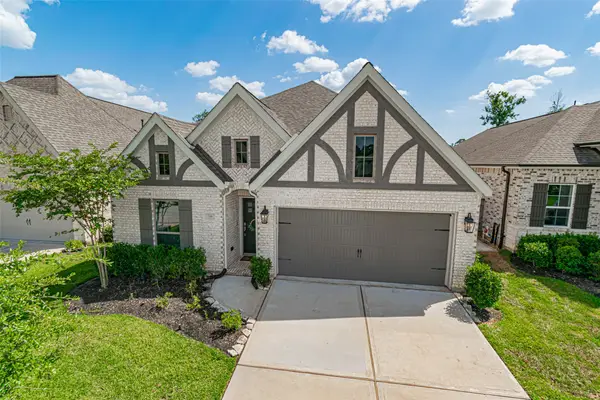 $425,000Active4 beds 3 baths2,140 sq. ft.
546 Cedar Harbor Court, Conroe, TX 77304
MLS# 44302238Listed by: RE/MAX UNIVERSAL - New
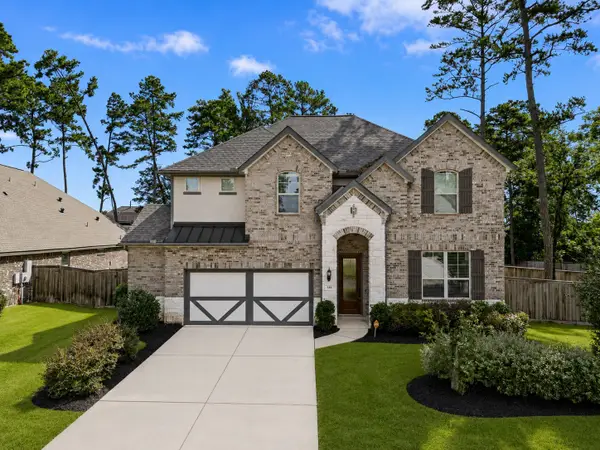 $534,990Active4 beds 4 baths3,702 sq. ft.
148 Gray Pine Grove Way, Conroe, TX 77318
MLS# 10346181Listed by: ONPOINT PROPERTY MANAGEMENT - Open Sat, 1 to 4pmNew
 $519,990Active3 beds 3 baths2,219 sq. ft.
13236 Frio Falls, Conroe, TX 77303
MLS# 42906098Listed by: RE/MAX GRAND


Protect your home and budget from life's surprises with an Assurant Home Warranty, backed by a partner that supports you through every step of homeownership. Explore Plans.
© 2023 - 2026 ERA Franchise Systems LLC. All rights reserved. ERA Franchise Systems LLC fully supports the principles of the Fair Housing Act and the Equal Opportunity Act. ERA, ERA Real Estate powered, and their respective logos are registered service marks of ERA Franchise Systems LLC. Each office is independently owned and operated.