
12183 Ridge Top Drive, Conroe, TX 77304
Local realty services provided by:American Real Estate ERA Powered
12183 Ridge Top Drive,Conroe, TX 77304
$279,990
- 3 Beds
- 2 Baths
- 1,568 sq. ft.
- Single family
- Active
Upcoming open houses
- Sat, Sep 1912:00 pm - 05:00 pm
- Sun, Sep 2012:00 pm - 05:00 pm
- Thu, Sep 2412:00 pm - 05:00 pm
- Fri, Sep 2512:00 pm - 05:00 pm
- Sat, Sep 2612:00 pm - 05:00 pm
- Sun, Sep 2712:00 pm - 05:00 pm
Listed by: jared turner
Office: coventry homes713-909-3040
MLS#:42366494
Source:HARMLS
Price summary
- Price:$279,990
- Price per sq. ft.:$178.57
- Monthly HOA dues:$80.42
About this home
The Hill floor plan offers exceptional value with lots premium upgrades and designer selections. This new construction home features striking Elevation D curb appeal, a covered back patio for outdoor entertaining, a second sink in the primary bathroom, and upgraded brick on all sides. Interior finishes include elegant Marvel-painted cabinetry, granite kitchen countertops, luxury vinyl plank flooring, upgraded bath tile, and a modern Agreeable Gray color palette throughout. Additional enhancements include a premium front door, Kohler plumbing fixtures, and chrome bath hardware. With a premium homesite and thoughtfully selected upgrades, this energy-efficient Coventry Homes inventory home delivers style, functionality, and move-in-ready convenience in Conroe, Texas.
Contact an agent
Home facts
- Year built:2026
- Subdivision & Development:Westridge Cove
- Listing ID #:42366494
- Updated:September 18, 2026 at 12:20 AM
Rooms and interior
- Bedrooms:3
- Total bathrooms:2
- Full bathrooms:2
- Rooms Total:3
- Flooring:Carpet, Plank, Tile, Vinyl
- Bathrooms Description:Separate Shower, Soaking Tub, Tub Shower
- Kitchen Description:Breakfast Bar, Dishwasher, Disposal, Electric Oven, Gas Cooktop, Granite Counters, Kitchen Family Room Combo, Microwave, Pantry
- Living area:1,568 sq. ft.
Heating and cooling
- Cooling:Central Air, Electric
- Heating:Central, Gas
- Central air:Yes
Structure and exterior
- Roof:Composition
- Year built:2026
- Building area:1,568 sq. ft.
- Lot Features:Subdivision
- Architectural Style:Traditional
- Construction Materials:Brick, Cement Siding
- Exterior Features:Patio, Private Yard
- Foundation Description:Slab
- Levels:1 Story
Schools
- High school:CONROE HIGH SCHOOL
- Middle school:PEET JUNIOR HIGH SCHOOL
- Elementary school:GORDON REED ELEMENTARY SCHOOL
Utilities
- Sewer:Public Sewer
Finances and disclosures
- Price:$279,990
- Price per sq. ft.:$178.57
Features and amenities
- Appliances:Dishwasher, Disposal, Electric Oven, Gas Cooktop, Microwave
- Amenities:Prewired, Security System - Owned, Smoke Detectors
Parking
- Parking description:Garage
- Garage:Yes
- Garage spaces:2
New listings near 12183 Ridge Top Drive
- New
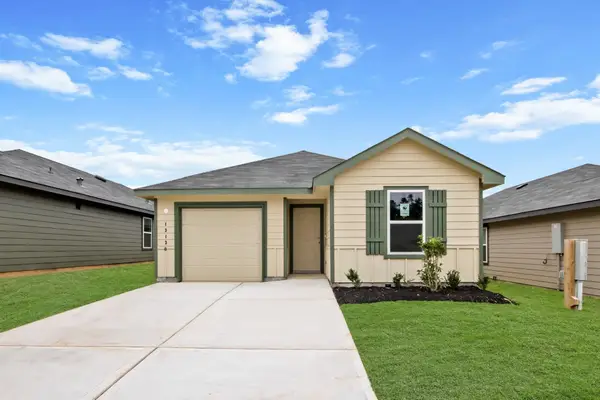 $207,000Active4 beds 2 baths1,502 sq. ft.
13130 Mccrorey Crest Lane, Conroe, TX 77303
MLS# 18840872Listed by: KELLER WILLIAMS CITY VIEW - New
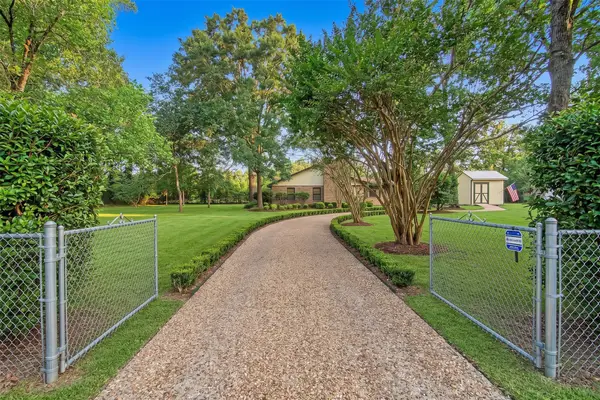 $300,000Active5 beds 3 baths3,223 sq. ft.
6556 Golden Oaks Drive, Conroe, TX 77385
MLS# 60522406Listed by: SPYGLASS REALTY - New
 $80,000Active1.86 Acres
000 Old Texaco Camp Road, Conroe, TX 77302
MLS# 76591148Listed by: COMPASS RE TEXAS, LLC - MEMORIAL - New
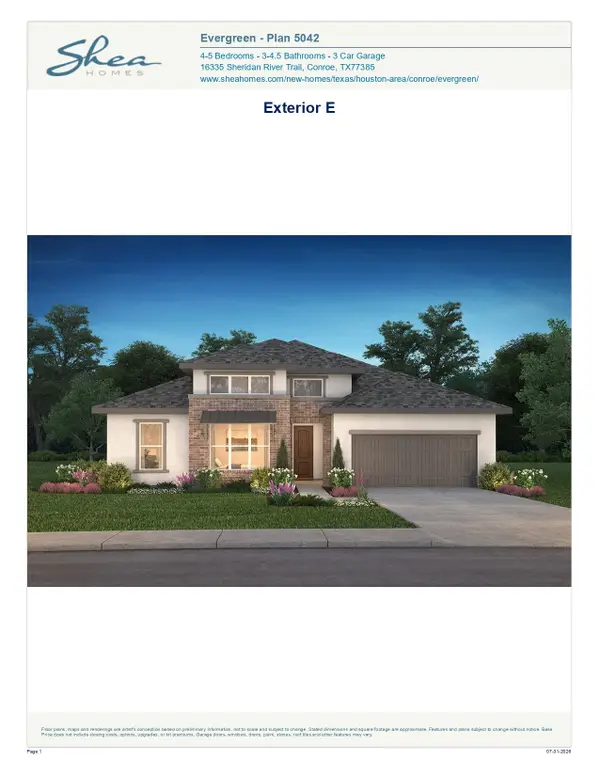 $614,990Active4 beds 4 baths3,278 sq. ft.
16151 Rustling Woods Road, Conroe, TX 77302
MLS# 49334732Listed by: SHEA HOMES - New
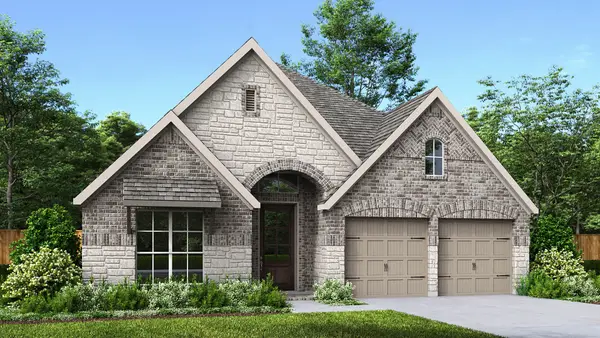 $555,900Active4 beds 3 baths2,504 sq. ft.
418 Quinn River Drive, Conroe, TX 77304
MLS# 19088157Listed by: PERRY HOMES REALTY, LLC - New
 $299,990Active3 beds 2 baths1,559 sq. ft.
625 Bronze Wolf Court, Conroe, TX 77303
MLS# 24460559Listed by: D.R. HORTON-TEXAS, LTD - New
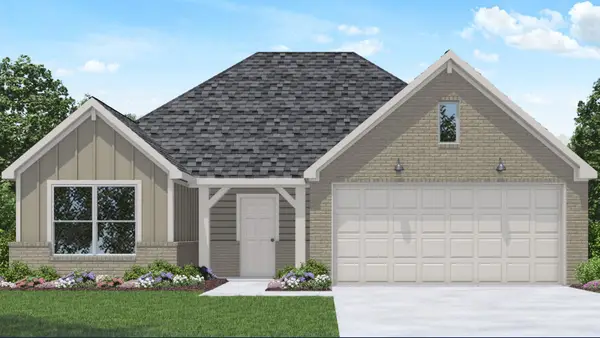 $303,990Active3 beds 2 baths1,559 sq. ft.
611 Bronze Wolf Court, Conroe, TX 77303
MLS# 31912774Listed by: D.R. HORTON-TEXAS, LTD - New
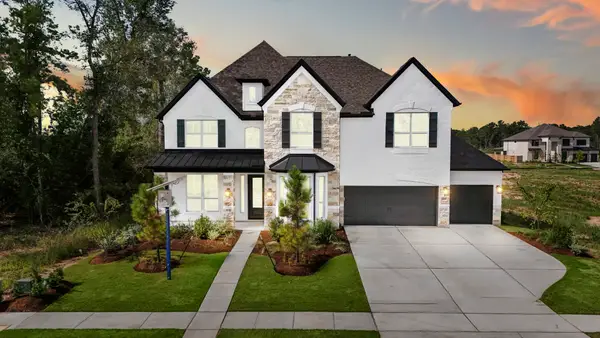 $759,990Active5 beds 5 baths3,967 sq. ft.
18618 Funny Faces Court, Conroe, TX 77302
MLS# 44100848Listed by: J. PATRICK HOMES - New
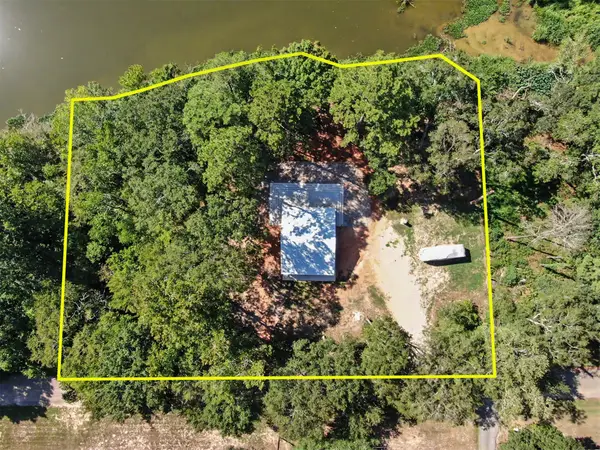 $199,900Active-- beds -- baths1,283 sq. ft.
13501 Fultz Road, Conroe, TX 77304
MLS# 81732495Listed by: KELSEY CASEY PROPERTIES - New
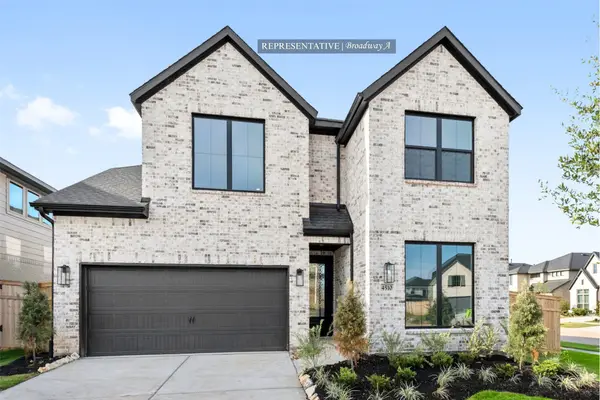 $538,209Active4 beds 4 baths2,800 sq. ft.
377 Mulberry Creek Street, Conroe, TX 77304
MLS# 82370194Listed by: WESTIN HOMES


Protect your home and budget from life's surprises with an Assurant Home Warranty, backed by a partner that supports you through every step of homeownership. Explore Plans.
© 2023 - 2026 ERA Franchise Systems LLC. All rights reserved. ERA Franchise Systems LLC fully supports the principles of the Fair Housing Act and the Equal Opportunity Act. ERA, ERA Real Estate powered, and their respective logos are registered service marks of ERA Franchise Systems LLC. Each office is independently owned and operated.