
138 Amber Jade Court, Conroe, TX 77304
Local realty services provided by:American Real Estate ERA Powered
138 Amber Jade Court,Conroe, TX 77304
$1,150,000
- 4 Beds
- 5 Baths
- 4,310 sq. ft.
- Single family
- Active
Listed by: somer padilla
Office: compass re texas, llc. - the woodlands832-899-4788
MLS#:4738978
Source:HARMLS
Price summary
- Price:$1,150,000
- Price per sq. ft.:$266.82
- Monthly HOA dues:$106.67
About this home
A rare custom built beauty situated on an oversized 17,180 SF cul-de-sac lot with no rear neighbors, lush reserve views and an exceptional outdoor retreat with a custom pool, travertine decking, fireplace and outdoor kitchen. Inside, the light-filled entry opens to brick accents, and spacious living areas with backyard views. The redesigned magazine worthy kitchen features quartz countertops, extensive soft-close cabinetry, deep drawers, pullouts, Sub-Zero refrigeration, double ovens, wine refrigeration, an ice maker and a custom pantry. The 1st-floor primary suite offers pool views, a spa-like bath and an expansive custom closet. Features guest bedroom down, two bedrooms up all with walk-in closets, plus a flex room with Murphy bed and closet set. Additional features include a climate controlled garage with epoxy flooring and a reverse-facing fourth bay door providing rear yard access, whole-home generator, water softener and reverse osmosis system.
Contact an agent
Home facts
- Year built:2017
- Subdivision & Development:Grand Central Park
- Listing ID #:4738978
- Updated:September 03, 2026 at 07:16 PM
Rooms and interior
- Bedrooms:4
- Total bathrooms:5
- Full bathrooms:4
- Half bathrooms:1
- Rooms Total:11
- Flooring:Engineered Hardwood, Plank, Tile, Vinyl
- Bathrooms Description:Separate Shower, Soaking Tub
- Kitchen Description:Breakfast Bar, Butlers Pantry, Dishwasher, Disposal, Double Oven, Gas Cooktop, Ice Maker, Kitchen Family Room Combo, Kitchen Island, Microwave, Pantry, Quartz Counters, Refrigerator
- Living area:4,310 sq. ft.
Heating and cooling
- Cooling:Central Air, Electric
- Heating:Central, Gas
- Central air:Yes
Structure and exterior
- Roof:Composition
- Year built:2017
- Building area:4,310 sq. ft.
- Lot area:0.39 Acres
- Lot Features:Cul De Sac, Side Yard
- Construction Materials:Brick, Stone, Stucco
- Exterior Features:Fence, Fully Fenced, Hot Tub Spa, Outdoor Kitchen, Patio, Porch, Private Yard, Sprinkler Irrigation, Tennis Courts
- Foundation Description:Slab
- Levels:2 Stories
Schools
- High school:CONROE HIGH SCHOOL
- Middle school:PEET JUNIOR HIGH SCHOOL
- Elementary school:RICE ELEMENTARY SCHOOL (CONROE)
Utilities
- Sewer:Public Sewer
Finances and disclosures
- Price:$1,150,000
- Price per sq. ft.:$266.82
- Tax amount:$19,473 (2026)
Features and amenities
- Appliances:Dishwasher, Disposal, Double Oven, Gas Cooktop, Ice Maker, Microwave, Refrigerator, Tankless Water Heater
- Amenities:Crown Molding, Entrance Foyer, High Ceilings, Low Emissivity Windows, Prewired, Security System - Owned, Smoke Detectors, Tankless Water Heater, Window Coverings
- Pool features:Gunite, In Ground
Parking
- Parking description:Driveway, Garage
- Garage:Yes
- Garage spaces:3
New listings near 138 Amber Jade Court
- New
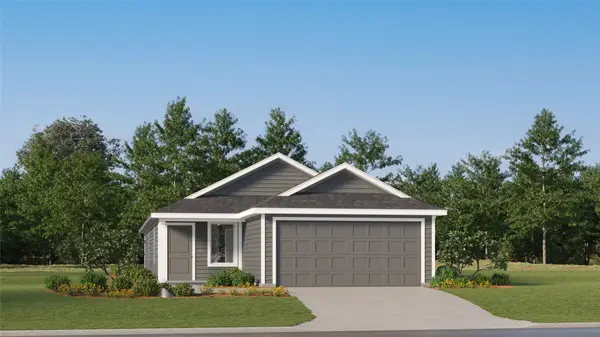 $201,990Active4 beds 2 baths1,600 sq. ft.
15430 Glinton Farm Lane, Conroe, TX 77303
MLS# 11361386Listed by: KELLER WILLIAMS CITY VIEW - New
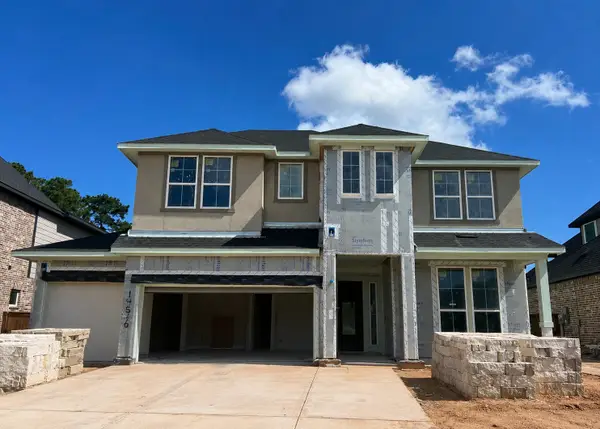 $585,268Active4 beds 3 baths2,976 sq. ft.
14516 Grazing Knoll Lane, Montgomery, TX 77316
MLS# 41060578Listed by: TRI POINTE HOMES - New
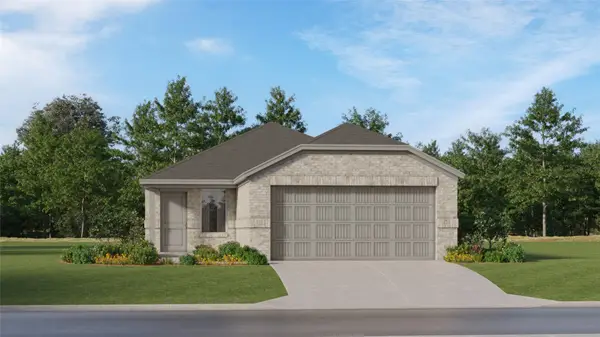 $182,991Active3 beds 2 baths1,418 sq. ft.
14752 South Ascot Bend Circle, Conroe, TX 77306
MLS# 48766231Listed by: KELLER WILLIAMS CITY VIEW - New
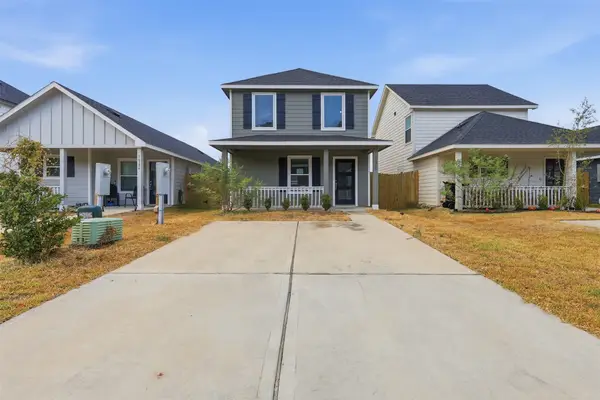 $129,900Active1 beds 1 baths920 sq. ft.
16380 Jasmine Marie Place, Conroe, TX 77306
MLS# 10768989Listed by: GEN STONE REALTY - New
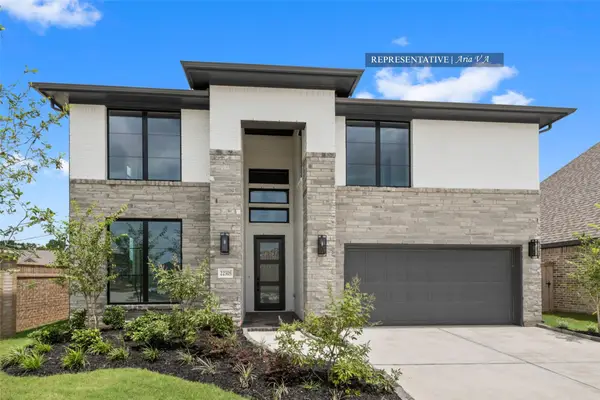 $647,826Active5 beds 4 baths3,400 sq. ft.
326 Mulberry Creek Street, Conroe, TX 77304
MLS# 19182353Listed by: WESTIN HOMES - New
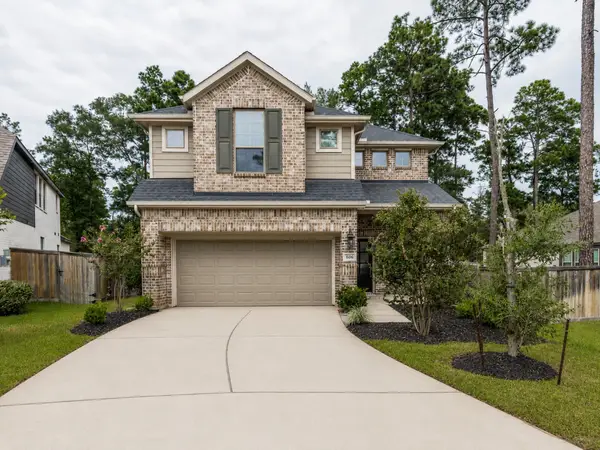 $402,900Active4 beds 4 baths2,630 sq. ft.
606 Pecan Hickory Court, Conroe, TX 77318
MLS# 25644767Listed by: GREY SQUARE, LLC - New
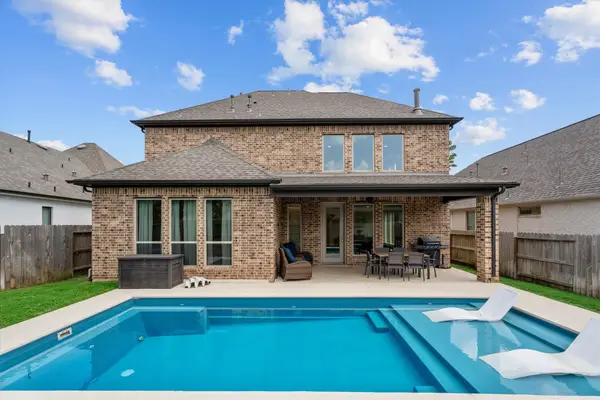 $490,000Active4 beds 3 baths2,641 sq. ft.
14928 Scarlet Branch Drive, Conroe, TX 77302
MLS# 65994995Listed by: BETTER HOMES AND GARDENS REAL ESTATE GARY GREENE - CHAMPIONS - New
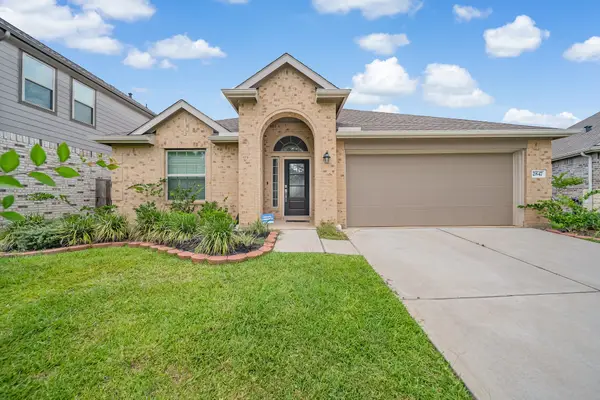 $315,000Active3 beds 2 baths2,150 sq. ft.
2847 Mistygate Court, Conroe, TX 77301
MLS# 74136133Listed by: BETTER HOMES AND GARDENS REAL ESTATE GARY GREENE - THE WOODLANDS - New
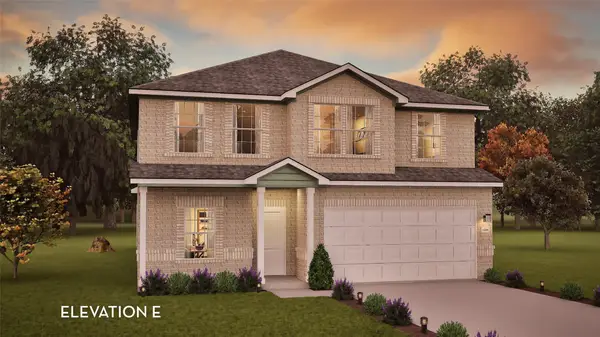 $325,674Active4 beds 3 baths2,507 sq. ft.
10932 Runway Road, Conroe, TX 77303
MLS# 12562399Listed by: CASTLEROCK REALTY, LLC - New
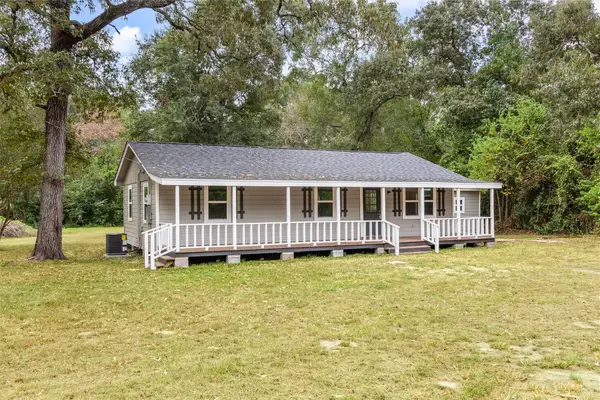 $249,000Active3 beds 1 baths1,023 sq. ft.
8627 S Fork Drive, Conroe, TX 77303
MLS# 17222020Listed by: ADT REALTY BROKERS


Protect your home and budget from life's surprises with an Assurant Home Warranty, backed by a partner that supports you through every step of homeownership. Explore Plans.
© 2023 - 2026 ERA Franchise Systems LLC. All rights reserved. ERA Franchise Systems LLC fully supports the principles of the Fair Housing Act and the Equal Opportunity Act. ERA, ERA Real Estate powered, and their respective logos are registered service marks of ERA Franchise Systems LLC. Each office is independently owned and operated.