
14124 Biscayne Trail, Conroe, TX 77303
Local realty services provided by:American Real Estate ERA Powered
14124 Biscayne Trail,Conroe, TX 77303
$236,985
- 3 Beds
- 3 Baths
- 1,731 sq. ft.
- Single family
- Active
Listed by: ashley yoder
Office: castlerock realty, llc.832-582-0030
MLS#:70180591
Source:HARMLS
Price summary
- Price:$236,985
- Price per sq. ft.:$136.91
- Monthly HOA dues:$54.17
About this home
Caney Mills is a 260-acre master-planned community set among towering trees, a tree-lined creek, expansive green spaces, and a planned retail center. Located in Montgomery County, TX, it sits minutes from The Woodlands and Conroe with quick access to Highway 105, I-45, and I-69, plus Houston's major employment centers and Conroe ISD schools. Energy-efficient three- and four-bedroom homes run from 1,167 to 2,513 square feet, with two to three-and-a-half baths and a two-car garage. Pricing starts in the high $100,000s. Homes feature stylish kitchens, spa-inspired bathrooms, flexible living spaces, and personalized design options, with shopping and dining nearby. See why Caney Mills is drawing so much interest — schedule a visit with CastleRock today.
Contact an agent
Home facts
- Year built:2026
- Subdivision & Development:Caney Mills
- Listing ID #:70180591
- Updated:October 04, 2026 at 12:15 AM
Rooms and interior
- Bedrooms:3
- Total bathrooms:3
- Full bathrooms:2
- Half bathrooms:1
- Rooms Total:7
- Flooring:Carpet, Plank, Vinyl
- Bathrooms Description:Separate Shower, Soaking Tub, Tub Shower
- Kitchen Description:Dishwasher, Disposal, Gas Oven, Gas Range, Kitchen Island, Microwave
- Living area:1,731 sq. ft.
Heating and cooling
- Cooling:Central Air, Electric
- Heating:Central, Gas
- Central air:Yes
Structure and exterior
- Roof:Composition
- Year built:2026
- Building area:1,731 sq. ft.
- Lot Features:Subdivision
- Construction Materials:Brick, Cement Siding
- Exterior Features:Fence, Patio
- Foundation Description:Slab
- Levels:2 Stories
Schools
- High school:CONROE HIGH SCHOOL
- Middle school:STOCKTON JUNIOR HIGH SCHOOL
- Elementary school:BARTLETT ELEMENTARY (CONROE)
Utilities
- Sewer:Public Sewer
Finances and disclosures
- Price:$236,985
- Price per sq. ft.:$136.91
Features and amenities
- Appliances:Dishwasher, Disposal, Gas Oven, Gas Range, Instant Hot Water, Microwave
- Amenities:High Ceilings, Instant Hot Water, Smoke Detectors
Parking
- Parking description:Attached Carport, Detached Carport, Garage
- Garage:Yes
- Garage spaces:2
New listings near 14124 Biscayne Trail
- New
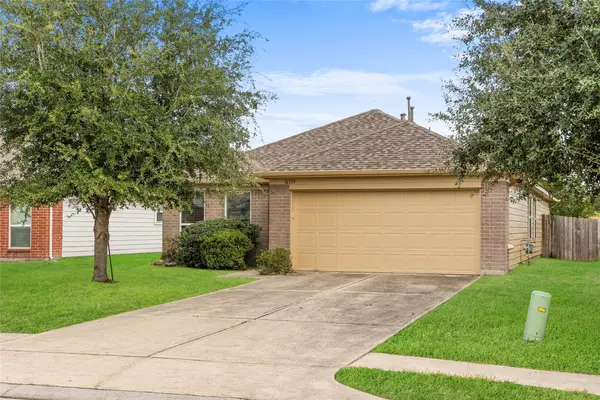 $235,000Active4 beds 2 baths1,721 sq. ft.
16799 Accolade Way, Conroe, TX 77385
MLS# 48369278Listed by: EXP REALTY LLC - New
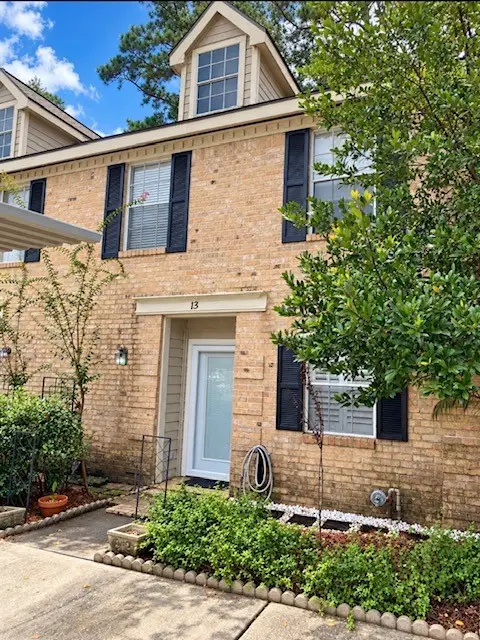 $154,900Active3 beds 3 baths1,348 sq. ft.
2030 Plantation Drive #C13, Conroe, TX 77301
MLS# 85270706Listed by: HOMESMART - New
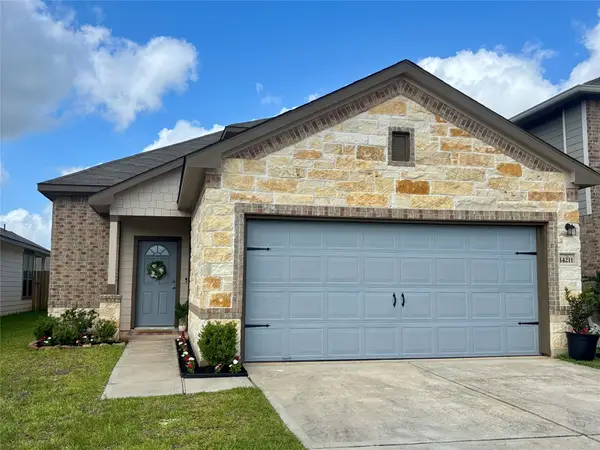 $229,000Active4 beds 3 baths1,928 sq. ft.
14211 Grand Hills Drive, Conroe, TX 77303
MLS# 13830800Listed by: COLDWELL BANKER REALTY - THE WOODLANDS - New
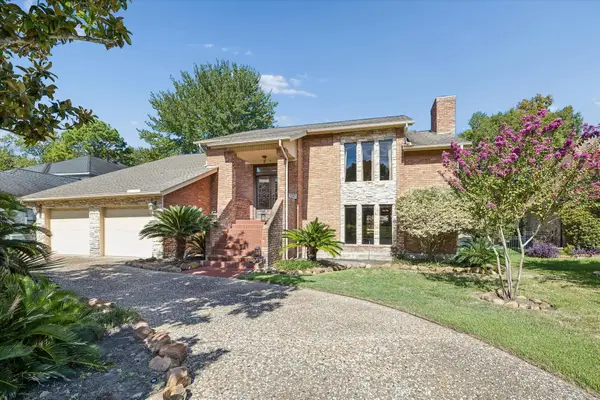 $849,000Active3 beds 4 baths3,301 sq. ft.
114 Lakeside Drive, Conroe, TX 77356
MLS# 47218959Listed by: REAL BROKER, LLC - New
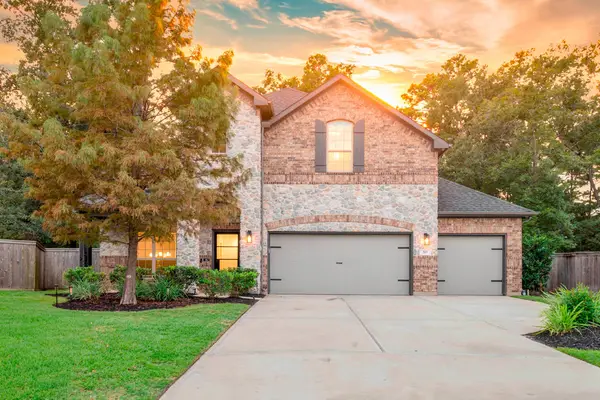 $489,000Active4 beds 3 baths2,923 sq. ft.
201 Rose Gum Court, Willis, TX 77318
MLS# 66564076Listed by: EXP REALTY, LLC - New
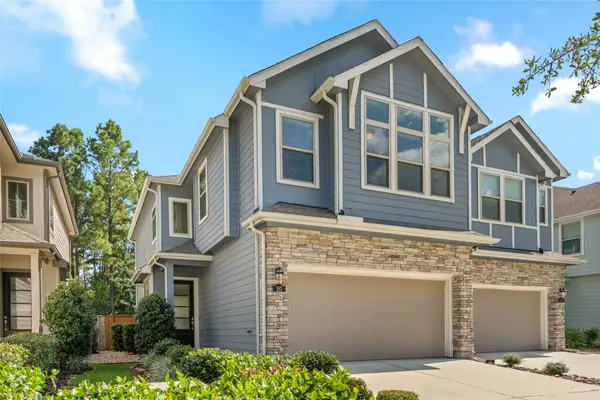 $279,000Active3 beds 3 baths1,633 sq. ft.
187 Moon Dance Court, Conroe, TX 77304
MLS# 907884Listed by: FERRIS REALTY - New
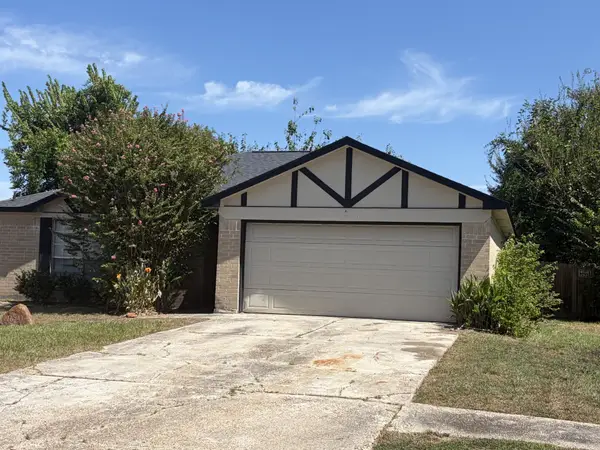 $175,000Active3 beds 2 baths1,229 sq. ft.
16941 Larkspur Street, Conroe, TX 77385
MLS# 76969763Listed by: LPT REALTY, LLC - New
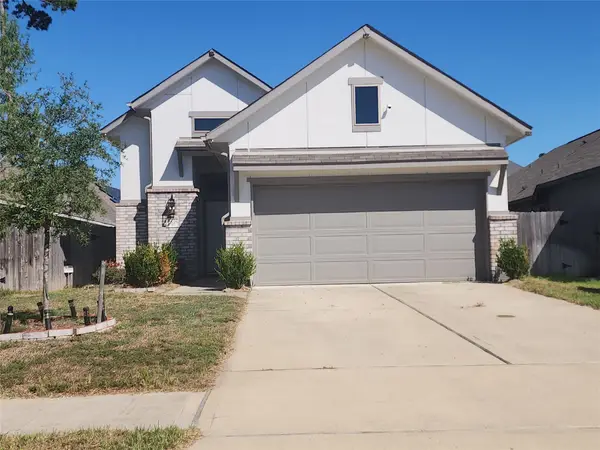 $287,500Active3 beds 2 baths1,666 sq. ft.
2638 Prairie Star Lane, Conroe, TX 77385
MLS# 91684701Listed by: DURMOYE REALTY - New
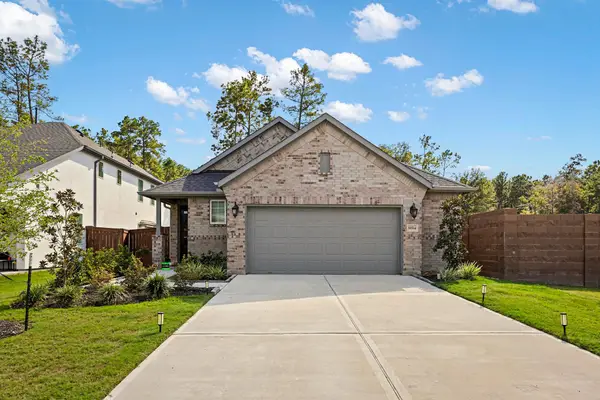 $355,000Active3 beds 2 baths1,746 sq. ft.
16514 Cub Creek Court, Conroe, TX 77302
MLS# 55784091Listed by: CB&A, REALTORS - Open Sun, 2 to 6pmNew
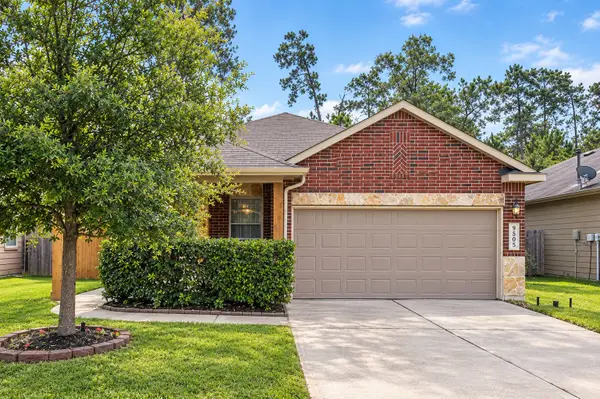 $215,000Active3 beds 2 baths1,350 sq. ft.
9505 E Woodmark, Conroe, TX 77304
MLS# 82360231Listed by: DALTON WADE INC


Protect your home and budget from life's surprises with an Assurant Home Warranty, backed by a partner that supports you through every step of homeownership. Explore Plans.
© 2023 - 2026 ERA Franchise Systems LLC. All rights reserved. ERA Franchise Systems LLC fully supports the principles of the Fair Housing Act and the Equal Opportunity Act. ERA, ERA Real Estate powered, and their respective logos are registered service marks of ERA Franchise Systems LLC. Each office is independently owned and operated.