
14457 Sugar Pines Drive, Conroe, TX 77302
Local realty services provided by:American Real Estate ERA Powered
14457 Sugar Pines Drive,Conroe, TX 77302
$219,900
- 3 Beds
- 2 Baths
- 1,558 sq. ft.
- Single family
- Active
Listed by: david blackburn, joshua ratcliffe
Office: ratcliffe residential254-220-8249
MLS#:69142896
Source:HARMLS
Price summary
- Price:$219,900
- Price per sq. ft.:$141.14
- Monthly HOA dues:$54.17
About this home
Come on in and make yourself at home at 14457 Sugar Pines Drive! Most homes this size make you compromise. This one doesn't. Step inside to a big, open living room built for real life, from hosting game day to relaxing on a quiet Sunday, flowing right into the kitchen and dining area. The bedrooms are spacious, bright, and gorgeous, and the primary suite is your reset button at the end of every day. 1,558 sq ft, single story, and smartly laid out. Then there's the address. Granger Pines offers a lake, splash pad, walking trails, playgrounds, and pocket parks surrounded by preserved green space. Hope Elementary is located within the community, and the home is zoned to Conroe ISD. Lake Conroe and Sam Houston National Forest are a short drive away. Space inside, lifestyle outside, and value that makes sense. Schedule your private showing today!
Contact an agent
Home facts
- Year built:2021
- Subdivision & Development:Granger Pines
- Listing ID #:69142896
- Updated:October 01, 2026 at 09:16 PM
Rooms and interior
- Bedrooms:3
- Total bathrooms:2
- Full bathrooms:2
- Rooms Total:3
- Kitchen Description:Dishwasher, Disposal, Gas Oven, Gas Range, Granite Counters, Microwave
- Living area:1,558 sq. ft.
Heating and cooling
- Cooling:Central Air, Electric
- Heating:Central, Gas
- Central air:Yes
Structure and exterior
- Roof:Composition
- Year built:2021
- Building area:1,558 sq. ft.
- Lot area:0.11 Acres
- Lot Features:Subdivision
- Architectural Style:Traditional
- Construction Materials:Brick, Vinyl Siding
- Foundation Description:Slab
- Levels:1 Story
Schools
- High school:CANEY CREEK HIGH SCHOOL
- Middle school:MOORHEAD JUNIOR HIGH SCHOOL
- Elementary school:HOPE ELEMENTARY SCHOOL (CONROE)
Utilities
- Sewer:Public Sewer
Finances and disclosures
- Price:$219,900
- Price per sq. ft.:$141.14
Features and amenities
- Appliances:Dishwasher, Disposal, Gas Oven, Gas Range, Microwave
Parking
- Parking description:Garage
- Garage:Yes
- Garage spaces:2
New listings near 14457 Sugar Pines Drive
- Coming Soon
 $399,000Coming Soon3 beds 3 baths2,083 sq. ft.
748 Forest Lane Drive, Conroe, TX 77302
MLS# 27181888Listed by: COLDWELL BANKER REALTY - THE WOODLANDS - New
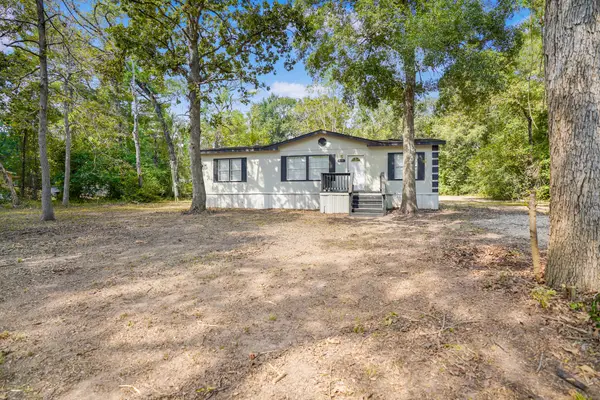 $199,000Active3 beds 2 baths1,344 sq. ft.
16381 Crockett Bend Drive, Conroe, TX 77303
MLS# 24883623Listed by: JNK PROPERTY GROUP - New
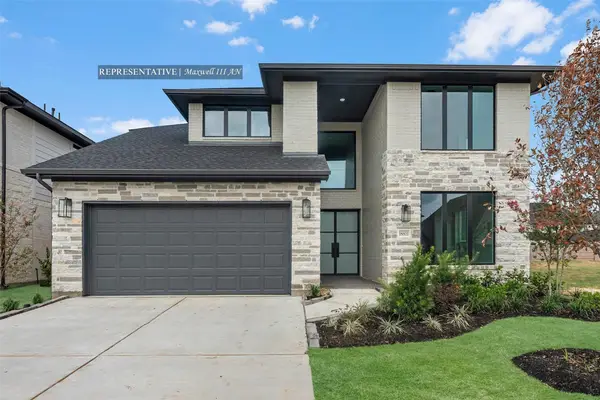 $673,502Active4 beds 4 baths3,400 sq. ft.
330 Mulberry Creek Street, Conroe, TX 77304
MLS# 35793757Listed by: WESTIN HOMES - New
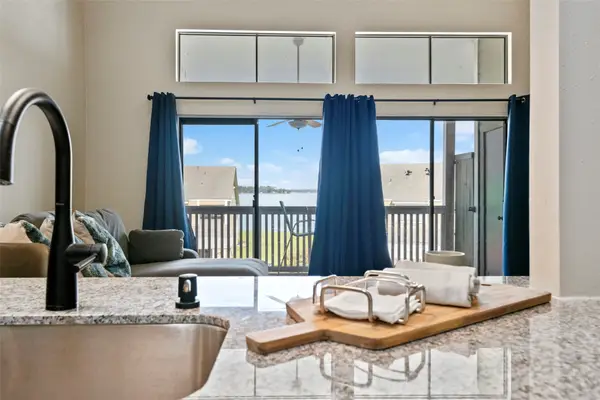 $214,000Active2 beds 2 baths1,226 sq. ft.
162 April Point Drive S, Conroe, TX 77356
MLS# 60874463Listed by: COLDWELL BANKER REALTY - GREATER NORTHWEST - New
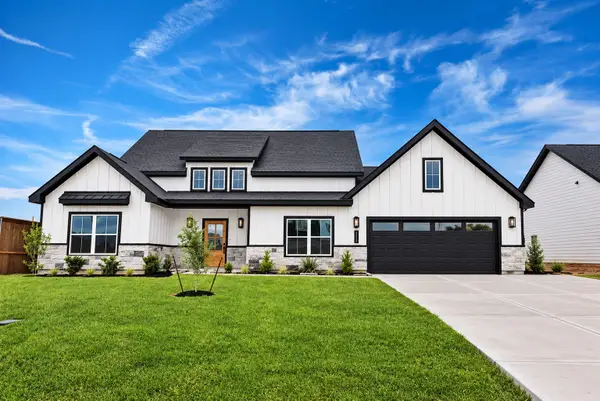 $314,900Active3 beds 2 baths1,763 sq. ft.
11454 Durant Drive, Conroe, TX 77306
MLS# 37030424Listed by: ICONIQ HOMES REALTY LLC - New
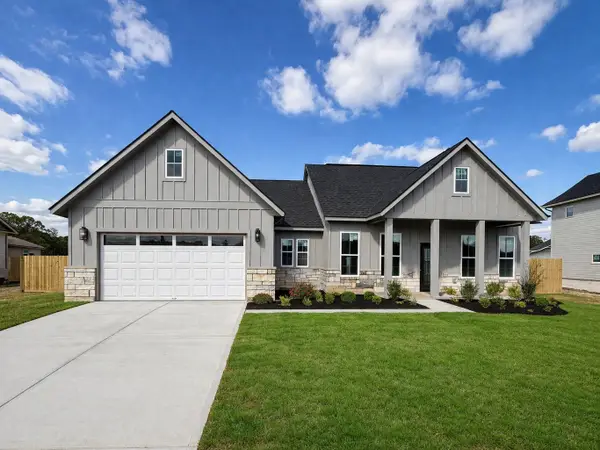 $299,900Active3 beds 2 baths1,710 sq. ft.
11442 Durant Drive, Conroe, TX 77306
MLS# 53970519Listed by: ICONIQ HOMES REALTY LLC - New
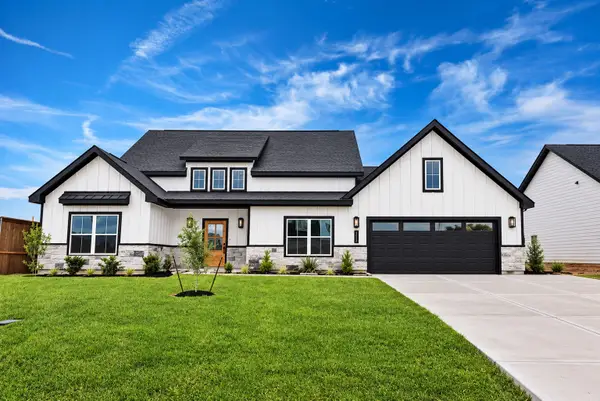 $314,900Active3 beds 2 baths1,763 sq. ft.
11494 Durant Drive, Conroe, TX 77306
MLS# 64432536Listed by: ICONIQ HOMES REALTY LLC - New
 $300,000Active3 beds 2 baths1,610 sq. ft.
15611 Red Panda Road, Conroe, TX 77302
MLS# 95622178Listed by: KELLER WILLIAMS REALTY METROPOLITAN - Open Sat, 11am to 1pmNew
 $415,000Active3 beds 2 baths2,343 sq. ft.
113 Dawns Edge Drive, Montgomery, TX 77356
MLS# 85757418Listed by: LIVE BETTER REALTY BROKERS - Open Sun, 2 to 4pmNew
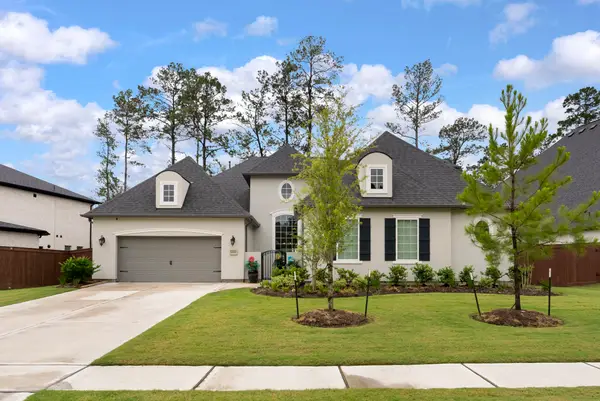 $699,000Active4 beds 5 baths4,076 sq. ft.
12932 Whitewater Way, Conroe, TX 77302
MLS# 42899285Listed by: KELLER WILLIAMS REALTY THE WOODLANDS


Protect your home and budget from life's surprises with an Assurant Home Warranty, backed by a partner that supports you through every step of homeownership. Explore Plans.
© 2023 - 2026 ERA Franchise Systems LLC. All rights reserved. ERA Franchise Systems LLC fully supports the principles of the Fair Housing Act and the Equal Opportunity Act. ERA, ERA Real Estate powered, and their respective logos are registered service marks of ERA Franchise Systems LLC. Each office is independently owned and operated.