
14977 Peach Blossom Drive, Conroe, TX 77302
Local realty services provided by:American Real Estate ERA Powered
14977 Peach Blossom Drive,Conroe, TX 77302
$329,000
- 4 Beds
- 3 Baths
- 2,350 sq. ft.
- Single family
- Active
Listed by: jimmy franklin
Office: pulte homes281-609-9327
MLS#:9366209
Source:HARMLS
Price summary
- Price:$329,000
- Price per sq. ft.:$140
- Monthly HOA dues:$80.08
About this home
December completion. Welcome to the stunning Monroe by Centex, nestled in the beautiful Mavera community! This thoughtfully designed two-story home offers approximately 2,350 square feet of stylish, comfortable living with 4 spacious bedrooms, 3 full bathrooms, and a versatile upstairs game room perfect for entertaining, relaxing, or making lasting memories. Step inside to discover an inviting open-concept layout featuring gorgeous luxury vinyl plank flooring and a beautifully appointed kitchen with elegant White Napoli granite countertops, stylish cabinetry, a coordinating tile backsplash, and sleek stainless steel appliances. The spacious upstairs owner’s suite offers a peaceful retreat with a luxurious garden tub, separate shower, and double vanity. Enjoy a flexible living space ideal for a home office or creative retreat, plus a charming covered patio perfect for morning coffee or evening gatherings.
Contact an agent
Home facts
- Year built:2026
- Subdivision & Development:Mavera
- Listing ID #:9366209
- Updated:October 22, 2026 at 07:10 PM
Rooms and interior
- Bedrooms:4
- Total bathrooms:3
- Full bathrooms:3
- Rooms Total:7
- Flooring:Carpet, Plank, Vinyl
- Bathrooms Description:Tub Shower
- Kitchen Description:Dishwasher, Disposal, Gas Oven, Gas Range, Granite Counters, Kitchen Island, Microwave
- Living area:2,350 sq. ft.
Heating and cooling
- Cooling:Central Air, Electric
- Heating:Central, Gas
- Central air:Yes
Structure and exterior
- Roof:Composition
- Year built:2026
- Building area:2,350 sq. ft.
- Lot Features:Subdivision
- Architectural Style:Traditional
- Construction Materials:Brick, Cement Siding
- Exterior Features:Fence, Patio
- Foundation Description:Slab
- Levels:2 Stories
Schools
- High school:CANEY CREEK HIGH SCHOOL
- Middle school:MOORHEAD JUNIOR HIGH SCHOOL
- Elementary school:SAN JACINTO ELEMENTARY SCHOOL (CONROE)
Utilities
- Sewer:Public Sewer
Finances and disclosures
- Price:$329,000
- Price per sq. ft.:$140
Features and amenities
- Appliances:Dishwasher, Disposal, Gas Oven, Gas Range, Microwave
- Amenities:Smoke Detectors
Parking
- Parking description:Garage
- Garage:Yes
New listings near 14977 Peach Blossom Drive
- New
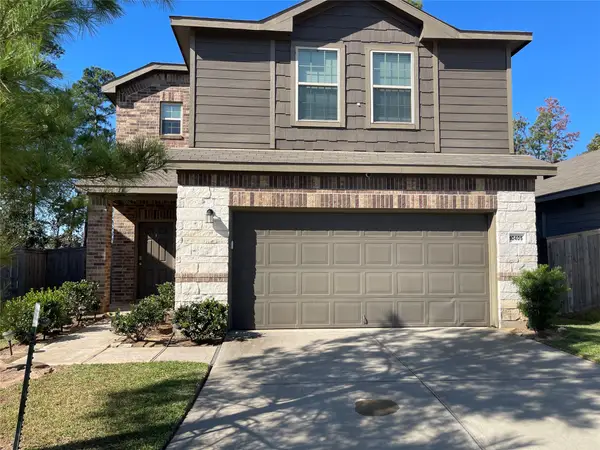 $256,000Active4 beds 3 baths1,746 sq. ft.
10405 Pineland Drive, Conroe, TX 77378
MLS# 17411366Listed by: KELLER WILLIAMS REALTY PROFESSIONALS - New
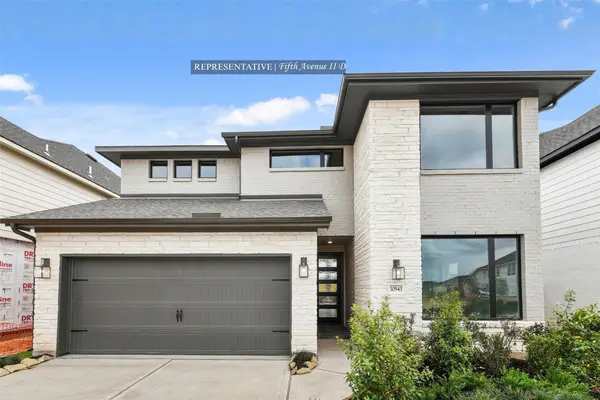 $553,728Active4 beds 3 baths2,800 sq. ft.
386 Mulberry Creek Street, Conroe, TX 77304
MLS# 32057160Listed by: WESTIN HOMES - New
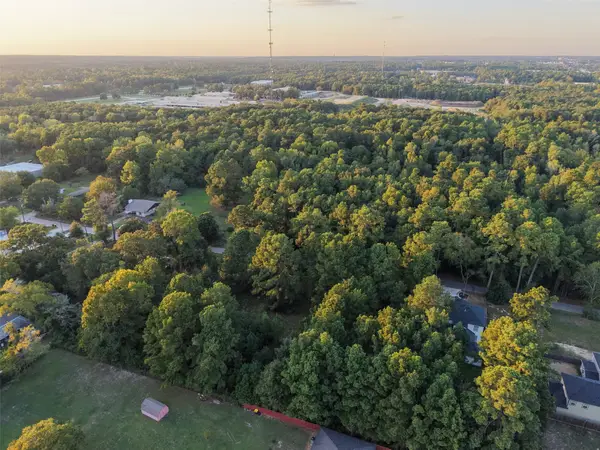 $90,000Active0.5 Acres
1509 White Rd, Conroe, TX 77304
MLS# 65140007Listed by: CONNECT REALTY.COM - New
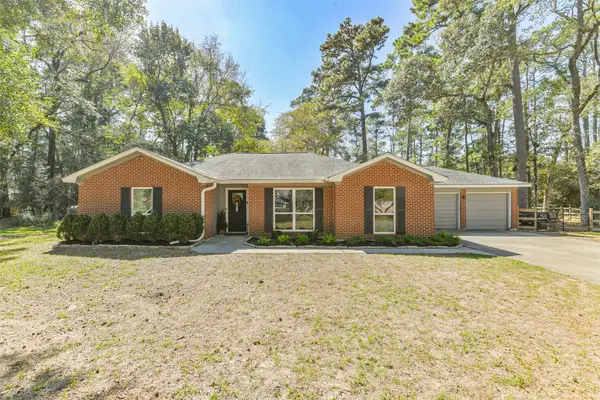 $425,000Active4 beds 2 baths1,996 sq. ft.
15256 Conroe Drive, Conroe, TX 77384
MLS# 28826590Listed by: RE/MAX UNIVERSAL - New
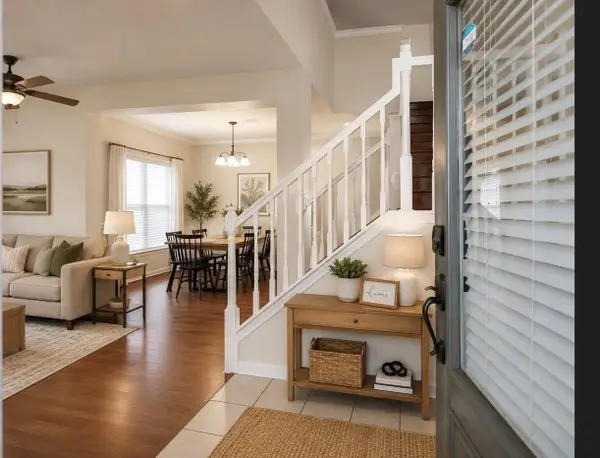 $319,900Active4 beds 3 baths2,374 sq. ft.
18 Dover Drive, Conroe, TX 77304
MLS# 47093193Listed by: WALZEL PROPERTIES - CORPORATE OFFICE - New
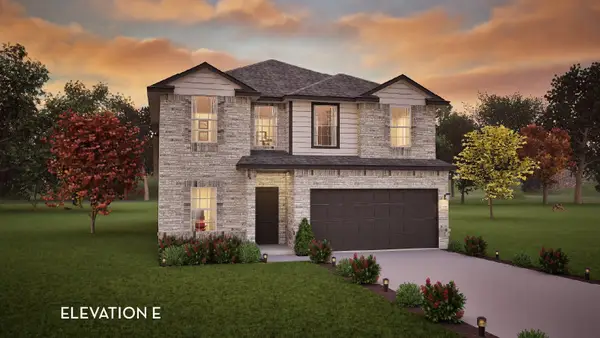 $332,031Active4 beds 3 baths2,513 sq. ft.
10984 Runway Road, Conroe, TX 77303
MLS# 28686999Listed by: CASTLEROCK REALTY, LLC - New
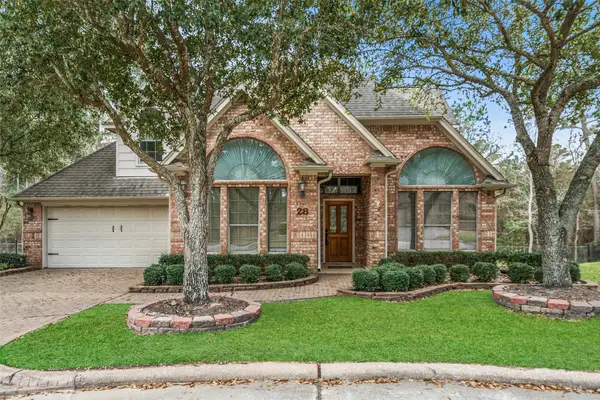 $350,000Active4 beds 3 baths2,463 sq. ft.
901 Longmire Road #28, Conroe, TX 77304
MLS# 19622067Listed by: MARTHA TURNER SOTHEBY'S INTERNATIONAL REALTY - THE WOODLANDS - New
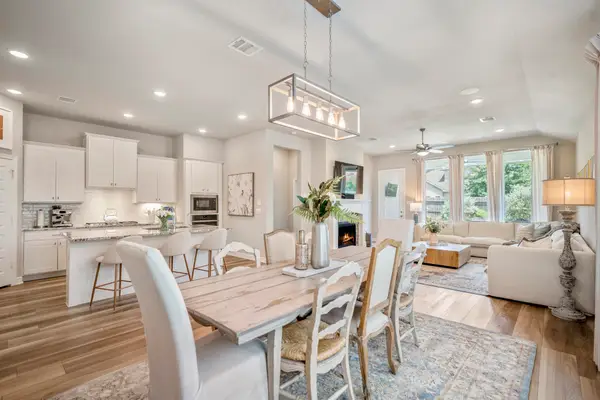 $395,000Active3 beds 2 baths2,128 sq. ft.
541 Cedar Harbor Court, Conroe, TX 77304
MLS# 40718771Listed by: EXP REALTY LLC - New
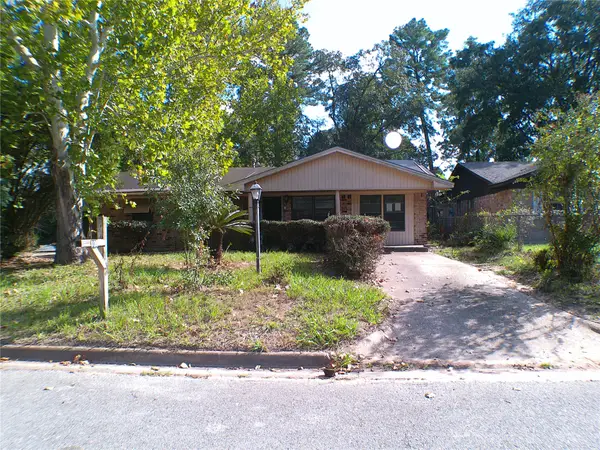 $130,000Active3 beds 2 baths1,288 sq. ft.
808 Dr Martin Luther King Jr Place N, Conroe, TX 77301
MLS# 73163707Listed by: OLDE HOMESTEAD PROPERTIES OF T - New
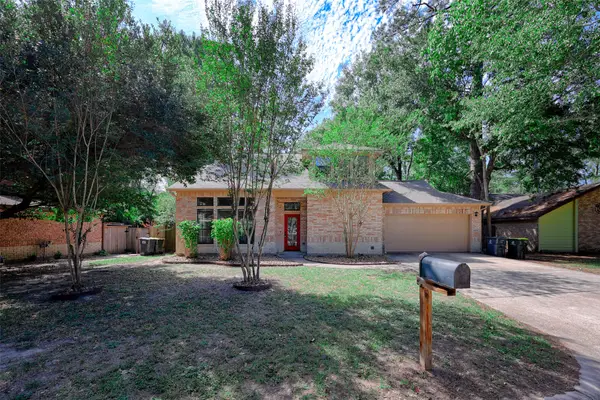 $284,900Active4 beds 3 baths1,892 sq. ft.
1909 Tickner Street, Conroe, TX 77301
MLS# 82981075Listed by: JOHANNA TODD


Protect your home and budget from life's surprises with an Assurant Home Warranty, backed by a partner that supports you through every step of homeownership. Explore Plans.
© 2023 - 2026 ERA Franchise Systems LLC. All rights reserved. ERA Franchise Systems LLC fully supports the principles of the Fair Housing Act and the Equal Opportunity Act. ERA, ERA Real Estate powered, and their respective logos are registered service marks of ERA Franchise Systems LLC. Each office is independently owned and operated.