
15802 Caron Court, Conroe, TX 77302
Local realty services provided by:American Real Estate ERA Powered
15802 Caron Court,Conroe, TX 77302
$1,059,990
- 5 Beds
- 6 Baths
- 4,318 sq. ft.
- Single family
- Active
Listed by: victoria hawes
Office: 16th street realty llc.713-444-3085
MLS#:86777320
Source:HARMLS
Price summary
- Price:$1,059,990
- Price per sq. ft.:$245.48
- Monthly HOA dues:$89.58
About this home
NEW CONSTRUCTION by award-winning custom home builder, Jamestown Estate Homes. 5 BR/5.5 BA, and 3-Car Tandem Garage. Dramatic 2-Story Entry. Chef's Kitchen complete with high-end appliances, custom-built cabinetry, and spacious pantry. Dining Area has views of Backyard and direct access to Back Porch - perfect for Indoor/Outdoor Entertaining! Game Rooms/Flex Spaces options up or down! Primary Suite spacious enough for sitting area. Primary Bath has separate vanities, generous soaking bathtub, and oversized shower. 1 Secondary Bedroom with Ensuite Bath found down, 3 Secondary Bedrooms with Ensuite Baths found up. Study/Home Office, Media Room, Loft Space also found in this home! All Jamestown homes include tankless water heaters, foam attic insulation, and Uponor PEX water lines.
Contact an agent
Home facts
- Subdivision & Development:ARTAVIA
- Listing ID #:86777320
- Updated:September 07, 2026 at 11:51 AM
Rooms and interior
- Bedrooms:5
- Total bathrooms:6
- Full bathrooms:5
- Half bathrooms:1
- Rooms Total:11
- Flooring:Tile, Wood
- Bathrooms Description:Separate Shower, Soaking Tub, Tub Shower
- Kitchen Description:Breakfast Bar, Dishwasher, Disposal, Double Oven, Electric Oven, Gas Cooktop, Kitchen Family Room Combo, Kitchen Island, Microwave, Pantry, Walk In Pantry
- Living area:4,318 sq. ft.
Heating and cooling
- Cooling:Central Air, Electric, Zoned
- Heating:Central, Gas, Zoned
- Central air:Yes
Structure and exterior
- Roof:Composition
- Building area:4,318 sq. ft.
- Lot area:0.35 Acres
- Lot Features:Cul De Sac, Greenbelt, Side Yard, Subdivision
- Construction Materials:Stone, Stucco
- Exterior Features:Fence, Patio, Private Yard, Sprinkler Irrigation
- Foundation Description:Slab
- Levels:2 Stories
Schools
- High school:CANEY CREEK HIGH SCHOOL
- Middle school:MOORHEAD JUNIOR HIGH SCHOOL
- Elementary school:SAN JACINTO ELEMENTARY SCHOOL (CONROE)
Utilities
- Sewer:Public Sewer
Finances and disclosures
- Price:$1,059,990
- Price per sq. ft.:$245.48
- Tax amount:$2,769 (2026)
Features and amenities
- Appliances:Dishwasher, Disposal, Double Oven, Electric Oven, Gas Cooktop, Microwave, Tankless Water Heater
- Amenities:Entrance Foyer, High Ceilings, Low Emissivity Windows, Security System - Owned, Smoke Detectors, Tankless Water Heater
Parking
- Parking description:Garage, Garage Door Opener, Oversized, Tandem
- Garage:Yes
- Garage spaces:3
New listings near 15802 Caron Court
- New
 $400,000Active4 beds 2 baths2,316 sq. ft.
14305 Sawtooth Forest Court, Conroe, TX 77384
MLS# 74544554Listed by: CB&A, REALTORS - New
 $235,000Active3 beds 2 baths1,120 sq. ft.
216 S Magnolia Drive, Conroe, TX 77301
MLS# 23243572Listed by: STATE 28 REAL ESTATE, PLLC - New
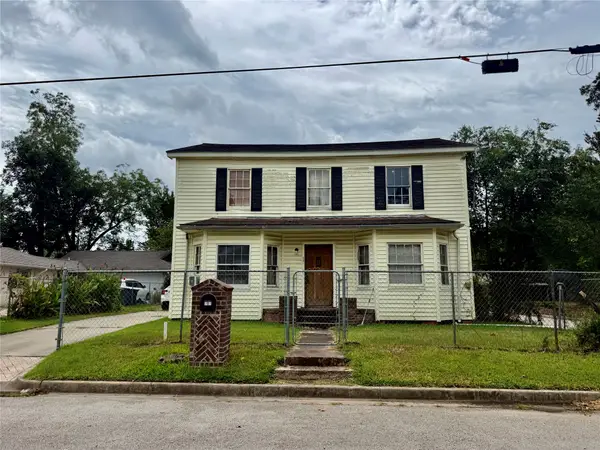 $126,000Active5 beds 2 baths1,728 sq. ft.
501 Avenue I Avenue, Conroe, TX 77301
MLS# 32810635Listed by: UNITED REAL ESTATE - New
 $160,000Active3 beds 2 baths1,344 sq. ft.
16448 Hill Country Drive, Conroe, TX 77302
MLS# 7533863Listed by: FIRSTWALK REALTY - New
 $584,900Active5 beds 5 baths3,870 sq. ft.
359 Calmato Woods Way, Conroe, TX 77318
MLS# 90995099Listed by: WYCHICO REALTY LLC - New
 $215,000Active4 beds 2 baths1,544 sq. ft.
16862 Bristle Cone Way, Conroe, TX 77302
MLS# 11860385Listed by: INKED REAL ESTATE - New
 $500,000Active4 beds 4 baths3,032 sq. ft.
1219 Night Owl Court, Conroe, TX 77385
MLS# 95160622Listed by: COMPASS RE TEXAS, LLC - THE WOODLANDS - New
 $565,000Active4 beds 4 baths3,378 sq. ft.
12469 Pebble View Drive, Conroe, TX 77304
MLS# 40151561Listed by: CB&A, REALTORS - New
 $185,000Active4 beds 2 baths1,976 sq. ft.
12818 Philmore Lane, Conroe, TX 77306
MLS# 47565407Listed by: ORCHARD BROKERAGE - New
 $250,000Active3 beds 2 baths1,440 sq. ft.
132 Paradise Valley, Conroe, TX 77304
MLS# 66810800Listed by: CORCORAN GENESIS


Protect your home and budget from life's surprises with an Assurant Home Warranty, backed by a partner that supports you through every step of homeownership. Explore Plans.
© 2023 - 2026 ERA Franchise Systems LLC. All rights reserved. ERA Franchise Systems LLC fully supports the principles of the Fair Housing Act and the Equal Opportunity Act. ERA, ERA Real Estate powered, and their respective logos are registered service marks of ERA Franchise Systems LLC. Each office is independently owned and operated.