
15823 Swan Lake Lane, Conroe, TX 77302
Local realty services provided by:ERA Experts
15823 Swan Lake Lane,Conroe, TX 77302
$449,374
- 4 Beds
- 4 Baths
- 2,600 sq. ft.
- Single family
- Active
Listed by: tammy fruge
Office: westin homes281-674-9552
MLS#:44556623
Source:HARMLS
Price summary
- Price:$449,374
- Price per sq. ft.:$172.84
- Monthly HOA dues:$116.25
About this home
Westin Homes NEW Construction (Dominion, Elevation DH) CURRENTLY BEING BUILT. This beautifully designed two-story home offers 4 bedrooms and 3.5 bathrooms, blending comfort and style. A welcoming family room, dining room, and private study provide versatile living spaces. The spacious island kitchen flows seamlessly into the family room, ideal for entertaining. The first-floor primary suite boasts an expansive walk-in closet in a spa like bathroom with soaking tub. Upstairs, you’ll find three additional bedrooms, two bathrooms, and a generous game room, perfect for entertaining. An attached 2-car garage and covered patio complete the home. Located in Artavia, a vibrant master-planned community in Conroe, you’ll enjoy scenic trails, lakes, and open spaces perfect for an active lifestyle. An onsite school is coming soon—visit the Westin Homes sales office to learn more!
Contact an agent
Home facts
- Year built:2026
- Subdivision & Development:Artavia
- Listing ID #:44556623
- Updated:October 03, 2026 at 12:41 PM
Rooms and interior
- Bedrooms:4
- Total bathrooms:4
- Full bathrooms:3
- Half bathrooms:1
- Rooms Total:14
- Flooring:Concrete, Tile
- Dining Description:Living Dining Room
- Bathrooms Description:Hollywood Bath, Separate Shower, Soaking Tub, Tub Shower
- Kitchen Description:Dishwasher, Disposal, Electric Oven, Gas Cooktop, Kitchen Family Room Combo, Kitchen Island, Microwave, Quartz Counters, Walk In Pantry
- Living area:2,600 sq. ft.
Heating and cooling
- Cooling:Attic Fan, Central Air, Electric
- Heating:Central, Gas
- Central air:Yes
Structure and exterior
- Roof:Composition
- Year built:2026
- Building area:2,600 sq. ft.
- Lot Features:Subdivision
- Architectural Style:Traditional
- Construction Materials:Brick, Cement Siding, Stone
- Foundation Description:Slab
- Levels:2 Stories
Schools
- High school:CANEY CREEK HIGH SCHOOL
- Middle school:MOORHEAD JUNIOR HIGH SCHOOL
- Elementary school:SAN JACINTO ELEMENTARY SCHOOL (CONROE)
Utilities
- Sewer:Public Sewer
Finances and disclosures
- Price:$449,374
- Price per sq. ft.:$172.84
Features and amenities
- Appliances:Dishwasher, Disposal, Electric Oven, Gas Cooktop, Microwave
- Amenities:Ceiling Fans, High Ceilings, Low Emissivity Windows, Programmable Thermostat, Security System - Owned, Smoke Detectors
Parking
- Parking description:Garage
- Garage:Yes
- Garage spaces:2
New listings near 15823 Swan Lake Lane
- New
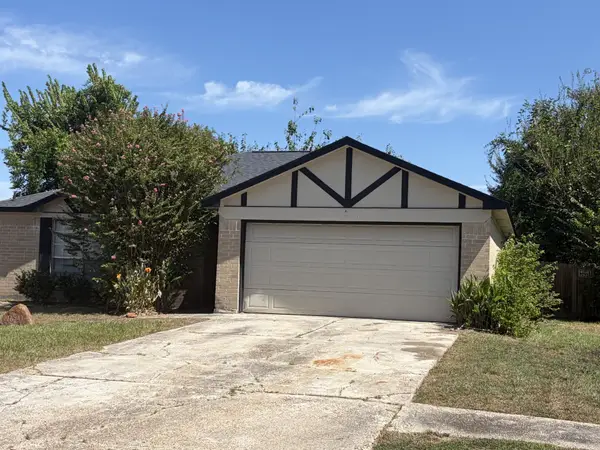 $175,000Active3 beds 2 baths1,229 sq. ft.
16941 Larkspur Street, Conroe, TX 77385
MLS# 76969763Listed by: LPT REALTY, LLC - New
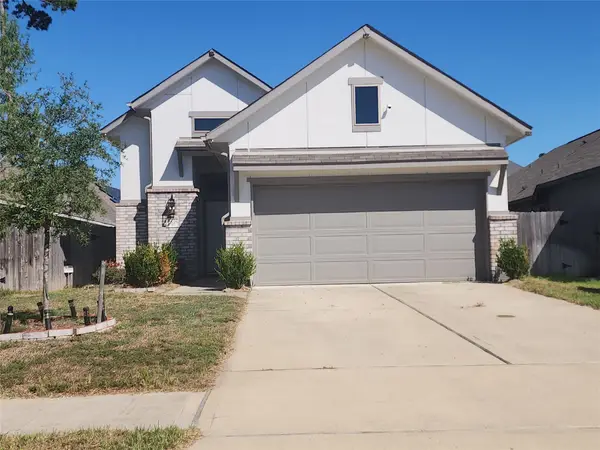 $287,500Active3 beds 2 baths1,666 sq. ft.
2638 Prairie Star Lane, Conroe, TX 77385
MLS# 91684701Listed by: DURMOYE REALTY - New
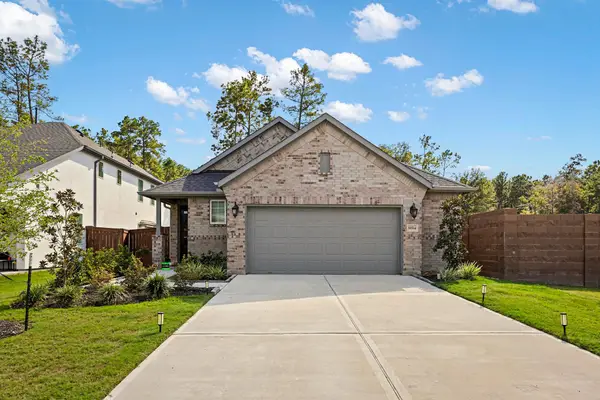 $355,000Active3 beds 2 baths1,746 sq. ft.
16514 Cub Creek Court, Conroe, TX 77302
MLS# 55784091Listed by: CB&A, REALTORS - Open Sun, 2 to 6pmNew
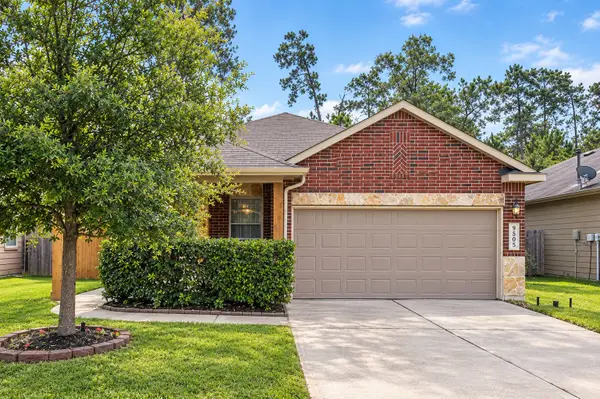 $215,000Active3 beds 2 baths1,350 sq. ft.
9505 E Woodmark, Conroe, TX 77304
MLS# 82360231Listed by: DALTON WADE INC - New
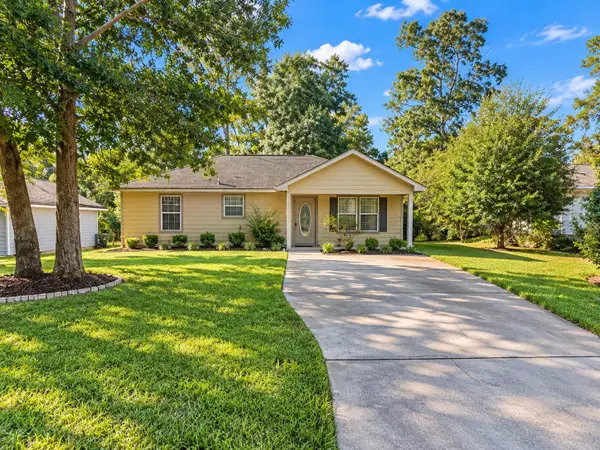 $189,500Active3 beds 2 baths1,092 sq. ft.
10465 Royal York Drive, Conroe, TX 77303
MLS# 34858631Listed by: JPAR HOUSTON - New
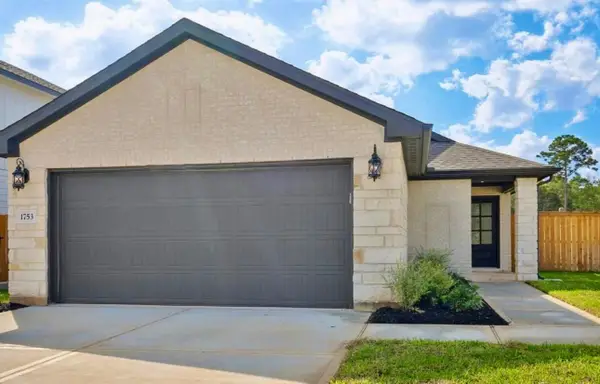 $255,000Active3 beds 2 baths1,280 sq. ft.
1753 Cayden Oak, Conroe, TX 77304
MLS# 13974663Listed by: EXIT LONE STAR REALTY - New
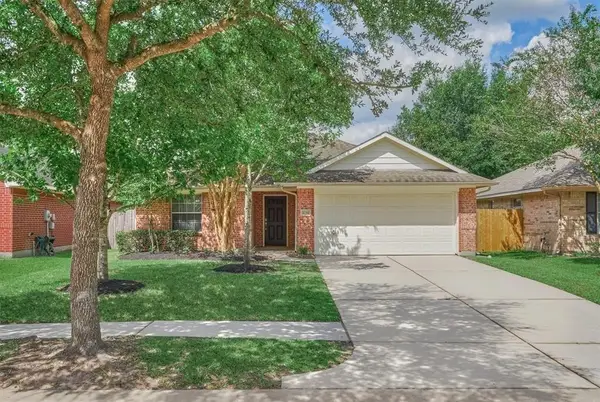 $325,000Active3 beds 2 baths1,936 sq. ft.
32314 Golden Oak Park Lane, Conroe, TX 77385
MLS# 25818408Listed by: RED INK REALTY - New
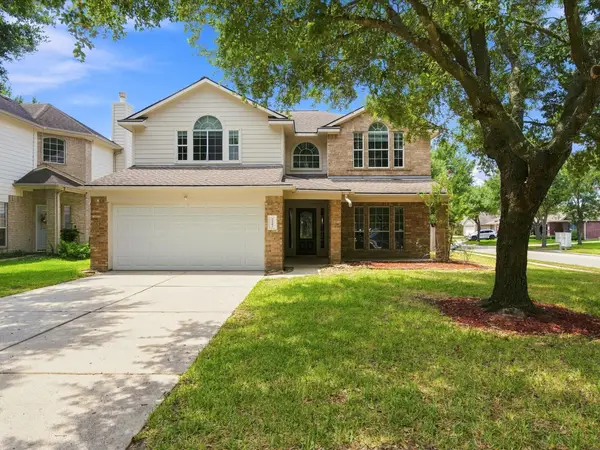 $294,900Active4 beds 3 baths2,386 sq. ft.
32302 Golden Oak Park Lane, Conroe, TX 77385
MLS# 62520055Listed by: EXP REALTY LLC - Open Sun, 12 to 5pmNew
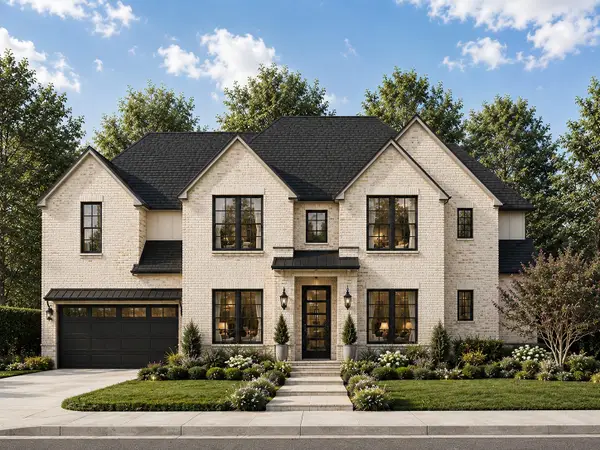 $984,900Active6 beds 5 baths5,622 sq. ft.
15911 Mango Tango Drive, Conroe, TX 77302
MLS# 29187373Listed by: 16TH STREET REALTY LLC - New
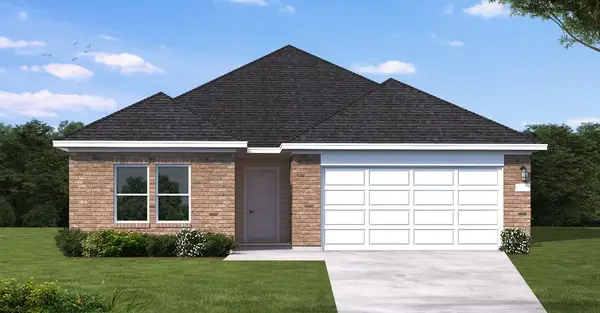 $341,140Active4 beds 3 baths1,956 sq. ft.
12122 Moonlight Path Drive, Conroe, TX 77304
MLS# 64446805Listed by: COVENTRY HOMES


Protect your home and budget from life's surprises with an Assurant Home Warranty, backed by a partner that supports you through every step of homeownership. Explore Plans.
© 2023 - 2026 ERA Franchise Systems LLC. All rights reserved. ERA Franchise Systems LLC fully supports the principles of the Fair Housing Act and the Equal Opportunity Act. ERA, ERA Real Estate powered, and their respective logos are registered service marks of ERA Franchise Systems LLC. Each office is independently owned and operated.