
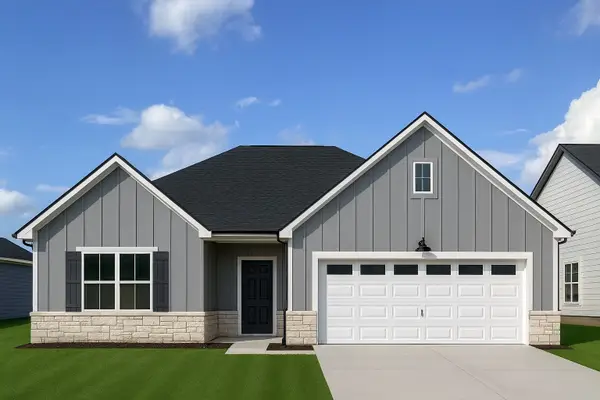
15857 Blass Valley Drive, Conroe, TX 77302
Local realty services provided by:American Real Estate ERA Powered
15857 Blass Valley Drive,Conroe, TX 77302
$304,730
- 3 Beds
- 3 Baths
- 2,041 sq. ft.
- Single family
- Active
Listed by: jimmy franklin
Office: pulte homes281-609-9327
MLS#:56567220
Source:HARMLS
Price summary
- Price:$304,730
- Price per sq. ft.:$149.3
- Monthly HOA dues:$80.08
About this home
Ready in November! Welcome to this beautiful Camelia floor plan by Centex in Mavera, offering 2,041 sq. ft. of thoughtfully designed living space with 3 bedrooms and 2.5 baths. The open-concept layout creates a comfortable flow between the living, dining, and kitchen areas, making this home ideal for both everyday living and entertaining. The spacious kitchen is a standout feature, offering plenty of counter space, cabinetry, and room to gather with family and guests. The private backyard offers no rear neighbors, providing added privacy and a peaceful setting. Located in the desirable Mavera community, residents enjoy resort-style amenities, scenic surroundings, and convenient access to Conroe and The Woodlands. Don't miss the opportunity to make this inviting home yours!
Contact an agent
Home facts
- Year built:2026
- Subdivision & Development:Mavera
- Listing ID #:56567220
- Updated:September 29, 2026 at 10:23 PM
Rooms and interior
- Bedrooms:3
- Total bathrooms:3
- Full bathrooms:2
- Half bathrooms:1
- Rooms Total:6
- Flooring:Carpet, Plank, Vinyl
- Bathrooms Description:Separate Shower, Soaking Tub, Tub Shower
- Kitchen Description:Dishwasher, Disposal, Gas Oven, Gas Range, Kitchen Island, Microwave, Quartz Counters
- Living area:2,041 sq. ft.
Heating and cooling
- Cooling:Central Air, Gas
- Heating:Central, Gas
- Central air:Yes
Structure and exterior
- Roof:Composition
- Year built:2026
- Building area:2,041 sq. ft.
- Lot Features:Subdivision
- Architectural Style:Traditional
- Construction Materials:Brick, Cement Siding, Stone
- Exterior Features:Fence, Patio, Sprinkler Irrigation
- Foundation Description:Slab
- Levels:2 Stories
Schools
- High school:CANEY CREEK HIGH SCHOOL
- Middle school:MOORHEAD JUNIOR HIGH SCHOOL
- Elementary school:SAN JACINTO ELEMENTARY SCHOOL (CONROE)
Utilities
- Sewer:Public Sewer
Finances and disclosures
- Price:$304,730
- Price per sq. ft.:$149.3
Features and amenities
- Appliances:Dishwasher, Disposal, Gas Oven, Gas Range, Microwave
- Amenities:Smoke Detectors
Parking
- Parking description:Garage
- Garage:Yes
- Garage spaces:2
New listings near 15857 Blass Valley Drive
- New
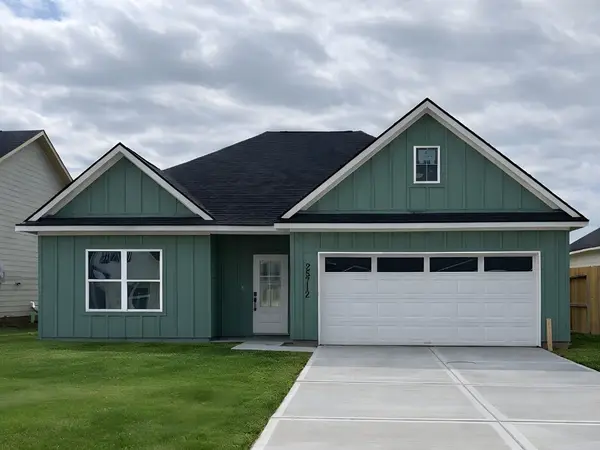 $289,900Active3 beds 2 baths1,627 sq. ft.
11482 Durant Drive, Conroe, TX 77306
MLS# 45703901Listed by: ICONIQ HOMES REALTY LLC - New
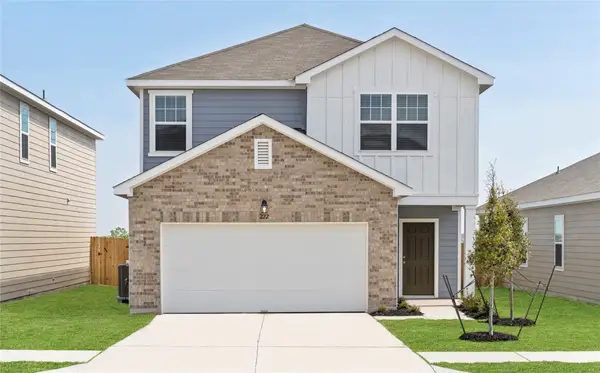 $264,990Active4 beds 3 baths2,268 sq. ft.
9350 Boulder Boulevard, Conroe, TX 77303
MLS# 49086022Listed by: STARLIGHT HOMES - New
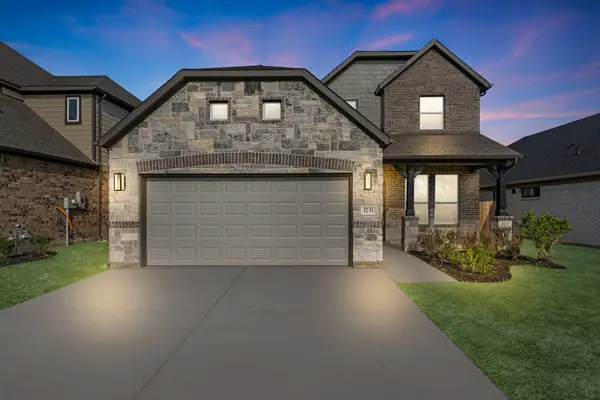 $356,990Active4 beds 4 baths2,782 sq. ft.
1731 Pecan Woods Lane, Conroe, TX 77301
MLS# 64331392Listed by: LONG LAKE LTD - New
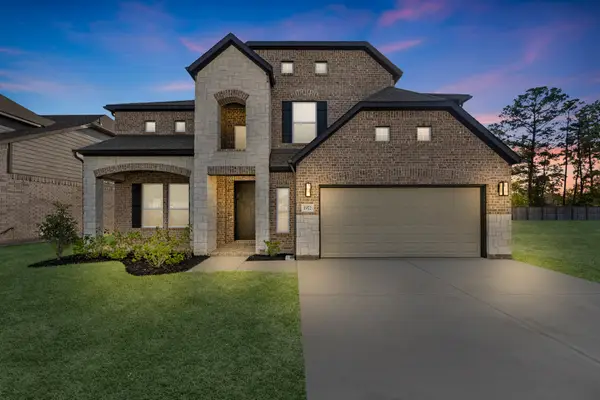 $491,990Active5 beds 4 baths3,554 sq. ft.
1972 Golden Spruce Lane, Conroe, TX 77301
MLS# 83966801Listed by: LONG LAKE LTD - New
 $289,900Active3 beds 2 baths1,627 sq. ft.
11319 Luna Drive, Conroe, TX 77306
MLS# 87531690Listed by: ICONIQ HOMES REALTY LLC - New
 $350,000Active3 beds 3 baths2,925 sq. ft.
9026 Centennial Drive, Conroe, TX 77384
MLS# 16950965Listed by: CB&A, REALTORS - New
 $489,990Active4 beds 4 baths3,668 sq. ft.
2100 Golden Spruce Lane, Conroe, TX 77301
MLS# 37027131Listed by: LONG LAKE LTD - New
 $314,990Active4 beds 3 baths2,182 sq. ft.
1678 Portia Lane, Conroe, TX 77301
MLS# 66904373Listed by: D.R. HORTON-TEXAS, LTD - New
 $215,000Active3 beds 2 baths1,630 sq. ft.
1305 Houston Street, Conroe, TX 77301
MLS# 10790738Listed by: RE/MAX INTEGRITY


Protect your home and budget from life's surprises with an Assurant Home Warranty, backed by a partner that supports you through every step of homeownership. Explore Plans.
© 2023 - 2026 ERA Franchise Systems LLC. All rights reserved. ERA Franchise Systems LLC fully supports the principles of the Fair Housing Act and the Equal Opportunity Act. ERA, ERA Real Estate powered, and their respective logos are registered service marks of ERA Franchise Systems LLC. Each office is independently owned and operated.