
15881 Hayes Market Loop, Conroe, TX 77302
Local realty services provided by:American Real Estate ERA Powered
15881 Hayes Market Loop,Conroe, TX 77302
$300,000
- 3 Beds
- 2 Baths
- 1,725 sq. ft.
- Single family
- Active
Upcoming open houses
- Sun, Jul 1201:00 pm - 04:00 pm
Listed by: ellen pool
Office: exp realty llc.888-519-7431
MLS#:36974622
Source:HARMLS
Price summary
- Price:$300,000
- Price per sq. ft.:$173.91
- Monthly HOA dues:$80.17
About this home
The perfect one story in Mavera's larger Greens section. Three bedrooms, two baths, 1,725 square feet, all bedrooms down and not a stair in sight. Built in 2023 and barely lived in.
Step through the 8-foot mahogany door into a 20-foot foyer with a 10-foot tray ceiling. Four sides brick, 9 to 11 foot ceilings, and 8-foot doors throughout give it room to breathe.
The kitchen is built for people who cook. Gas cooktop, built-in wall oven, granite island, second sink, and a walk-in pantry behind a frosted glass door. It opens right to the family room, so you never miss a beat.
The primary retreat features 8-foot double doors, an oversized luxury shower, double sinks, and a walk-in closet. Out back, an oversized covered patio overlooks a fully fenced cul-de-sac lot.
Energy Star built with spray foam insulation. Minutes from 242 and the Woodlands medical district, with pool, pickleball, trails, and parks just up the street.
Contact an agent
Home facts
- Year built:2023
- Listing ID #:36974622
- Updated:July 06, 2026 at 04:21 PM
Rooms and interior
- Bedrooms:3
- Total bathrooms:2
- Full bathrooms:2
- Rooms Total:10
- Flooring:Carpet, Tile
- Dining Description:Kitchen Dining Combo
- Bathrooms Description:Tub Shower
- Kitchen Description:Breakfast Bar, Convection Oven, Dishwasher, Disposal, Electric Oven, Gas Cooktop, Kitchen Dining Combo, Kitchen Family Room Combo, Kitchen Island, Microwave, Oven, Pantry, Walk In Pantry
- Living area:1,725 sq. ft.
Heating and cooling
- Cooling:Central Air, Electric
- Heating:Central, Electric
- Central air:Yes
Structure and exterior
- Roof:Composition
- Year built:2023
- Building area:1,725 sq. ft.
- Lot area:0.13 Acres
- Lot Features:Cul De Sac, Side Yard
- Architectural Style:Ranch, Traditional
- Construction Materials:Brick, Wood Siding
- Exterior Features:Fence, Fully Fenced, Patio, Private Yard, Sprinkler Irrigation
- Foundation Description:Slab
- Levels:1 Story
Schools
- High school:CANEY CREEK HIGH SCHOOL
- Middle school:MOORHEAD JUNIOR HIGH SCHOOL
- Elementary school:SAN JACINTO ELEMENTARY SCHOOL (CONROE)
Utilities
- Sewer:Public Sewer
Finances and disclosures
- Price:$300,000
- Price per sq. ft.:$173.91
- Tax amount:$8,756 (2025)
Features and amenities
- Appliances:Convection Oven, Dishwasher, Disposal, Electric Oven, Gas Cooktop, Microwave, Oven
- Amenities:Ceiling Fans, Entrance Foyer, Low Emissivity Windows, Programmable Thermostat, Security System - Leased, Smoke Detectors, Window Coverings
Parking
- Parking description:Driveway, Garage, Garage Door Opener
- Garage:Yes
- Garage spaces:2
New listings near 15881 Hayes Market Loop
- New
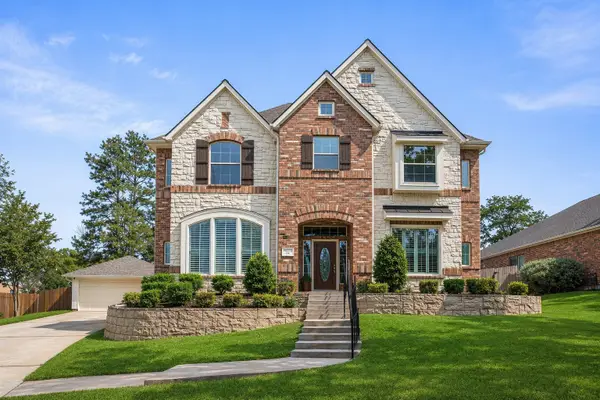 $560,000Active4 beds 4 baths4,411 sq. ft.
2153 Summit Mist Drive, Conroe, TX 77304
MLS# 25656902Listed by: COMPASS RE TEXAS, LLC - MEMORIAL - New
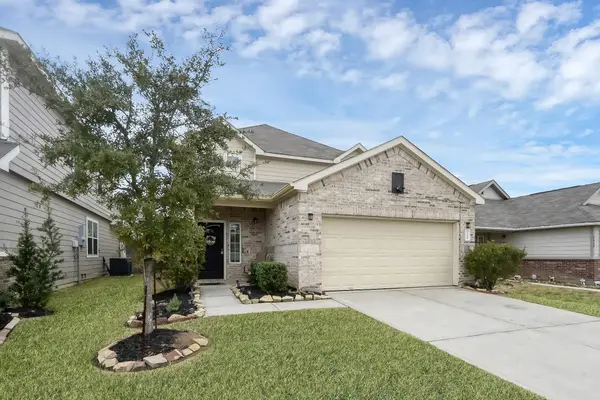 $297,000Active5 beds 4 baths2,708 sq. ft.
3555 Cannon Drive, Conroe, TX 77301
MLS# 35605168Listed by: CENTRAL METRO REALTY - Open Sun, 1 to 3pmNew
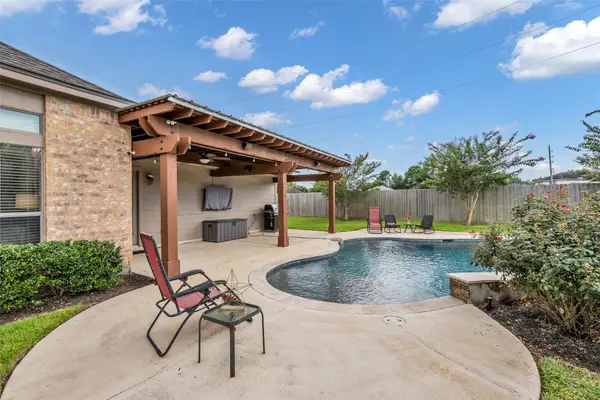 $410,000Active3 beds 2 baths2,249 sq. ft.
31803 Forest Park Trail, Conroe, TX 77385
MLS# 70415831Listed by: COLDWELL BANKER REALTY - THE WOODLANDS - New
 $247,500Active2 beds 2 baths1,226 sq. ft.
154 April Point Drive S, Conroe, TX 77356
MLS# 18195456Listed by: BRAND REALTY, LLC - New
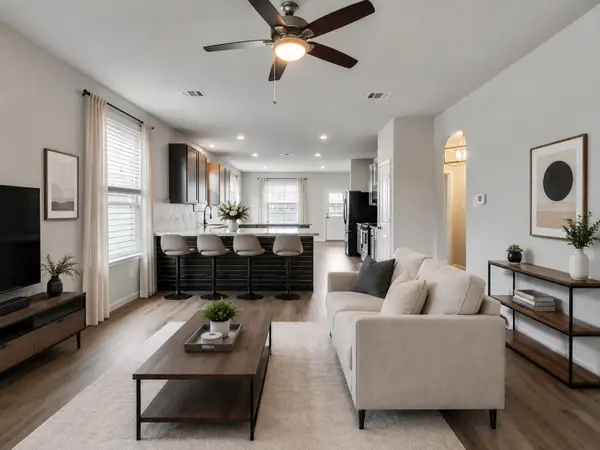 $315,000Active4 beds 4 baths2,726 sq. ft.
2906 Lawrence Park Court, Conroe, TX 77304
MLS# 20597180Listed by: CONNECT REALTY.COM - New
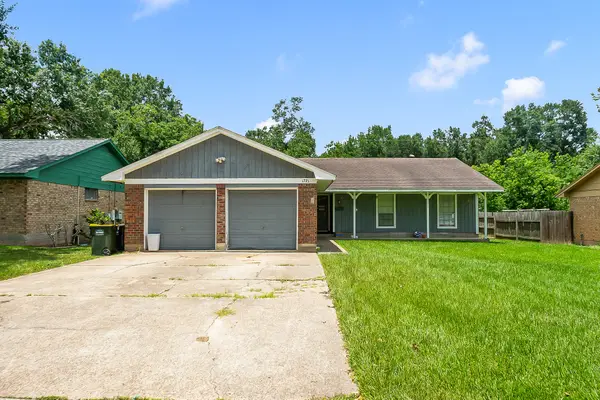 $185,000Active3 beds 2 baths1,501 sq. ft.
1721 Crest Hill Drive, Conroe, TX 77301
MLS# 37367741Listed by: LPT REALTY, LLC - New
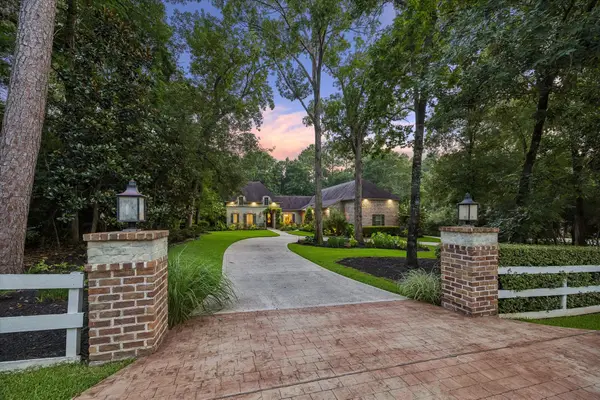 $1,075,000Active5 beds 4 baths4,181 sq. ft.
10290 Paradise Valley Drive, Conroe, TX 77304
MLS# 62301570Listed by: DOUGLAS ELLIMAN REAL ESTATE - New
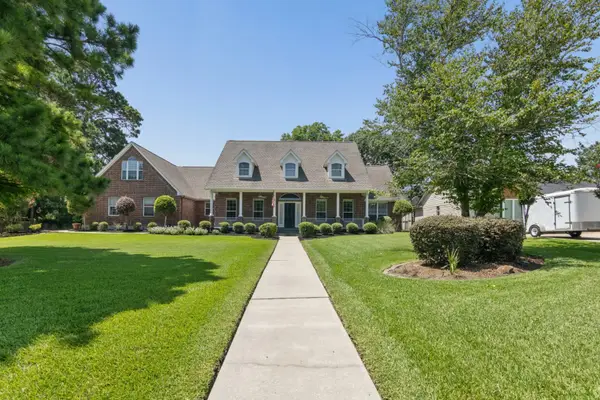 $659,000Active5 beds 4 baths3,121 sq. ft.
109 April Point Place, Conroe, TX 77356
MLS# 44296474Listed by: JLA REALTY - New
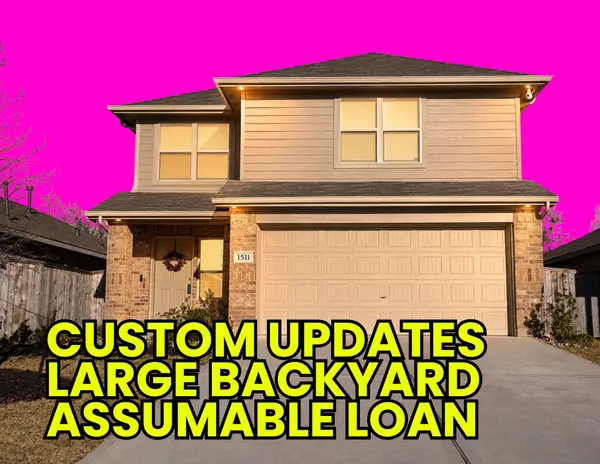 $269,000Active4 beds 3 baths2,229 sq. ft.
1511 Las Cuevas Drive, Conroe, TX 77301
MLS# 27440348Listed by: TOP GUNS REALTY ON LAKE CONROE


Protect your home and budget from life's surprises with an Assurant Home Warranty, backed by a partner that supports you through every step of homeownership. Explore Plans.
© 2023 - 2026 ERA Franchise Systems LLC. All rights reserved. ERA Franchise Systems LLC fully supports the principles of the Fair Housing Act and the Equal Opportunity Act. ERA, ERA Real Estate powered, and their respective logos are registered service marks of ERA Franchise Systems LLC. Each office is independently owned and operated.