
16226 Aspen Crest Drive, Conroe, TX 77302
Local realty services provided by:American Real Estate ERA Powered
16226 Aspen Crest Drive,Conroe, TX 77302
$502,619
- 4 Beds
- 4 Baths
- 2,772 sq. ft.
- Single family
- Active
Listed by: jimmy franklin
Office: pulte homes281-609-9327
MLS#:41317447
Source:HARMLS
Price summary
- Price:$502,619
- Price per sq. ft.:$181.32
- Monthly HOA dues:$80.08
About this home
Ready Now. Welcome to the stunning Amherst Model Home, featuring 4 bedrooms and 3.5 bathrooms in an ideal location within walking distance of the community pool and scenic lake trails. Inside, wood-look tile flooring flows throughout the main living and wet areas, complemented by upgraded carpet upstairs and in the bedrooms. The gourmet kitchen is designed for both everyday living and entertaining, featuring a striking chimney hood vent, built-in microwave and oven, quartz countertops, and stainless steel appliances. A dedicated home office provides the perfect space for working from home. The private downstairs owner’s suite offers a peaceful retreat with beautiful bay windows and a tray ceiling. The ensuite bathroom is designed to feel like a spa, complete with a luxurious spa shower. Additional features include a covered patio, full sprinkler system, convenient mud bench, and included blinds throughout the home.
Contact an agent
Home facts
- Year built:2023
- Subdivision & Development:Mavera
- Listing ID #:41317447
- Updated:August 22, 2026 at 01:16 AM
Rooms and interior
- Bedrooms:4
- Total bathrooms:4
- Full bathrooms:3
- Half bathrooms:1
- Rooms Total:8
- Flooring:Carpet, Plank, Vinyl
- Bathrooms Description:Separate Shower, Tub Shower
- Kitchen Description:Convection Oven, Dishwasher, Disposal, Gas Cooktop, Kitchen Island, Microwave, Solid Surface Counters
- Living area:2,772 sq. ft.
Heating and cooling
- Cooling:Central Air, Electric
- Heating:Central, Gas
- Central air:Yes
Structure and exterior
- Roof:Composition
- Year built:2023
- Building area:2,772 sq. ft.
- Lot Features:Subdivision, Views
- Architectural Style:Traditional
- Construction Materials:Brick, Cement Siding, Stone
- Exterior Features:Fence, Patio, Porch, Sprinkler Irrigation
- Foundation Description:Slab
- Levels:2 Stories
Schools
- High school:CANEY CREEK HIGH SCHOOL
- Middle school:MOORHEAD JUNIOR HIGH SCHOOL
- Elementary school:SAN JACINTO ELEMENTARY SCHOOL (CONROE)
Utilities
- Sewer:Public Sewer
Finances and disclosures
- Price:$502,619
- Price per sq. ft.:$181.32
Features and amenities
- Appliances:Convection Oven, Dishwasher, Disposal, Gas Cooktop, Microwave
- Amenities:Entrance Foyer, High Ceilings, Prewired, Smoke Detectors
Parking
- Parking description:Garage
- Garage:Yes
- Garage spaces:2
New listings near 16226 Aspen Crest Drive
 $150,000Pending3 beds 2 baths1,216 sq. ft.
11067 Keystone Timber Drive, Conroe, TX 77303
MLS# 3124322Listed by: EXP REALTY LLC- New
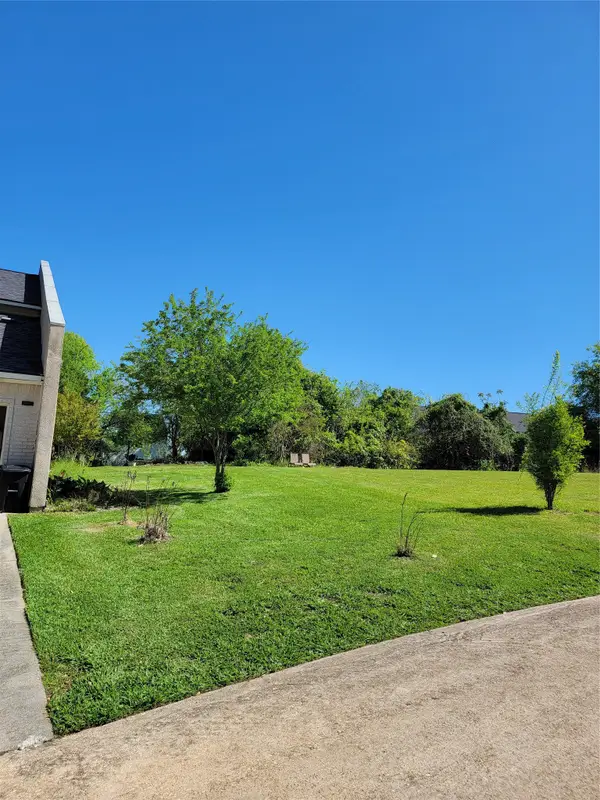 $57,000Active0.05 Acres
102 Capetown Way, Conroe, TX 77356
MLS# 10731852Listed by: PATRONS REALTY - New
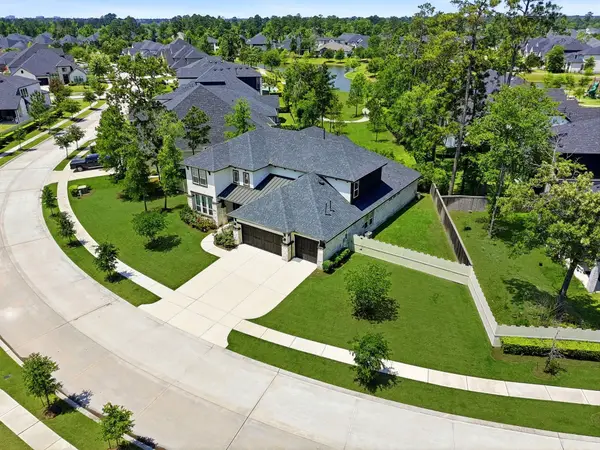 $832,500Active4 beds 5 baths4,745 sq. ft.
10062 S Goshawk Trail, Conroe, TX 77385
MLS# 17624668Listed by: RE/MAX INTEGRITY - New
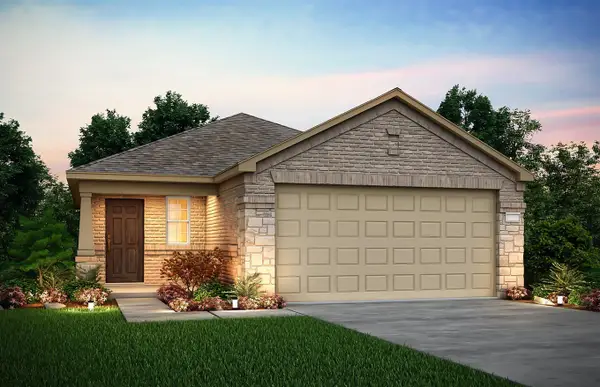 $249,300Active3 beds 2 baths1,512 sq. ft.
10602 Willet Way, Willis, TX 77378
MLS# 4594252Listed by: PULTE HOMES - New
 $326,900Active5 beds 3 baths2,439 sq. ft.
16768 Needlepoint Drive, Conroe, TX 77302
MLS# 48675657Listed by: CENTURY COMMUNITIES - New
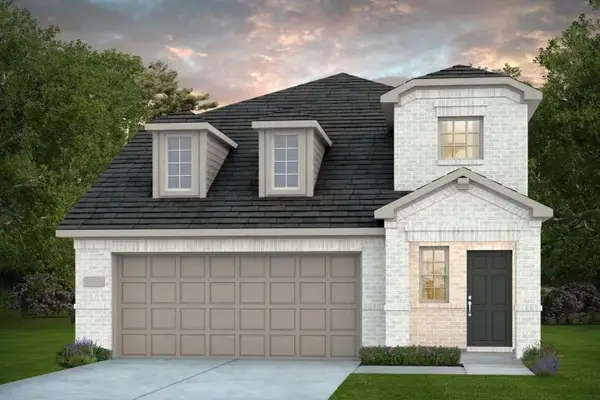 $301,810Active5 beds 3 baths2,531 sq. ft.
10621 Willet Way, Willis, TX 77378
MLS# 53575281Listed by: PULTE HOMES - New
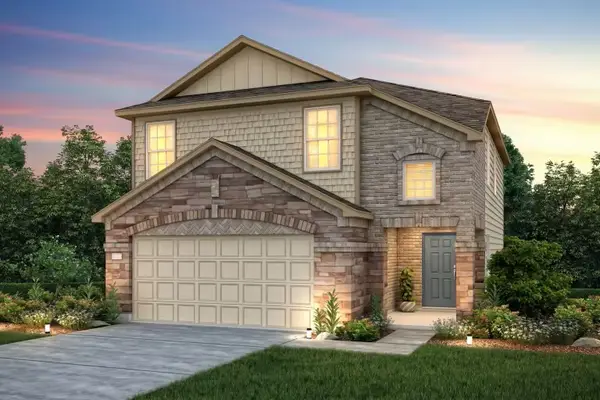 $260,990Active4 beds 3 baths1,824 sq. ft.
10614 Willet Way, Willis, TX 77378
MLS# 5560925Listed by: PULTE HOMES - New
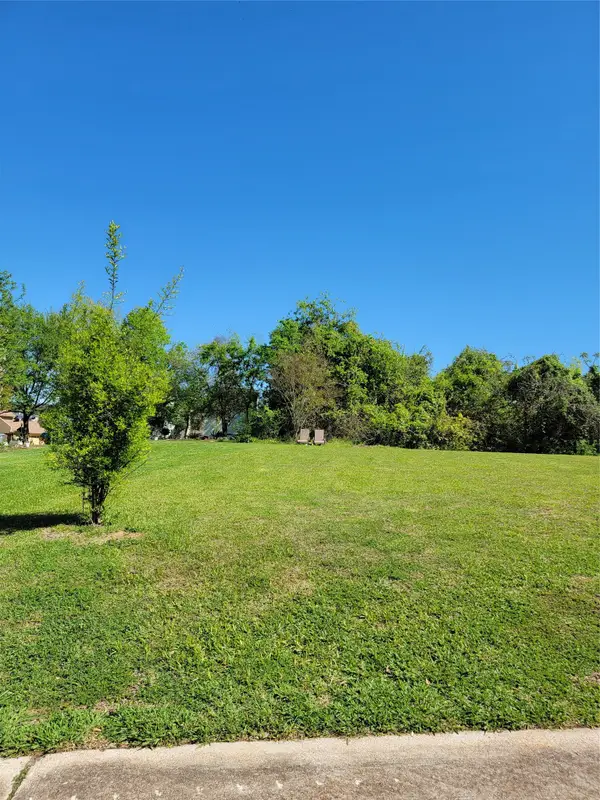 $61,000Active0.05 Acres
104 Capetown Way, Conroe, TX 77356
MLS# 56036154Listed by: PATRONS REALTY - New
 $349,900Active3 beds 2 baths1,683 sq. ft.
10566 Wild Chives, Conroe, TX 77385
MLS# 60775062Listed by: HOUSTON HOMES LEGACY GROUP LLC


Protect your home and budget from life's surprises with an Assurant Home Warranty, backed by a partner that supports you through every step of homeownership. Explore Plans.
© 2023 - 2026 ERA Franchise Systems LLC. All rights reserved. ERA Franchise Systems LLC fully supports the principles of the Fair Housing Act and the Equal Opportunity Act. ERA, ERA Real Estate powered, and their respective logos are registered service marks of ERA Franchise Systems LLC. Each office is independently owned and operated.