
16543 Mandora Lane, Conroe, TX 77302
Local realty services provided by:ERA Experts
16543 Mandora Lane,Conroe, TX 77302
$494,990
- 4 Beds
- 4 Baths
- 2,982 sq. ft.
- Single family
- Active
Upcoming open houses
- Fri, Nov 2011:00 am - 04:00 pm
- Sat, Nov 2111:00 am - 04:00 pm
- Sun, Nov 2201:00 pm - 04:00 pm
- Fri, Nov 2711:00 am - 04:00 pm
- Sat, Nov 2811:00 am - 04:00 pm
- Sun, Nov 2901:00 pm - 04:00 pm
Listed by: dina verteramo
Office: highland homes realty888-524-3182
MLS#:89696328
Source:HARMLS
Price summary
- Price:$494,990
- Price per sq. ft.:$165.99
- Monthly HOA dues:$116.25
About this home
Experience the charm of this stunning move-in ready new construction home by award-winning Highland Homes in the highly sought-after master-planned community of Artavia! With just over 2,500 square feet, this impressive two-story design features an open-concept layout with soaring ceilings, abundant natural light, a spacious family room, dining area, and a beautifully appointed kitchen with ample storage. The private primary suite offers a spa-like bath with separate vanities, a freestanding soaking tub, glass-enclosed shower, and a large walk-in closet. Residents of Artavia enjoy exceptional amenities including scenic walking and biking trails, a sparkling community lake, splash pad, playgrounds, community clubhouse, fitness center, and year-round social events. Plus, enjoy peace of mind with Highland Homes' industry-leading warranty program. Don't miss your opportunity to own this beautiful home in one of the area's premier communities!
Contact an agent
Home facts
- Year built:2026
- Subdivision & Development:ARTAVIA
- Listing ID #:89696328
- Updated:November 18, 2026 at 02:30 PM
Rooms and interior
- Bedrooms:4
- Total bathrooms:4
- Full bathrooms:4
- Rooms Total:10
- Flooring:Carpet, Plank, Tile, Vinyl
- Kitchen Description:Dishwasher, Disposal, Gas Cooktop, Gas Range, Kitchen Family Room Combo, Kitchen Island, Microwave, Oven, Pantry, Quartz Counters
- Living area:2,982 sq. ft.
Heating and cooling
- Cooling:Central Air, Electric
- Heating:Central, Gas
- Central air:Yes
Structure and exterior
- Roof:Composition
- Year built:2026
- Building area:2,982 sq. ft.
- Lot area:0.11 Acres
- Lot Features:Subdivision
- Architectural Style:Traditional
- Construction Materials:Brick, Wood Siding
- Foundation Description:Slab
- Levels:2 Stories
Schools
- High school:CANEY CREEK HIGH SCHOOL
- Middle school:MOORHEAD JUNIOR HIGH SCHOOL
- Elementary school:SAN JACINTO ELEMENTARY SCHOOL (CONROE)
Utilities
- Sewer:Public Sewer
Finances and disclosures
- Price:$494,990
- Price per sq. ft.:$165.99
Features and amenities
- Appliances:Dishwasher, Disposal, Gas Cooktop, Gas Range, Microwave, Oven, Tankless Water Heater
- Amenities:Ceiling Fans, High Ceilings, Low Emissivity Windows, Smoke Detectors, Tankless Water Heater
Parking
- Parking description:Garage, Oversized
- Garage:Yes
- Garage spaces:2
New listings near 16543 Mandora Lane
- New
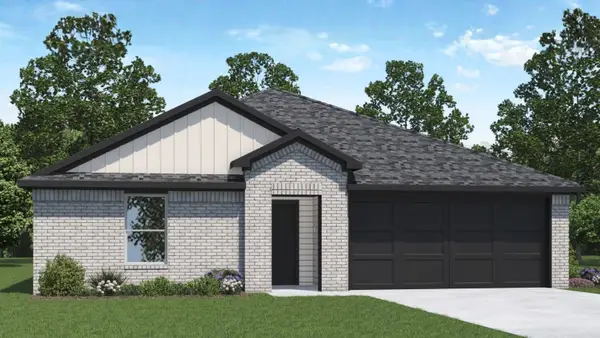 $292,990Active5 beds 2 baths1,882 sq. ft.
701 Iron Horse Street, Conroe, TX 77303
MLS# 13111588Listed by: D.R. HORTON-TEXAS, LTD - New
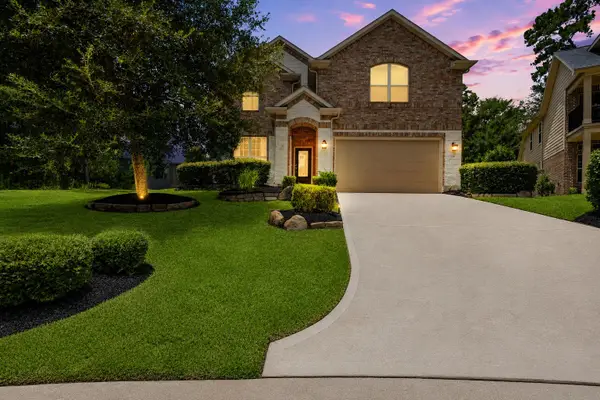 $524,900Active5 beds 3 baths3,618 sq. ft.
135 Teralyn Grove Loop Loop, Conroe, TX 77318
MLS# 6475160Listed by: ONPOINT PROPERTY MANAGEMENT - New
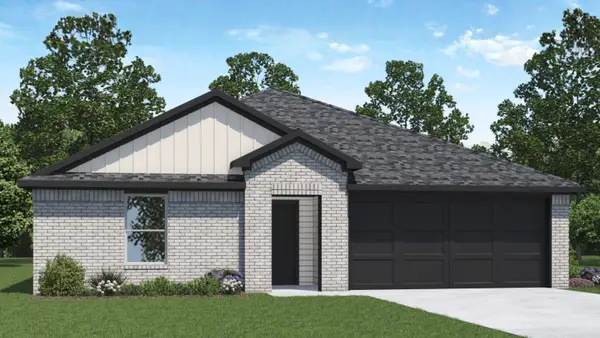 $282,990Active5 beds 2 baths1,882 sq. ft.
675 Iron Horse Street, Conroe, TX 77303
MLS# 2590678Listed by: D.R. HORTON-TEXAS, LTD - New
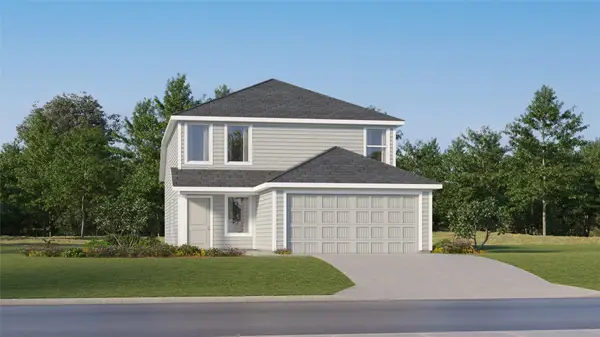 $203,990Active4 beds 2 baths1,867 sq. ft.
15458 Glinton Farm Lane, Conroe, TX 77303
MLS# 40393091Listed by: KELLER WILLIAMS CITY VIEW - New
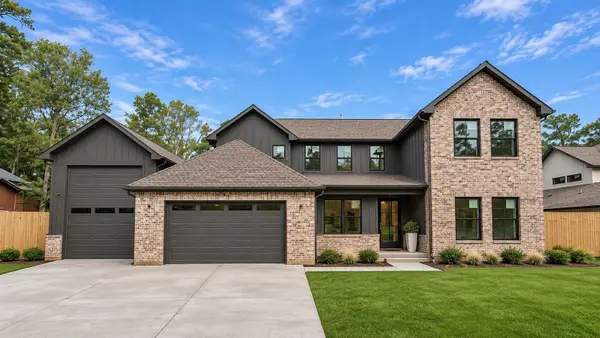 $1,150,000Active5 beds 4 baths4,305 sq. ft.
2433 Carriage Ridge Lane, Conroe, TX 77384
MLS# 43303037Listed by: LPT REALTY, LLC - New
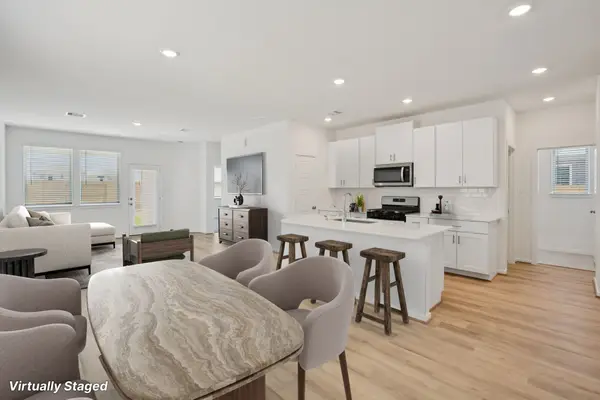 $224,540Active3 beds 2 baths1,405 sq. ft.
14270 Granger Pointe Lane, Conroe, TX 77302
MLS# 59555158Listed by: MERITAGE HOMES REALTY - New
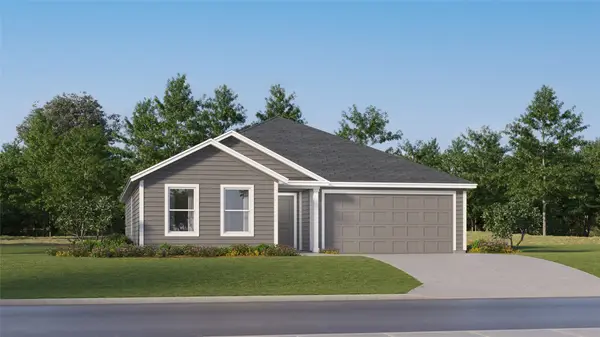 $208,990Active4 beds 2 baths1,810 sq. ft.
10072 Milam Branch Avenue, Conroe, TX 77306
MLS# 66016326Listed by: KELLER WILLIAMS CITY VIEW - New
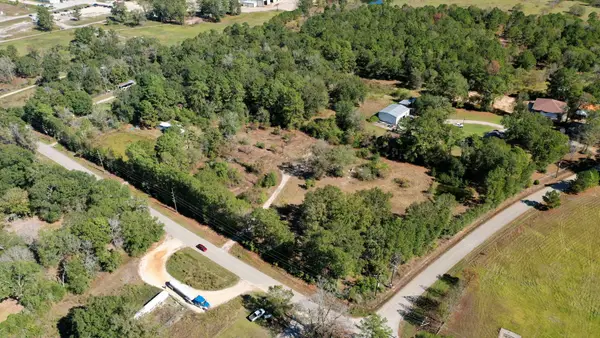 $350,000Active5 Acres
14875 Firetower Road, Conroe, TX 77306
MLS# 67648223Listed by: RE/MAX THE WOODLANDS & SPRING - New
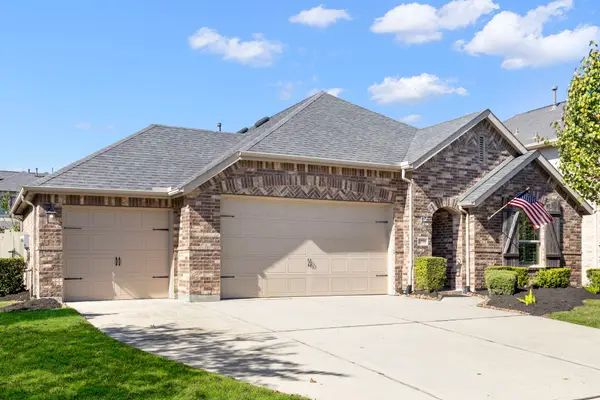 $350,000Active3 beds 2 baths1,861 sq. ft.
1216 Night Owl Court, Conroe, TX 77385
MLS# 10153380Listed by: COMPASS RE TEXAS, LLC - THE WOODLANDS - New
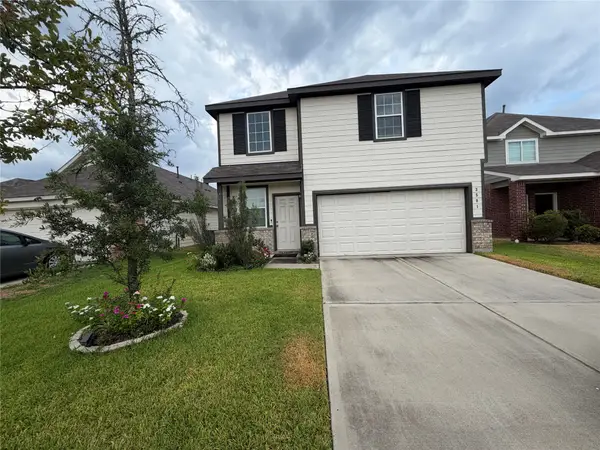 $225,000Active3 beds 3 baths1,736 sq. ft.
3591 Cannon Drive, Conroe, TX 77301
MLS# 35889433Listed by: HOMESMART


Protect your home and budget from life's surprises with an Assurant Home Warranty, backed by a partner that supports you through every step of homeownership. Explore Plans.
© 2023 - 2026 ERA Franchise Systems LLC. All rights reserved. ERA Franchise Systems LLC fully supports the principles of the Fair Housing Act and the Equal Opportunity Act. ERA, ERA Real Estate powered, and their respective logos are registered service marks of ERA Franchise Systems LLC. Each office is independently owned and operated.