
1708 Pecan Woods Lane, Conroe, TX 77301
Local realty services provided by:American Real Estate ERA Powered
1708 Pecan Woods Lane,Conroe, TX 77301
$422,600
- 4 Beds
- 4 Baths
- 2,872 sq. ft.
- Single family
- Active
Listed by: jared turner
Office: long lake ltd888-498-6815
MLS#:57309513
Source:HARMLS
Price summary
- Price:$422,600
- Price per sq. ft.:$147.14
- Monthly HOA dues:$66.67
About this home
2-Story Ceilings & Study with French Doors!
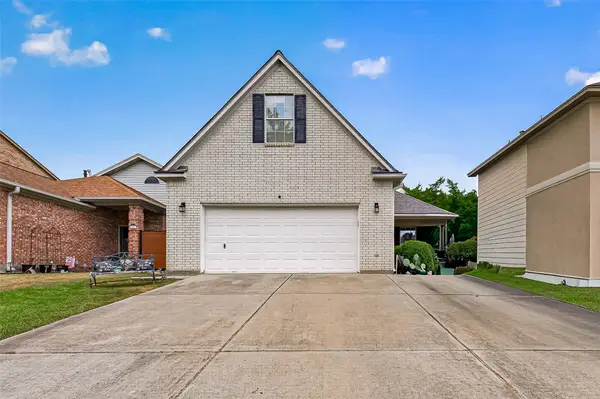
Welcome to exceptional new construction featuring 2,872 square feet of thoughtfully designed living space. This stunning two-story home offers 4 bedrooms, 3.5 baths, and a 2-car garage, with soaring 2-story ceilings that create an impressive sense of space and light. A brick/stone elevation with 3-sided clay brick delivers timeless curb appeal. Inside, enjoy spray-foam insulation, a dedicated study with elegant French doors, wood-look tile flooring throughout the common areas, full gutters, and stainless steel appliances. Designed for comfortable everyday living and effortless entertaining, this home offers the perfect blend of style and functionality. Minutes from The Woodlands, the community features a low tax rate and an amenity center with a community pool, pickleball court, and park
Contact an agent
Home facts
- Year built:2026
- Subdivision & Development:Barton Creek Ranch
- Listing ID #:57309513
- Updated:August 26, 2026 at 02:24 PM
Rooms and interior
- Bedrooms:4
- Total bathrooms:4
- Full bathrooms:3
- Half bathrooms:1
- Rooms Total:8
- Flooring:Carpet, Tile
- Bathrooms Description:Separate Shower, Soaking Tub, Tub Shower
- Kitchen Description:Breakfast Bar, Dishwasher, Disposal, Free Standing Range, Gas Range, Kitchen Family Room Combo, Kitchen Island, Microwave, Oven, Pantry, Quartz Counters
- Living area:2,872 sq. ft.
Heating and cooling
- Cooling:Central Air, Electric
- Heating:Central, Gas
- Central air:Yes
Structure and exterior
- Roof:Composition
- Year built:2026
- Building area:2,872 sq. ft.
- Lot Features:Subdivision
- Architectural Style:Traditional
- Construction Materials:Brick, Stone
- Exterior Features:Patio, Porch, Private Yard
- Foundation Description:Slab
- Levels:2 Stories
Schools
- High school:CONROE HIGH SCHOOL
- Middle school:STOCKTON JUNIOR HIGH SCHOOL
- Elementary school:PATTERSON ELEMENTARY SCHOOL (CONROE)
Utilities
- Sewer:Public Sewer
Finances and disclosures
- Price:$422,600
- Price per sq. ft.:$147.14
Features and amenities
- Appliances:Dishwasher, Disposal, Free Standing Range, Gas Range, Microwave, Oven
- Amenities:High Ceilings, Smoke Detectors, Window Coverings
Parking
- Parking description:Garage
- Garage:Yes
- Garage spaces:2
New listings near 1708 Pecan Woods Lane
- New
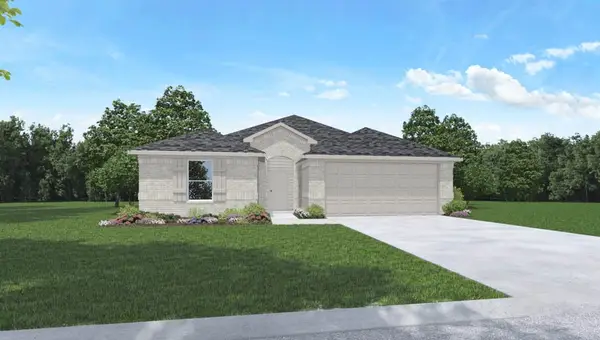 $273,490Active4 beds 2 baths1,750 sq. ft.
16620 Woodland Retreat Lane, Conroe, TX 77302
MLS# 15546884Listed by: D.R. HORTON-TEXAS, LTD - New
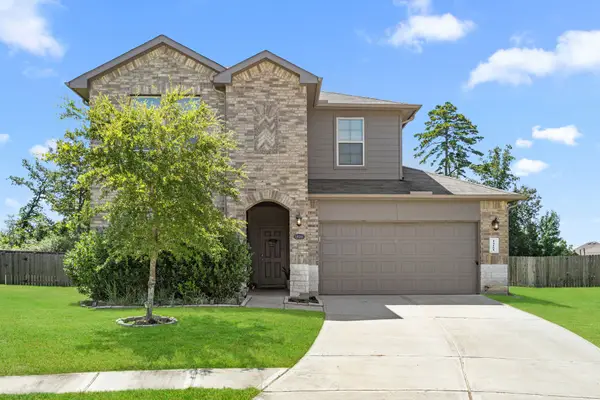 $379,999Active4 beds 3 baths2,363 sq. ft.
14161 Redwood Forest Trail, Conroe, TX 77384
MLS# 69834463Listed by: REALTY WORLD HOMES & ESTATES - New
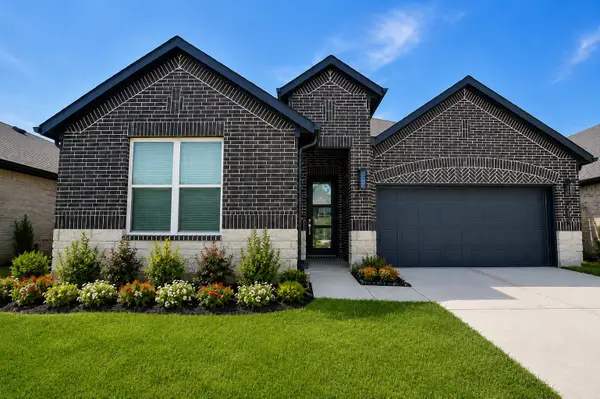 $365,000Active4 beds 3 baths2,255 sq. ft.
215 Springfield Terrace Court, Conroe, TX 77304
MLS# 75693943Listed by: QUEST REAL ESTATE - Open Sat, 11am to 2pmNew
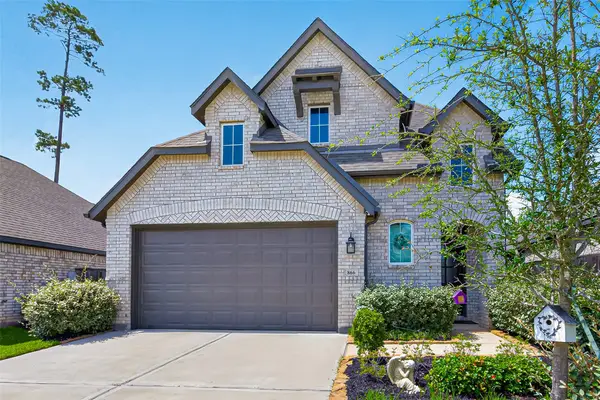 $420,000Active5 beds 3 baths2,661 sq. ft.
866 Sendero Trail, Conroe, TX 77304
MLS# 8004091Listed by: CB&A, REALTORS - New
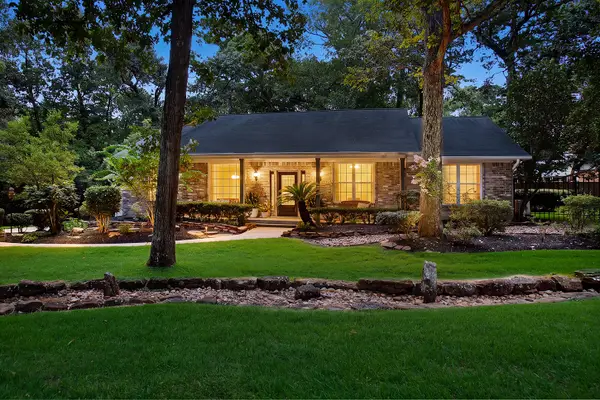 $585,000Active3 beds 2 baths2,646 sq. ft.
10117 Shady Hollow Drive, Conroe, TX 77304
MLS# 10390940Listed by: EXP REALTY LLC - New
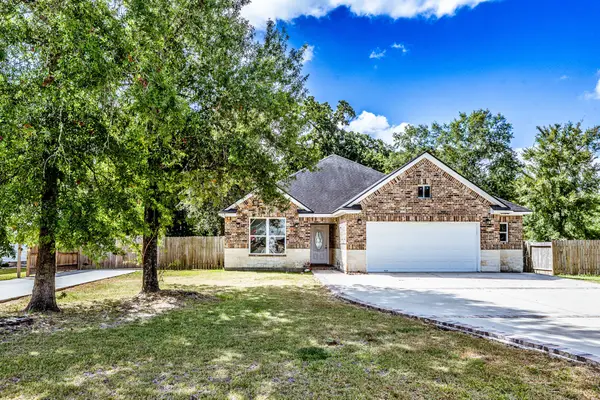 $365,000Active3 beds 2 baths1,950 sq. ft.
3676 Pin Oak Drive, Conroe, TX 77301
MLS# 11580756Listed by: MARKHAM REALTY, INC. - New
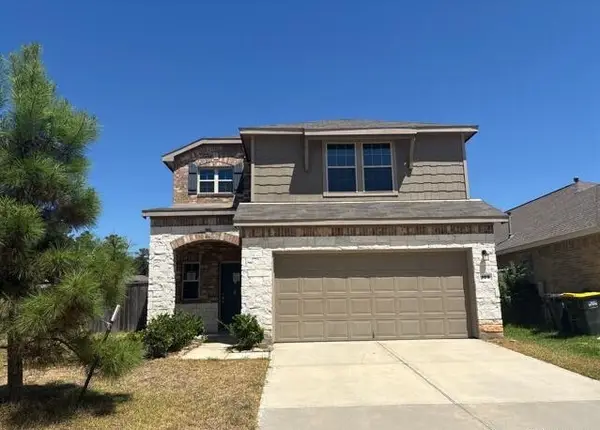 $192,000Active4 beds 3 baths1,661 sq. ft.
109 Chestnut Gate Drive, Willis, TX 77378
MLS# 31594988Listed by: TRILLIONAIRE REALTY - New
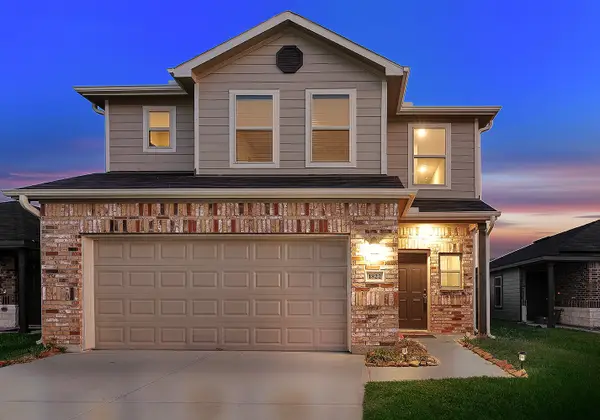 $250,000Active3 beds 3 baths1,859 sq. ft.
1822 Brushy Cedar Drive, Conroe, TX 77301
MLS# 48412009Listed by: EXP REALTY LLC - New
 $279,000Active3 beds 3 baths1,927 sq. ft.
165 April Cove, Montgomery, TX 77356
MLS# 49383099Listed by: MYERS & LINDSEY REAL ESTATE - New
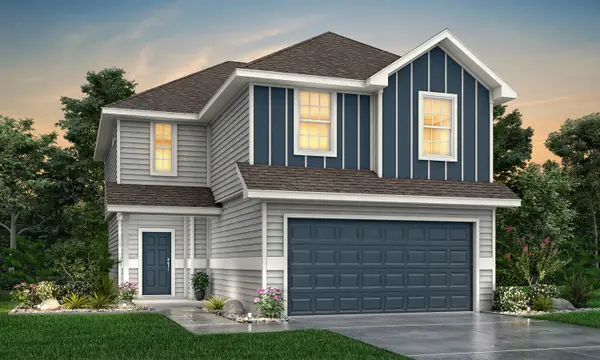 $278,601Active4 beds 3 baths1,940 sq. ft.
2352 Pipefish Drive, Conroe, TX 77384
MLS# 5536818Listed by: LEGEND HOME CORPORATION


Protect your home and budget from life's surprises with an Assurant Home Warranty, backed by a partner that supports you through every step of homeownership. Explore Plans.
© 2023 - 2026 ERA Franchise Systems LLC. All rights reserved. ERA Franchise Systems LLC fully supports the principles of the Fair Housing Act and the Equal Opportunity Act. ERA, ERA Real Estate powered, and their respective logos are registered service marks of ERA Franchise Systems LLC. Each office is independently owned and operated.