
17114 Crimson Crest Drive, Conroe, TX 77302
Local realty services provided by:American Real Estate ERA Powered
17114 Crimson Crest Drive,Conroe, TX 77302
$360,000
- 3 Beds
- 2 Baths
- 1,998 sq. ft.
- Single family
- Active
Listed by: claudia van vuuren
Office: lpt realty, llc.877-366-2213
MLS#:70175577
Source:HARMLS
Price summary
- Price:$360,000
- Price per sq. ft.:$180.18
- Monthly HOA dues:$116.25
About this home
This inviting home features a single level with 3 bedrooms and a study. The study is off the entry with custom built ins & 11 foot ceilings. The kitchen is well-appointed and perfect for preparing meals and flows in the spacious family room with lots of windows and is great for entertaining. Primary suite includes wall of windows with custom built ins The bathroom has dual vanities, soaking tub, separate walk in shower and large walk in closet. Secondary bedrooms are nice size with walk in closets for ample storage. Covered patio for extra entertainment space. Mud/drop zones. Artavia has so much to offer and easy access to 242.
Contact an agent
Home facts
- Year built:2019
- Subdivision & Development:Artavia
- Listing ID #:70175577
- Updated:August 22, 2026 at 04:10 PM
Rooms and interior
- Bedrooms:3
- Total bathrooms:2
- Full bathrooms:2
- Rooms Total:7
- Flooring:Carpet, Tile
- Bathrooms Description:Separate Shower, Soaking Tub
- Kitchen Description:Breakfast Bar, Dishwasher, Disposal, Electric Oven, Gas Cooktop, Kitchen Family Room Combo, Microwave, Pantry
- Living area:1,998 sq. ft.
Heating and cooling
- Cooling:Central Air, Electric, Zoned
- Heating:Central, Electric, Zoned
- Central air:Yes
Structure and exterior
- Roof:Composition
- Year built:2019
- Building area:1,998 sq. ft.
- Lot area:0.16 Acres
- Lot Features:Cleared
- Architectural Style:Traditional
- Construction Materials:Brick, Cement Siding
- Exterior Features:Fence, Patio
- Foundation Description:Slab
- Levels:1 Story
Schools
- High school:CANEY CREEK HIGH SCHOOL
- Middle school:MOORHEAD JUNIOR HIGH SCHOOL
- Elementary school:SAN JACINTO ELEMENTARY SCHOOL (CONROE)
Utilities
- Sewer:Public Sewer
Finances and disclosures
- Price:$360,000
- Price per sq. ft.:$180.18
- Tax amount:$10,435 (2025)
Features and amenities
- Appliances:Dishwasher, Disposal, Electric Oven, Gas Cooktop, Microwave
- Amenities:Ceiling Fans, High Ceilings, Low Emissivity Windows, Programmable Thermostat, Smoke Detectors
Parking
- Parking description:Garage
- Garage:Yes
- Garage spaces:2
New listings near 17114 Crimson Crest Drive
- New
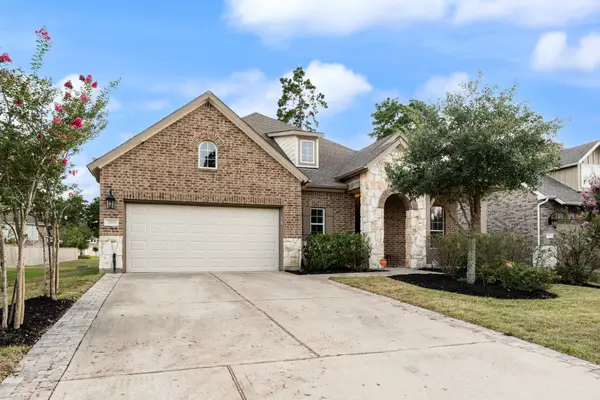 $329,000Active3 beds 3 baths2,630 sq. ft.
359 Skyline Ridge Drive, Conroe, TX 77318
MLS# 59573585Listed by: EXP REALTY LLC - New
 $524,990Active4 beds 4 baths3,702 sq. ft.
148 Gray Pine Grove Way, Conroe, TX 77318
MLS# 80952785Listed by: ONPOINT PROPERTY MANAGEMENT  $150,000Pending3 beds 2 baths1,216 sq. ft.
11067 Keystone Timber Drive, Conroe, TX 77303
MLS# 3124322Listed by: EXP REALTY LLC- New
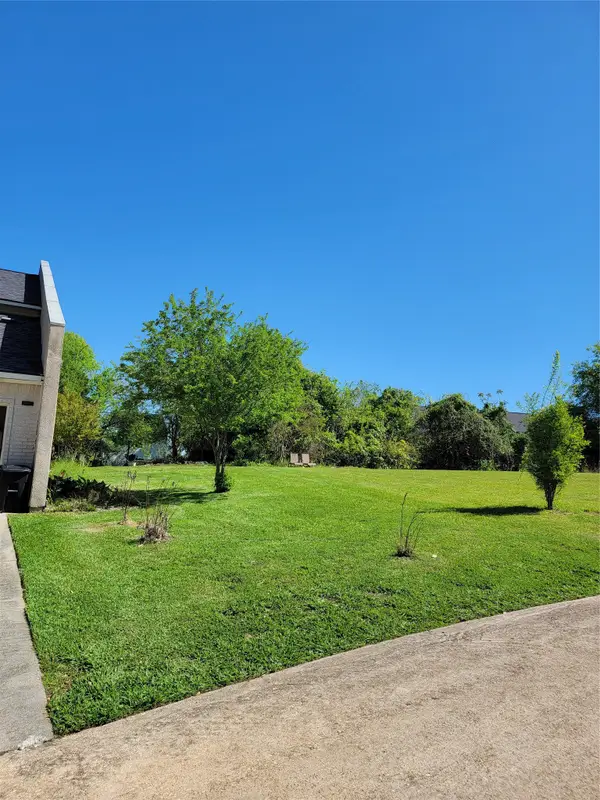 $57,000Active0.05 Acres
102 Capetown Way, Conroe, TX 77356
MLS# 10731852Listed by: PATRONS REALTY - New
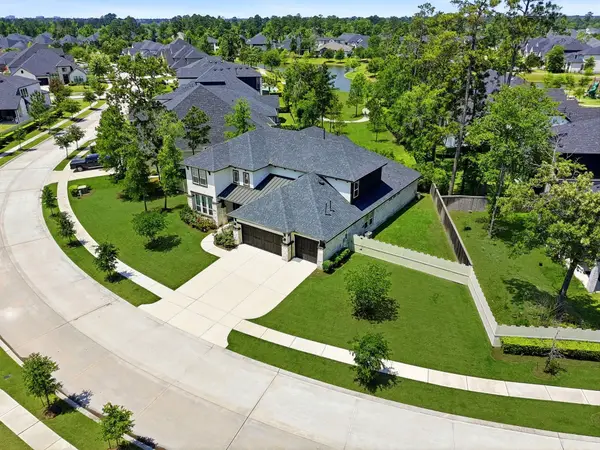 $832,500Active4 beds 5 baths4,745 sq. ft.
10062 S Goshawk Trail, Conroe, TX 77385
MLS# 17624668Listed by: RE/MAX INTEGRITY - New
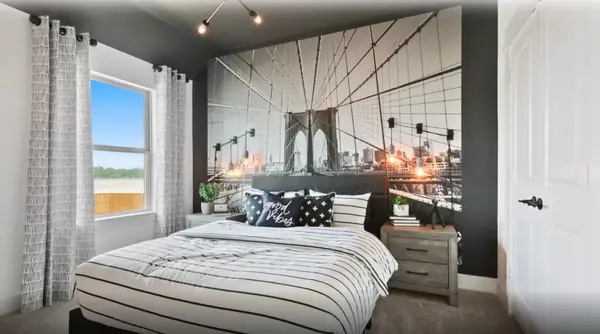 $502,619Active4 beds 4 baths2,772 sq. ft.
16226 Aspen Crest Drive, Conroe, TX 77302
MLS# 41317447Listed by: PULTE HOMES - New
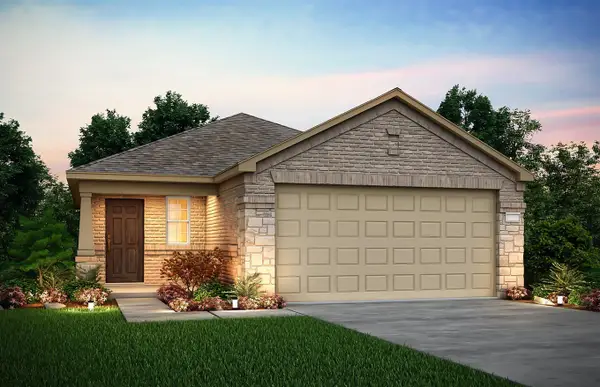 $249,300Active3 beds 2 baths1,512 sq. ft.
10602 Willet Way, Willis, TX 77378
MLS# 4594252Listed by: PULTE HOMES - New
 $326,900Active5 beds 3 baths2,439 sq. ft.
16768 Needlepoint Drive, Conroe, TX 77302
MLS# 48675657Listed by: CENTURY COMMUNITIES - New
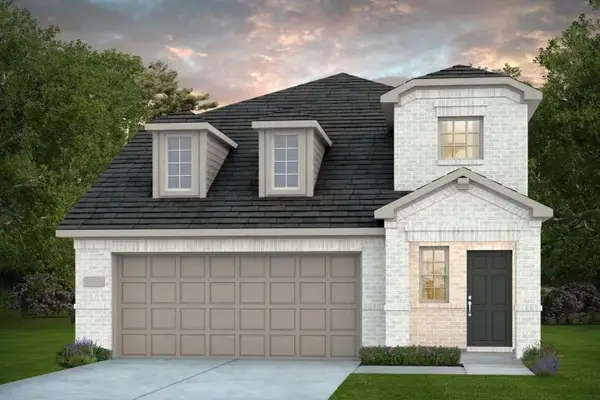 $301,810Active5 beds 3 baths2,531 sq. ft.
10621 Willet Way, Willis, TX 77378
MLS# 53575281Listed by: PULTE HOMES


Protect your home and budget from life's surprises with an Assurant Home Warranty, backed by a partner that supports you through every step of homeownership. Explore Plans.
© 2023 - 2026 ERA Franchise Systems LLC. All rights reserved. ERA Franchise Systems LLC fully supports the principles of the Fair Housing Act and the Equal Opportunity Act. ERA, ERA Real Estate powered, and their respective logos are registered service marks of ERA Franchise Systems LLC. Each office is independently owned and operated.