
17218 Blooming Suzans Lane, Conroe, TX 77302
Local realty services provided by:ERA Experts
17218 Blooming Suzans Lane,Conroe, TX 77302
$499,990
- 3 Beds
- 2 Baths
- 2,445 sq. ft.
- Single family
- Active
Listed by: jared turner
Office: j. patrick homes281-802-9269
MLS#:66451491
Source:HARMLS
Price summary
- Price:$499,990
- Price per sq. ft.:$204.49
- Monthly HOA dues:$116.25
About this home
Welcome to this exceptional single-story J. Patrick Home, nestled in an exclusive private enclave of oversized lots in the desirable ARTAVIA community. The Sage plan seamlessly blends modern style with upscale finishes and the exceptional craftsmanship J. Patrick is known for. Thoughtfully designed with high ceilings, a private office, smart-home technology, ENERGY STAR® certification, an Aprilaire dehumidifier, and healthy-air features. The open-concept living area showcases a stunning kitchen with custom cabinetry and double ovens, flowing into a spacious family room with a beautiful fireplace and access to a covered patio with outdoor kitchen. The luxurious primary suite offers a spa-like retreat with dual vanities, a separate shower, and corner soaking tub with a window above. Designer finishes and thoughtful selections elevate the home throughout.
Contact an agent
Home facts
- Year built:2026
- Subdivision & Development:Artavia
- Listing ID #:66451491
- Updated:August 27, 2026 at 07:29 PM
Rooms and interior
- Bedrooms:3
- Total bathrooms:2
- Full bathrooms:2
- Rooms Total:6
- Flooring:Carpet, Tile
- Bathrooms Description:Separate Shower, Soaking Tub, Tub Shower
- Kitchen Description:Dishwasher, Disposal, Electric Oven, Gas Cooktop, Kitchen Family Room Combo, Microwave, Quartz Counters
- Living area:2,445 sq. ft.
Heating and cooling
- Cooling:Central Air, Electric, Zoned
- Heating:Central, Gas, Zoned
- Central air:Yes
Structure and exterior
- Roof:Composition
- Year built:2026
- Building area:2,445 sq. ft.
- Lot Features:Subdivision
- Architectural Style:Traditional
- Construction Materials:Brick, Cement Siding
- Exterior Features:Fence, Fully Fenced, Patio, Porch, Private Yard, Sprinkler Irrigation
- Foundation Description:Slab
- Levels:1 Story
Schools
- High school:CANEY CREEK HIGH SCHOOL
- Middle school:MOORHEAD JUNIOR HIGH SCHOOL
- Elementary school:SAN JACINTO ELEMENTARY SCHOOL (CONROE)
Utilities
- Sewer:Public Sewer
Finances and disclosures
- Price:$499,990
- Price per sq. ft.:$204.49
Features and amenities
- Appliances:Dishwasher, Disposal, Electric Oven, Gas Cooktop, Microwave
- Amenities:Ceiling Fans, High Ceilings, Low Emissivity Windows, Prewired, Programmable Thermostat, Smoke Detectors
- Smart home:Yes
Parking
- Parking description:Garage
- Garage:Yes
- Garage spaces:2
New listings near 17218 Blooming Suzans Lane
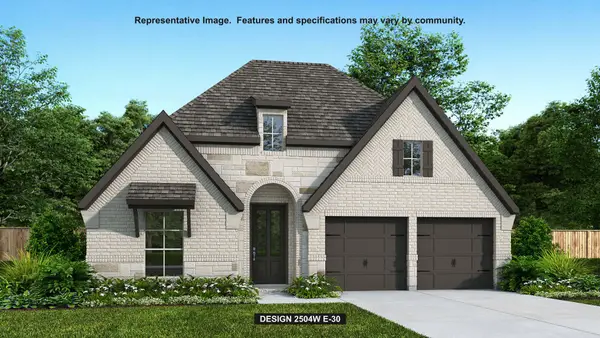 $550,900Pending4 beds 3 baths2,504 sq. ft.
299 Texoma Plains Drive, Conroe, TX 77304
MLS# 93454222Listed by: PERRY HOMES REALTY, LLC- New
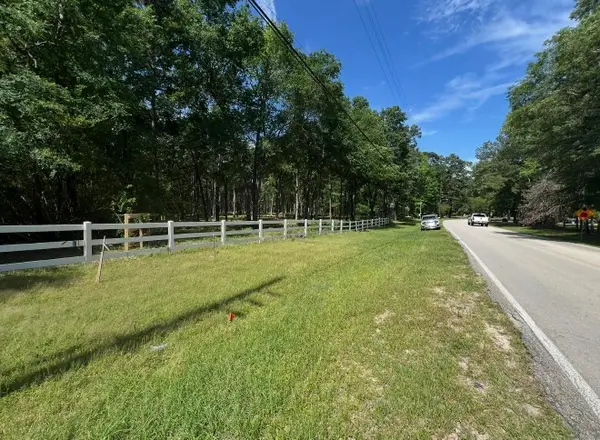 $950,000Active5 Acres
11313 Lake Forest Drive, Conroe, TX 77384
MLS# 54718487Listed by: TEXAS REAL ESTATE SERVICES - New
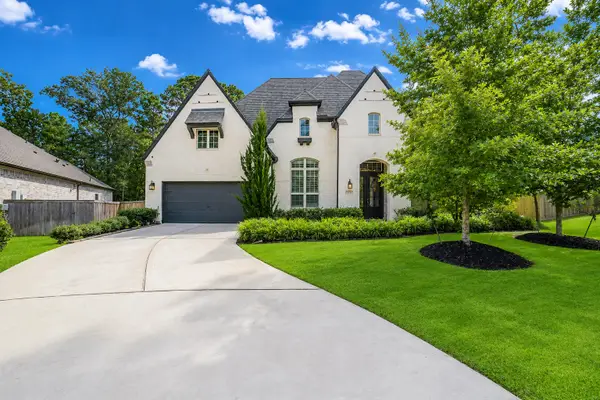 $600,000Active5 beds 4 baths3,186 sq. ft.
107 Rosewood Forest Court, Conroe, TX 77318
MLS# 16198174Listed by: KELLER WILLIAMS REALTY NORTHEAST - New
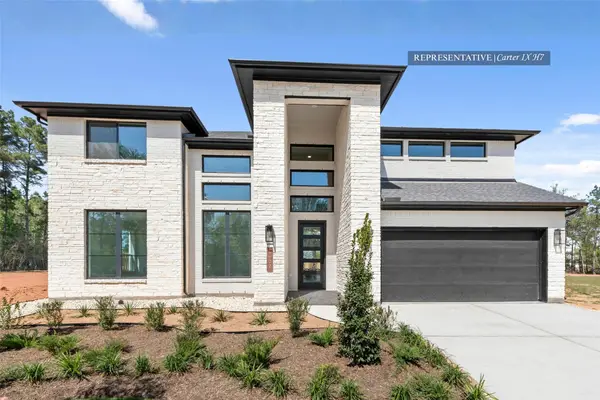 $670,922Active5 beds 5 baths3,700 sq. ft.
15664 Broadway Bend Drive, Conroe, TX 77302
MLS# 45247394Listed by: WESTIN HOMES - Open Sat, 1 to 3pmNew
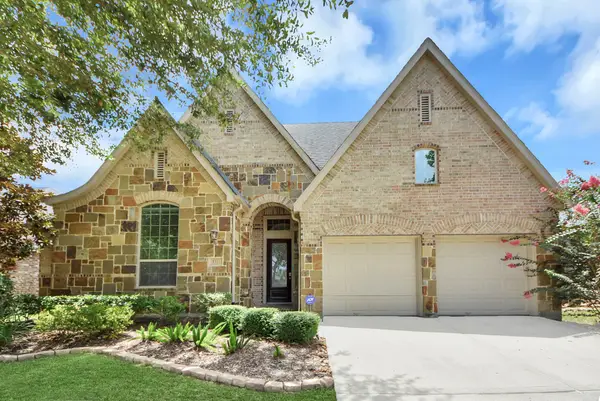 $474,000Active4 beds 4 baths3,300 sq. ft.
8131 Black Percher Street, Conroe, TX 77385
MLS# 47346412Listed by: COMPASS RE TEXAS, LLC - THE HEIGHTS - New
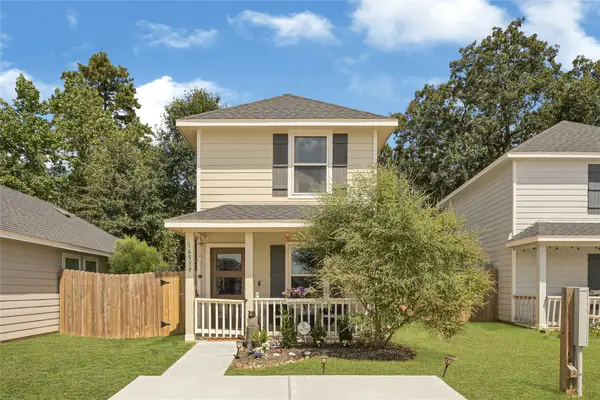 $175,000Active2 beds 1 baths672 sq. ft.
16539 Jasmine Marie Place, Conroe, TX 77306
MLS# 59701505Listed by: REALTY RIGHT 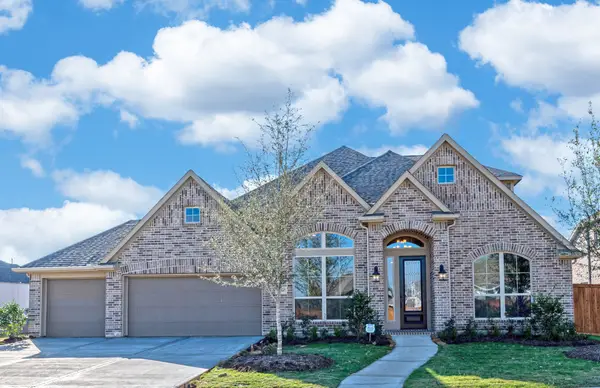 $722,856Pending4 beds 4 baths3,546 sq. ft.
18514 Crowned Connell Court, Conroe, TX 77302
MLS# 55610133Listed by: RAVENNA HOMES- New
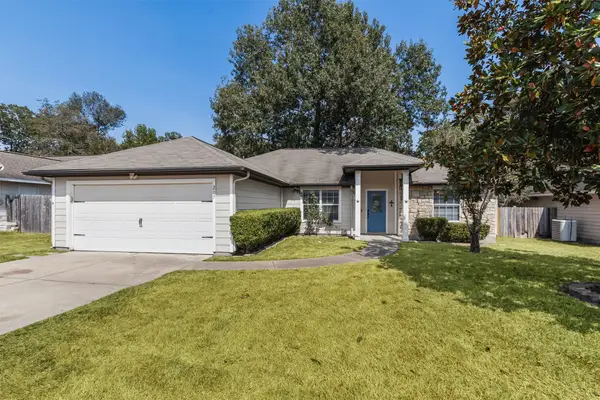 $215,000Active4 beds 2 baths1,668 sq. ft.
217 Kellyn Court, Conroe, TX 77306
MLS# 10011144Listed by: TOP GUNS REALTY ON LAKE CONROE - New
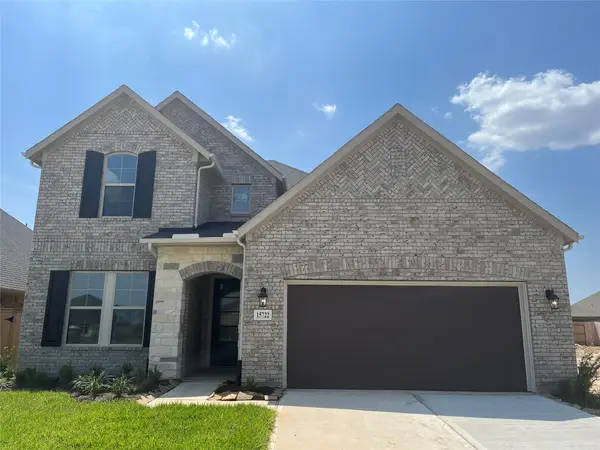 $385,500Active4 beds 4 baths2,877 sq. ft.
15722 Rosemary Hill Lane, Conroe, TX 77302
MLS# 71818765Listed by: KELLER WILLIAMS REALTY PROFESSIONALS


Protect your home and budget from life's surprises with an Assurant Home Warranty, backed by a partner that supports you through every step of homeownership. Explore Plans.
© 2023 - 2026 ERA Franchise Systems LLC. All rights reserved. ERA Franchise Systems LLC fully supports the principles of the Fair Housing Act and the Equal Opportunity Act. ERA, ERA Real Estate powered, and their respective logos are registered service marks of ERA Franchise Systems LLC. Each office is independently owned and operated.