
1759 Pecan Woods Lane, Conroe, TX 77301
Local realty services provided by:American Real Estate ERA Powered
1759 Pecan Woods Lane,Conroe, TX 77301
$429,200
- 4 Beds
- 4 Baths
- 2,778 sq. ft.
- Single family
- Active
Listed by: jared turner
Office: long lake ltd888-498-6815
MLS#:54981785
Source:HARMLS
Price summary
- Price:$429,200
- Price per sq. ft.:$154.5
- Monthly HOA dues:$66.67
About this home
Two-Story Ceilings & Oversized Covered Patio — New Construction!
Step into a stunning 2-story, 2,778-square-foot inventory home featuring 4 bedrooms, 3.5 baths, and a 2-car garage. The brick/stone elevation and 3-sided clay brick create exceptional curb appeal, while the oversized covered patio offers the perfect space for outdoor living. Inside, enjoy a luxurious freestanding tub with recessed shower and pebble flooring, spray-foam insulation, a private study with French doors, and wood-look tile flooring throughout the common areas. Full gutters and stainless steel appliances add convenience and style. Minutes from The Woodlands, this community offers a low tax rate and an amenity center with a community pool, pickleball court, and park—making it an ideal place to call home.
Contact an agent
Home facts
- Year built:2026
- Subdivision & Development:Barton Creek Ranch
- Listing ID #:54981785
- Updated:August 25, 2026 at 12:10 AM
Rooms and interior
- Bedrooms:4
- Total bathrooms:4
- Full bathrooms:3
- Half bathrooms:1
- Rooms Total:9
- Flooring:Carpet, Tile
- Bathrooms Description:Separate Shower, Soaking Tub, Tub Shower
- Kitchen Description:Breakfast Bar, Dishwasher, Disposal, Gas Oven, Gas Range, Kitchen Family Room Combo, Microwave, Oven, Pantry, Quartz Counters
- Living area:2,778 sq. ft.
Heating and cooling
- Cooling:Central Air, Electric
- Heating:Central, Gas
- Central air:Yes
Structure and exterior
- Roof:Composition
- Year built:2026
- Building area:2,778 sq. ft.
- Lot Features:Subdivision
- Architectural Style:Traditional
- Construction Materials:Brick, Stone
- Exterior Features:Patio, Porch, Private Yard
- Foundation Description:Slab
- Levels:2 Stories
Schools
- High school:CONROE HIGH SCHOOL
- Middle school:STOCKTON JUNIOR HIGH SCHOOL
- Elementary school:PATTERSON ELEMENTARY SCHOOL (CONROE)
Utilities
- Sewer:Public Sewer
Finances and disclosures
- Price:$429,200
- Price per sq. ft.:$154.5
Features and amenities
- Appliances:Dishwasher, Disposal, Gas Oven, Gas Range, Microwave, Oven, Tankless Water Heater
- Amenities:High Ceilings, Low Emissivity Windows, Smoke Detectors, Tankless Water Heater
Parking
- Parking description:Garage
- Garage:Yes
- Garage spaces:2
New listings near 1759 Pecan Woods Lane
- New
 $417,290Active5 beds 4 baths2,532 sq. ft.
1751 Pecan Woods Lane, Conroe, TX 77301
MLS# 19062307Listed by: LONG LAKE LTD - New
 $395,000Active4 beds 2 baths2,084 sq. ft.
9805 Hunter Springs Drive, Conroe, TX 77306
MLS# 41238687Listed by: RE/MAX INTEGRITY - New
 $534,175Active4 beds 4 baths3,668 sq. ft.
1944 Golden Spruce Lane, Conroe, TX 77301
MLS# 46126879Listed by: LONG LAKE LTD - New
 $425,000Active0.39 Acres
406 E Phillips Street, Conroe, TX 77301
MLS# 50910419Listed by: VIVE REALTY LLC - New
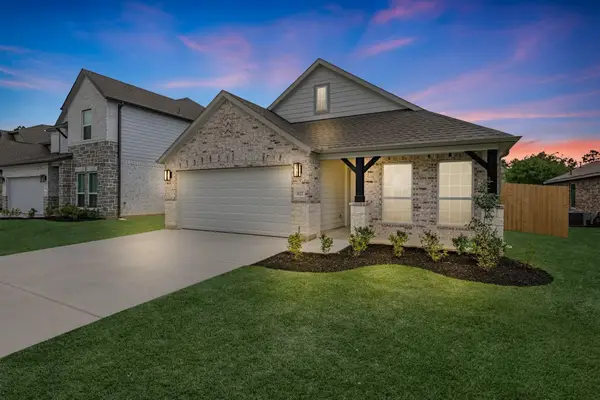 $371,880Active4 beds 3 baths1,876 sq. ft.
1763 Pecan Woods Lane, Conroe, TX 77301
MLS# 6931861Listed by: LONG LAKE LTD - New
 $424,300Active4 beds 4 baths2,837 sq. ft.
1755 Pecan Woods Lane, Conroe, TX 77301
MLS# 76947875Listed by: LONG LAKE LTD - New
 $315,000Active5 beds 2 baths1,764 sq. ft.
16330 Many Trees Lane, Conroe, TX 77302
MLS# 87680869Listed by: VIVE REALTY LLC - New
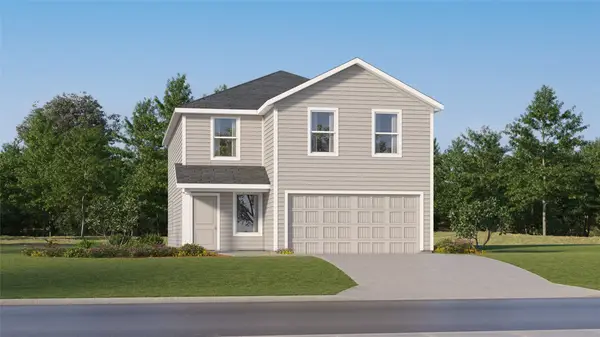 $227,990Active4 beds 2 baths2,168 sq. ft.
5890 Mercer Street, Conroe, TX 77303
MLS# 16254158Listed by: KELLER WILLIAMS CITY VIEW - New
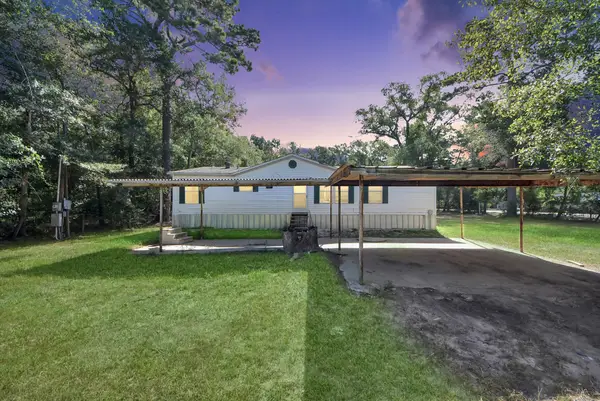 $175,000Active4 beds 2 baths1,300 sq. ft.
14009 Rustic Lane, Conroe, TX 77306
MLS# 24000098Listed by: RE/MAX UNIVERSAL


Protect your home and budget from life's surprises with an Assurant Home Warranty, backed by a partner that supports you through every step of homeownership. Explore Plans.
© 2023 - 2026 ERA Franchise Systems LLC. All rights reserved. ERA Franchise Systems LLC fully supports the principles of the Fair Housing Act and the Equal Opportunity Act. ERA, ERA Real Estate powered, and their respective logos are registered service marks of ERA Franchise Systems LLC. Each office is independently owned and operated.