
1911 Canyon Live Oak Street, Conroe, TX 77304
Local realty services provided by:ERA Experts
1911 Canyon Live Oak Street,Conroe, TX 77304
$290,000
- 4 Beds
- 3 Baths
- 2,830 sq. ft.
- Single family
- Active
Listed by: ory hensley, mallane scott
Office: lanee scott realtors469-868-6124
MLS#:36928540
Source:HARMLS
Price summary
- Price:$290,000
- Price per sq. ft.:$102.47
- Monthly HOA dues:$75
About this home
**YOUR NEXT HOME IS WAITING IN MONTGOMERY OAKS** This inviting 4-bedroom, 2.5-bath home combines space, style, and versatility to fit your lifestyle. The desirable split-bedroom floor plan offers added privacy, while the open-concept living areas create the perfect setting for entertaining guests or enjoying everyday moments. The home office, formal dining room finish out the lower level. Step outside to the covered back patio and envision relaxing evenings or hosting weekend get-togethers. A convenient two-car garage adds to the appeal, and the location near I-45 puts shopping, dining, and major commuting routes within easy reach. **Space, flexibility, and a convenient location—all in one!** Schedule your private showing today and discover all this Montgomery Oaks home has to offer!
Contact an agent
Home facts
- Year built:2022
- Subdivision & Development:Montgomery Oaks Sec 1
- Listing ID #:36928540
- Updated:October 22, 2026 at 09:19 PM
Rooms and interior
- Bedrooms:4
- Total bathrooms:3
- Full bathrooms:2
- Half bathrooms:1
- Rooms Total:7
- Flooring:Carpet, Laminate, Tile
- Kitchen Description:Dishwasher, Disposal, Double Oven, Gas Cooktop, Microwave
- Living area:2,830 sq. ft.
Heating and cooling
- Cooling:Central Air, Electric
- Heating:Central, Electric, Heat Pump
- Central air:Yes
Structure and exterior
- Roof:Composition
- Year built:2022
- Building area:2,830 sq. ft.
- Lot area:0.16 Acres
- Lot Features:Subdivision
- Architectural Style:SplitLevel, Traditional
- Construction Materials:Brick, Stone
- Exterior Features:Fully Fenced, Patio
- Foundation Description:Slab
- Levels:2 Stories
Schools
- High school:WILLIS HIGH SCHOOL
- Middle school:CALFEE MIDDLE SCHOOL
- Elementary school:LAGWAY ELEMENTARY SCHOOL
Utilities
- Sewer:Public Sewer
Finances and disclosures
- Price:$290,000
- Price per sq. ft.:$102.47
- Tax amount:$11,166 (2026)
Features and amenities
- Appliances:Dishwasher, Disposal, Double Oven, Gas Cooktop, Microwave
- Amenities:Ceiling Fans
Parking
- Parking description:Driveway, Garage
- Garage:Yes
- Garage spaces:2
New listings near 1911 Canyon Live Oak Street
- New
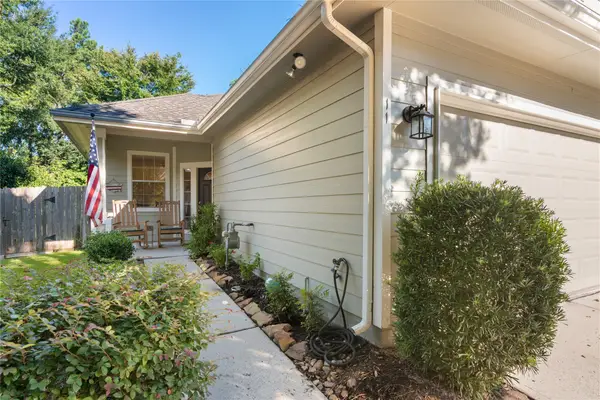 $259,000Active2 beds 2 baths1,407 sq. ft.
11 Abercrombie Place, Conroe, TX 77384
MLS# 49045994Listed by: SKY REAL ESTATE PROFESSIONALS - New
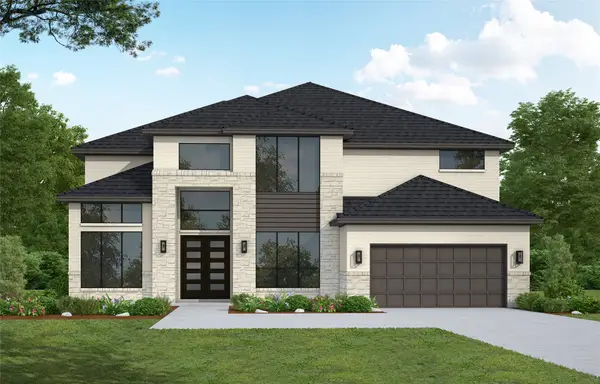 $881,538Active5 beds 5 baths4,463 sq. ft.
15122 Parasol Place, Conroe, TX 77302
MLS# 26520672Listed by: WESTIN HOMES - New
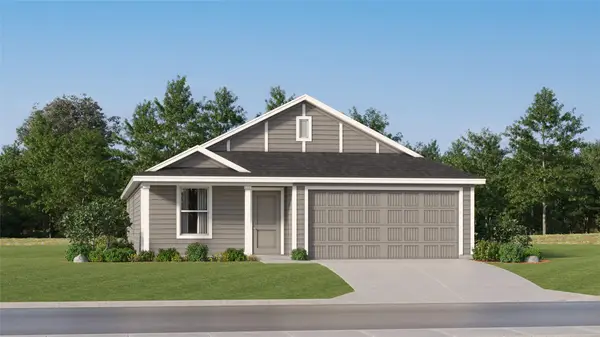 $199,990Active4 beds 2 baths1,707 sq. ft.
17303 Water Medallion Street, Conroe, TX 77306
MLS# 68058634Listed by: KELLER WILLIAMS CITY VIEW - New
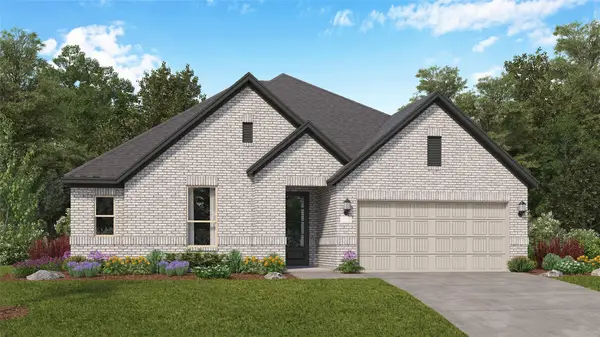 $326,990Active3 beds 2 baths2,386 sq. ft.
18030 Cana Mariage Court, Conroe, TX 77302
MLS# 12899250Listed by: KELLER WILLIAMS CITY VIEW - New
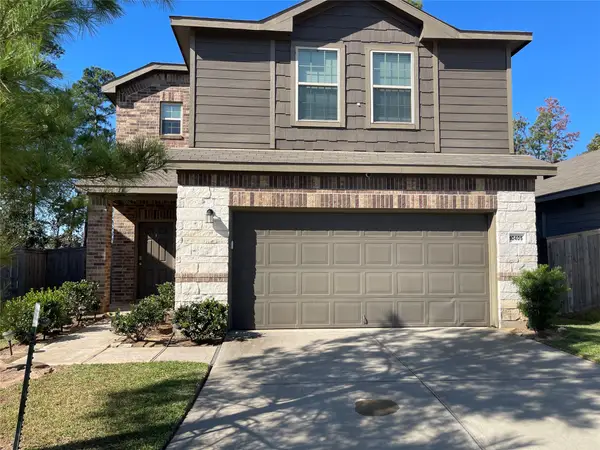 $256,000Active4 beds 3 baths1,746 sq. ft.
10405 Pineland Drive, Conroe, TX 77378
MLS# 17411366Listed by: KELLER WILLIAMS REALTY PROFESSIONALS - New
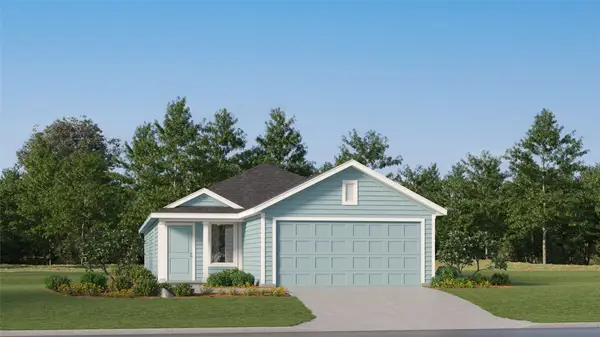 $197,990Active4 beds 2 baths1,600 sq. ft.
15446 Glinton Farm Lane, Conroe, TX 77303
MLS# 2120962Listed by: KELLER WILLIAMS CITY VIEW - New
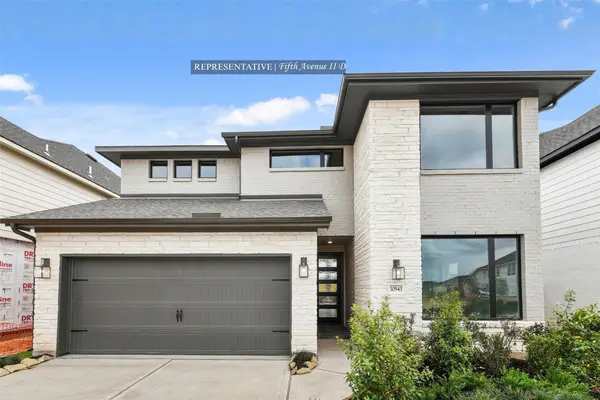 $553,728Active4 beds 3 baths2,800 sq. ft.
386 Mulberry Creek Street, Conroe, TX 77304
MLS# 32057160Listed by: WESTIN HOMES - New
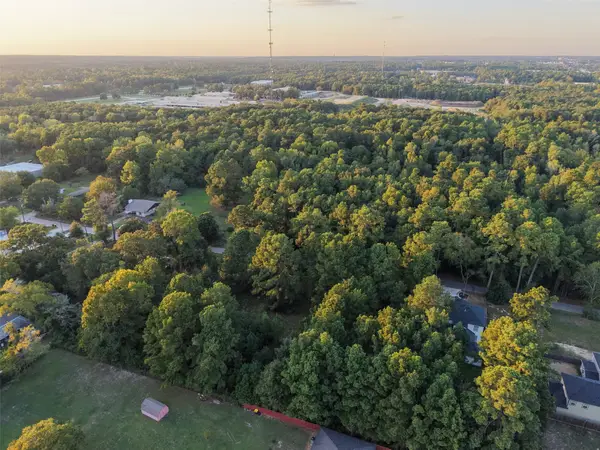 $90,000Active0.5 Acres
1509 White Rd, Conroe, TX 77304
MLS# 65140007Listed by: CONNECT REALTY.COM - New
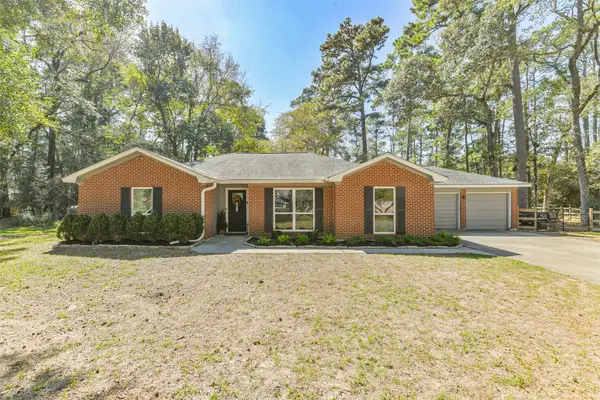 $425,000Active4 beds 2 baths1,996 sq. ft.
15256 Conroe Drive, Conroe, TX 77384
MLS# 28826590Listed by: RE/MAX UNIVERSAL - New
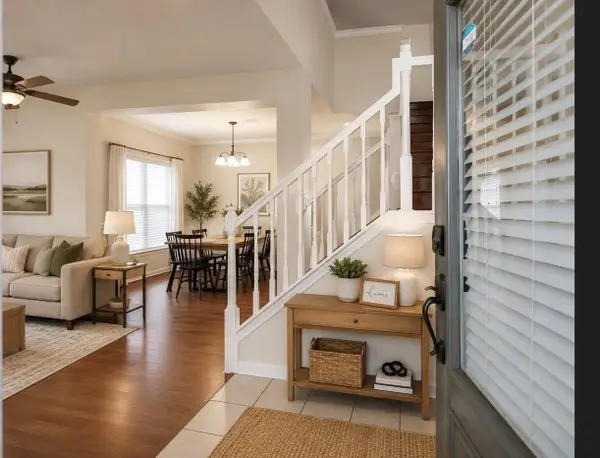 $319,900Active4 beds 3 baths2,374 sq. ft.
18 Dover Drive, Conroe, TX 77304
MLS# 47093193Listed by: WALZEL PROPERTIES - CORPORATE OFFICE


Protect your home and budget from life's surprises with an Assurant Home Warranty, backed by a partner that supports you through every step of homeownership. Explore Plans.
© 2023 - 2026 ERA Franchise Systems LLC. All rights reserved. ERA Franchise Systems LLC fully supports the principles of the Fair Housing Act and the Equal Opportunity Act. ERA, ERA Real Estate powered, and their respective logos are registered service marks of ERA Franchise Systems LLC. Each office is independently owned and operated.