
1929 Oregon White Oak Drive, Conroe, TX 77304
Local realty services provided by:ERA Experts
1929 Oregon White Oak Drive,Conroe, TX 77304
$310,000
- 4 Beds
- 3 Baths
- 2,159 sq. ft.
- Single family
- Active
Listed by: kelly alcaraz, javier perez
Office: nextgen real estate properties346-888-2525
MLS#:26793241
Source:HARMLS
Price summary
- Price:$310,000
- Price per sq. ft.:$143.58
- Monthly HOA dues:$58.33
About this home
Welcome To 1929 Oregon White Oak Dr !
This beautiful home offers an open-concept layout with abundant natural light. The spacious living, dining and kitchen area create the perfect space for entertaining, while the generously sized bedrooms offer comfort and functionality. Enjoy a private backyard and a convenient location just minutes from I-45, shopping, dining and everyday amenities.
Contact an agent
Home facts
- Year built:2024
- Subdivision & Development:Montgomery Oaks
- Listing ID #:26793241
- Updated:September 23, 2026 at 12:16 AM
Rooms and interior
- Bedrooms:4
- Total bathrooms:3
- Full bathrooms:2
- Half bathrooms:1
- Rooms Total:6
- Kitchen Description:Gas Range, Kitchen Family Room Combo
- Living area:2,159 sq. ft.
Heating and cooling
- Cooling:Heat Pump
- Heating:Heat Pump
Structure and exterior
- Roof:Composition
- Year built:2024
- Building area:2,159 sq. ft.
- Lot area:0.16 Acres
- Lot Features:Views
- Construction Materials:Brick, Cement Siding, Stone
- Foundation Description:Slab
- Levels:2 Stories
Schools
- High school:WILLIS HIGH SCHOOL
- Middle school:CALFEE MIDDLE SCHOOL
- Elementary school:LAGWAY ELEMENTARY SCHOOL
Utilities
- Sewer:Public Sewer
Finances and disclosures
- Price:$310,000
- Price per sq. ft.:$143.58
- Tax amount:$8,461 (2025)
Features and amenities
- Appliances:Gas Range
Parking
- Parking description:Driveway, Garage, Garage Door Opener
- Garage:Yes
- Garage spaces:2
New listings near 1929 Oregon White Oak Drive
- New
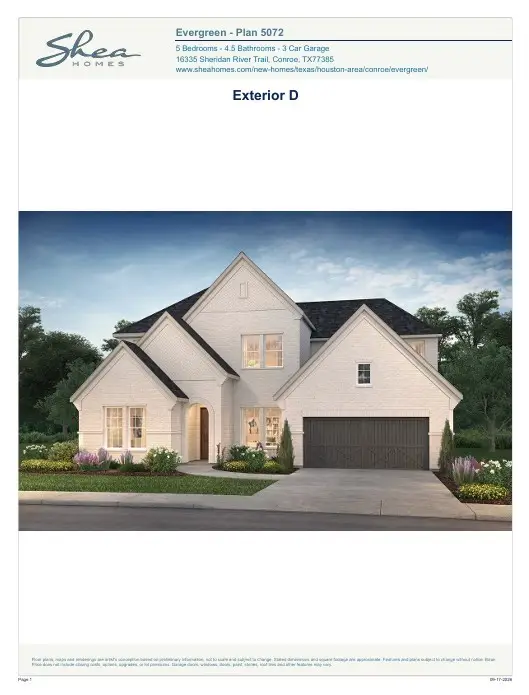 $677,600Active4 beds 5 baths3,953 sq. ft.
15731 Hoptree Heights Lane, Conroe, TX 77302
MLS# 38979380Listed by: SHEA HOMES - New
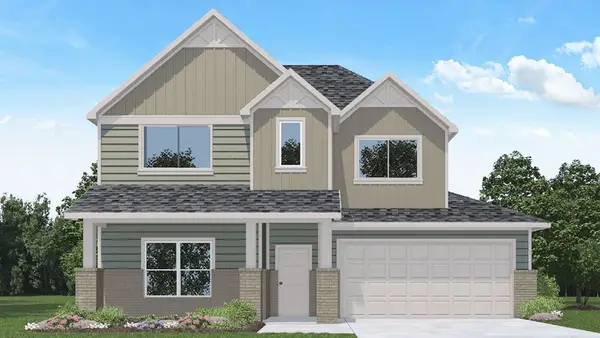 $386,990Active5 beds 3 baths2,733 sq. ft.
622 Bronze Wolf Court, Conroe, TX 77303
MLS# 81309572Listed by: D.R. HORTON-TEXAS, LTD - New
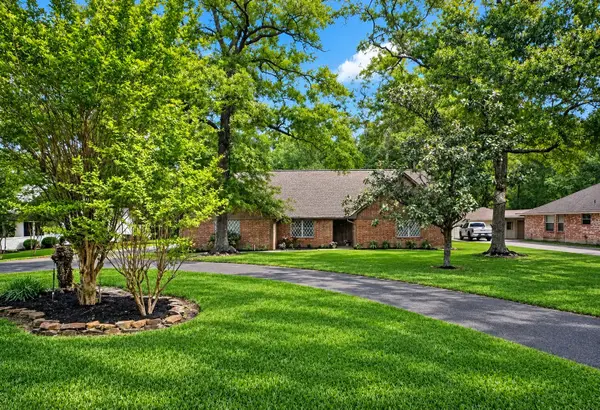 $299,900Active4 beds 2 baths2,311 sq. ft.
96 Panorama Drive, Conroe, TX 77304
MLS# 83265698Listed by: BLUE BIRD REAL ESTATE - New
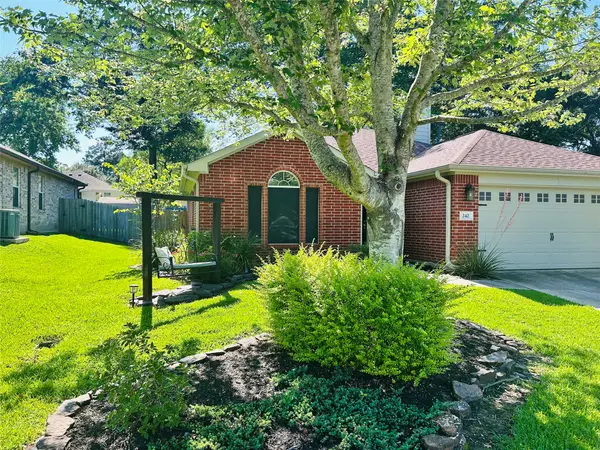 $263,000Active3 beds 2 baths1,587 sq. ft.
242 Sunset Path N, Montgomery, TX 77316
MLS# 97154452Listed by: COLDWELL BANKER REALTY - THE WOODLANDS - New
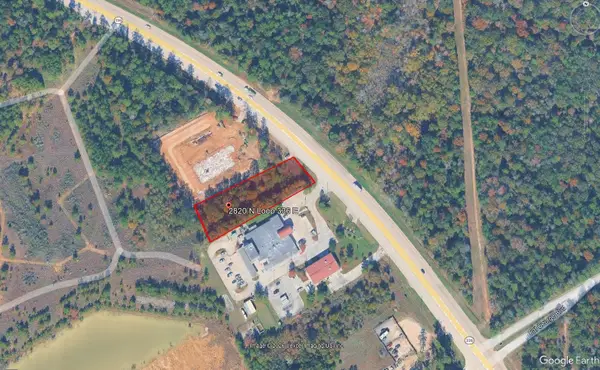 $653,400Active1 Acres
2580 N Loop 336 E, Conroe, TX 77304
MLS# 41775874Listed by: MHW BROKERAGE SERVICES LLC - New
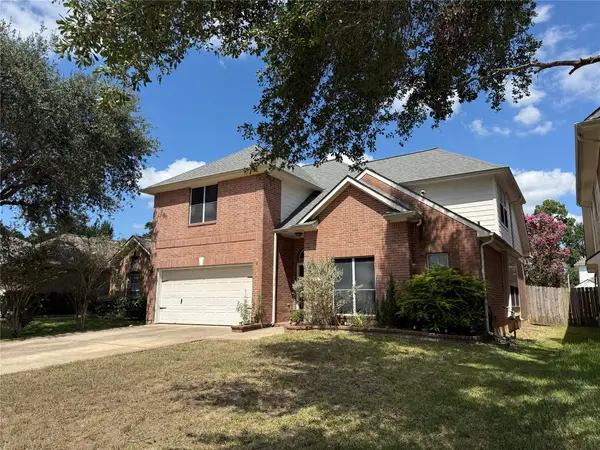 $320,000Active4 beds 3 baths2,328 sq. ft.
2216 Highpoint Meadow, Conroe, TX 77304
MLS# 56414508Listed by: DOXES REALTY - New
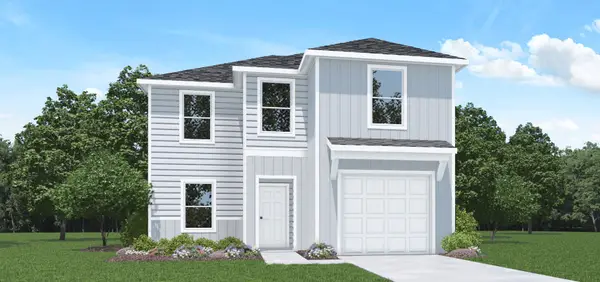 $232,990Active4 beds 3 baths1,537 sq. ft.
13008 Mccrorey Trails Drive, Conroe, TX 77303
MLS# 90494305Listed by: D.R. HORTON-TEXAS, LTD - New
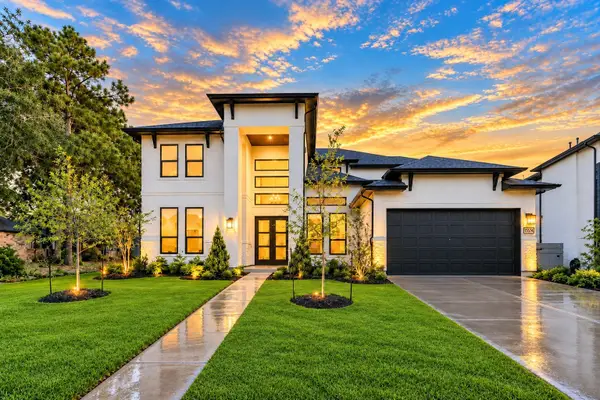 $747,900Active4 beds 5 baths4,300 sq. ft.
15634 Early Bird Lane, Conroe, TX 77302
MLS# 41673728Listed by: KELLER WILLIAMS REALTY METROPOLITAN - New
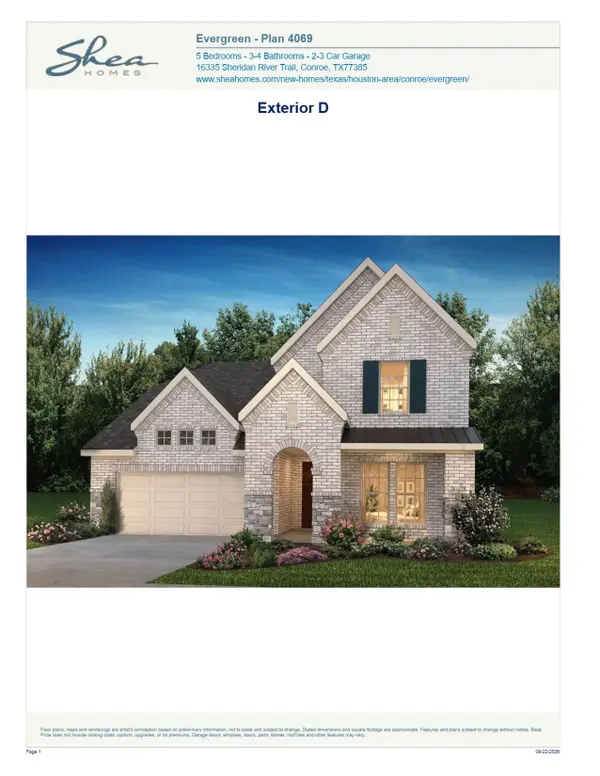 $524,990Active5 beds 4 baths3,000 sq. ft.
16335 Sheridan River Trail, Conroe, TX 77302
MLS# 47572507Listed by: SHEA HOMES - New
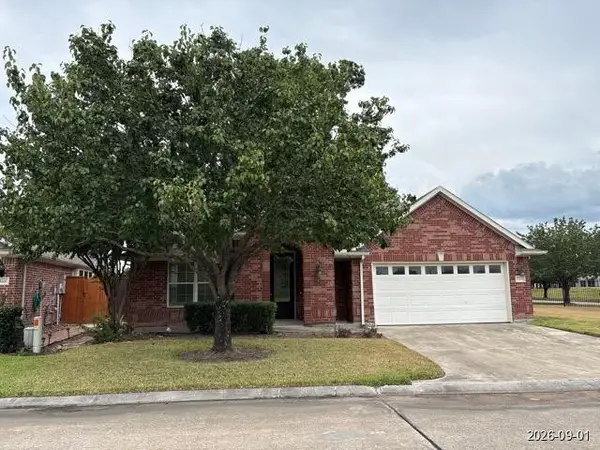 $312,000Active3 beds 3 baths2,523 sq. ft.
15202 Scenic Forest Drive, Conroe, TX 77384
MLS# 88028284Listed by: TRILLIONAIRE REALTY


Protect your home and budget from life's surprises with an Assurant Home Warranty, backed by a partner that supports you through every step of homeownership. Explore Plans.
© 2023 - 2026 ERA Franchise Systems LLC. All rights reserved. ERA Franchise Systems LLC fully supports the principles of the Fair Housing Act and the Equal Opportunity Act. ERA, ERA Real Estate powered, and their respective logos are registered service marks of ERA Franchise Systems LLC. Each office is independently owned and operated.