
2124 South Canopy Crossing Circle, Conroe, TX 77301
Local realty services provided by:American Real Estate ERA Powered
2124 South Canopy Crossing Circle,Conroe, TX 77301
$299,990
- 4 Beds
- 3 Baths
- 1,849 sq. ft.
- Single family
- Active
Listed by: brittany williams-wilcox
Office: nan and company properties713-575-2457
MLS#:25342149
Source:HARMLS
Price summary
- Price:$299,990
- Price per sq. ft.:$162.24
- Monthly HOA dues:$54.17
About this home
Discover the Blanco E home in Caney Creek Place, ready for move-in this November 2026. Set against wooded surroundings, this residence features an open floor plan with durable LVP flooring & a kitchen finished with Silestone countertops & under-cabinet lighting. The primary suite is located on the main floor for easy access, featuring a large closet. A dedicated mudroom & drop zone keep the transition from the two-car garage organized & clean. The second level provides three additional beds & a spacious loft for extra activities. Residents enjoy proximity to Lake Conroe, local dining, & quick access to I-45. This home offers a functional layout in a prime location near CISD schools. Visit Caney Creek Place to see this beautiful home in person today!
Contact an agent
Home facts
- Year built:2026
- Subdivision & Development:Caney Creek Place
- Listing ID #:25342149
- Updated:October 23, 2026 at 01:12 AM
Rooms and interior
- Bedrooms:4
- Total bathrooms:3
- Full bathrooms:2
- Half bathrooms:1
- Rooms Total:7
- Flooring:Carpet, Plank, Vinyl
- Dining Description:Kitchen Dining Combo
- Bathrooms Description:Tub Shower
- Kitchen Description:Dishwasher, Disposal, Electric Oven, Gas Range, Granite Counters, Kitchen Dining Combo, Kitchen Family Room Combo, Kitchen Island, Microwave, Pantry
- Living area:1,849 sq. ft.
Heating and cooling
- Cooling:Central Air, Electric
- Heating:Central, Gas
- Central air:Yes
Structure and exterior
- Roof:Composition
- Year built:2026
- Building area:1,849 sq. ft.
- Lot area:0.16 Acres
- Lot Features:Subdivision
- Architectural Style:Traditional
- Construction Materials:Brick
- Exterior Features:Fence, Fully Fenced, Patio
- Foundation Description:Slab
- Levels:2 Stories
Schools
- High school:CONROE HIGH SCHOOL
- Middle school:STOCKTON JUNIOR HIGH SCHOOL
- Elementary school:RUNYAN ELEMENTARY SCHOOL
Utilities
- Sewer:Public Sewer
Finances and disclosures
- Price:$299,990
- Price per sq. ft.:$162.24
Features and amenities
- Appliances:Dishwasher, Disposal, Electric Oven, Gas Range, Microwave, Tankless Water Heater
- Amenities:Ceiling Fans, Low Emissivity Windows, Programmable Thermostat, Smoke Detectors, Tankless Water Heater
Parking
- Parking description:Garage, Garage Door Opener
- Garage:Yes
- Garage spaces:2
New listings near 2124 South Canopy Crossing Circle
- New
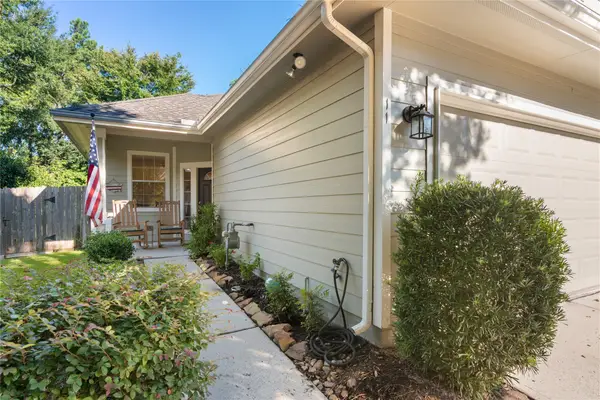 $259,000Active2 beds 2 baths1,407 sq. ft.
11 Abercrombie Place, Conroe, TX 77384
MLS# 49045994Listed by: SKY REAL ESTATE PROFESSIONALS - New
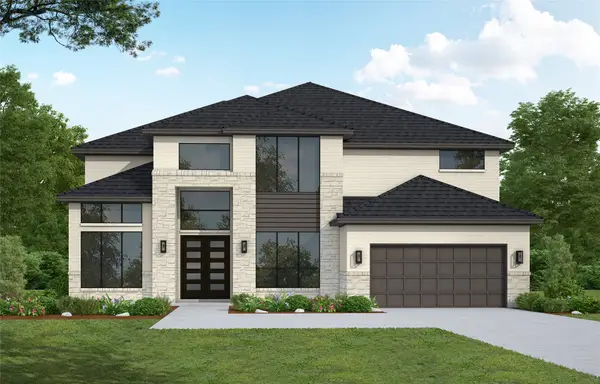 $881,538Active5 beds 5 baths4,463 sq. ft.
15122 Parasol Place, Conroe, TX 77302
MLS# 26520672Listed by: WESTIN HOMES - New
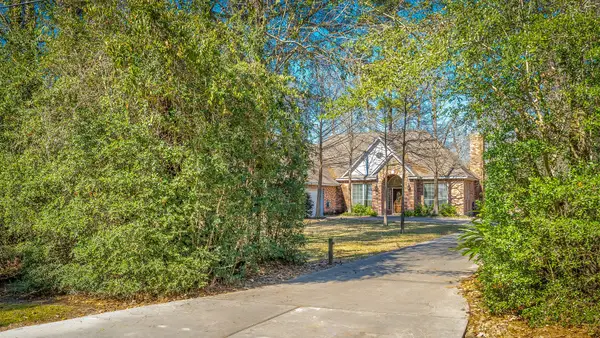 $999,995Active3 beds 3 baths2,365 sq. ft.
2500 Centerline Road, Conroe, TX 77384
MLS# 28837143Listed by: FATHOM REALTY - New
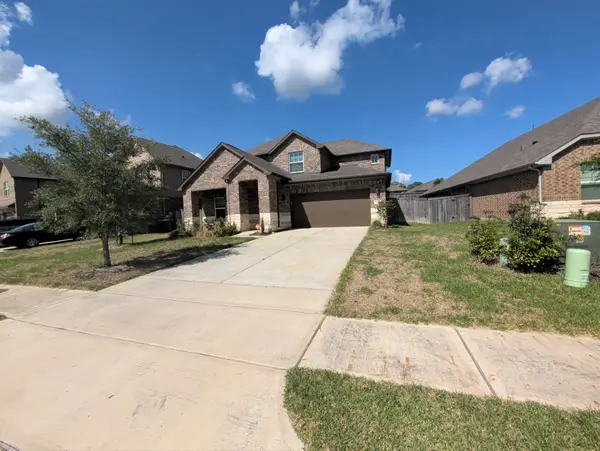 $290,000Active4 beds 3 baths2,830 sq. ft.
1911 Canyon Live Oak Street, Conroe, TX 77304
MLS# 36928540Listed by: LANEE SCOTT REALTORS - New
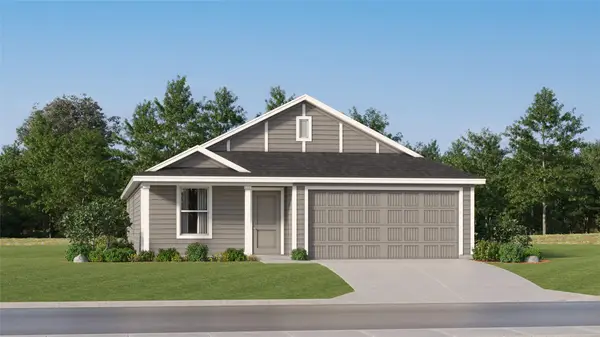 $199,990Active4 beds 2 baths1,707 sq. ft.
17303 Water Medallion Street, Conroe, TX 77306
MLS# 68058634Listed by: KELLER WILLIAMS CITY VIEW - New
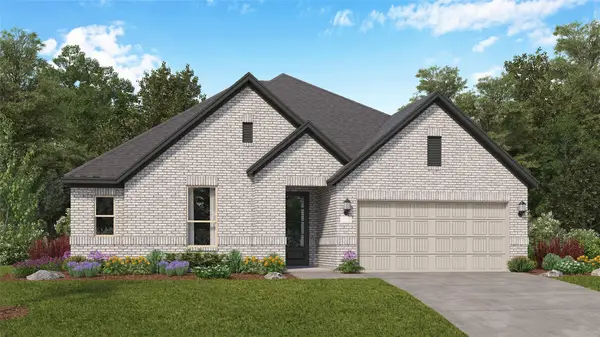 $326,990Active3 beds 2 baths2,386 sq. ft.
18030 Cana Mariage Court, Conroe, TX 77302
MLS# 12899250Listed by: KELLER WILLIAMS CITY VIEW - New
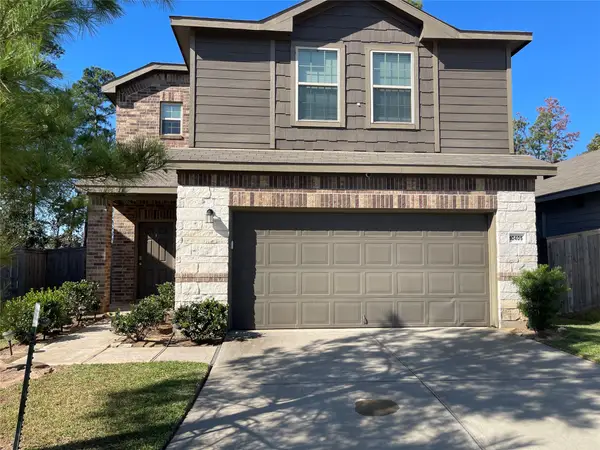 $256,000Active4 beds 3 baths1,746 sq. ft.
10405 Pineland Drive, Conroe, TX 77378
MLS# 17411366Listed by: KELLER WILLIAMS REALTY PROFESSIONALS - New
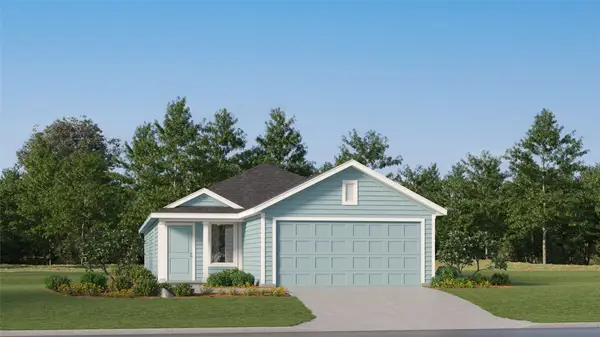 $197,990Active4 beds 2 baths1,600 sq. ft.
15446 Glinton Farm Lane, Conroe, TX 77303
MLS# 2120962Listed by: KELLER WILLIAMS CITY VIEW - New
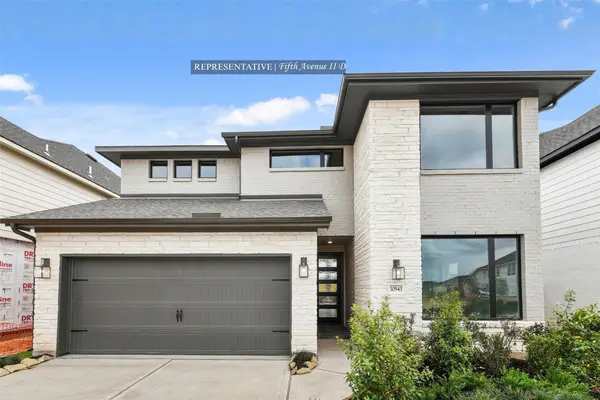 $553,728Active4 beds 3 baths2,800 sq. ft.
386 Mulberry Creek Street, Conroe, TX 77304
MLS# 32057160Listed by: WESTIN HOMES - New
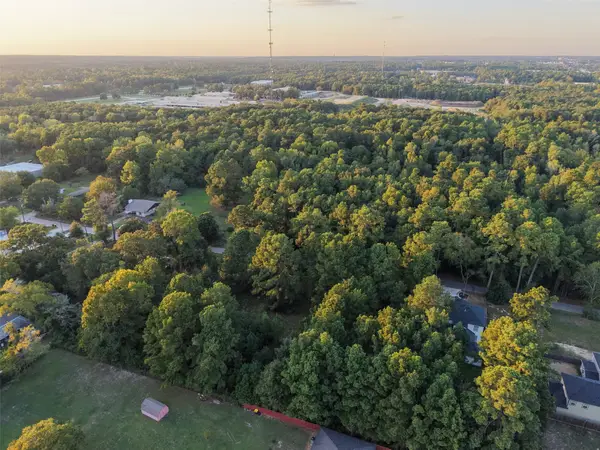 $90,000Active0.5 Acres
1509 White Rd, Conroe, TX 77304
MLS# 65140007Listed by: CONNECT REALTY.COM


Protect your home and budget from life's surprises with an Assurant Home Warranty, backed by a partner that supports you through every step of homeownership. Explore Plans.
© 2023 - 2026 ERA Franchise Systems LLC. All rights reserved. ERA Franchise Systems LLC fully supports the principles of the Fair Housing Act and the Equal Opportunity Act. ERA, ERA Real Estate powered, and their respective logos are registered service marks of ERA Franchise Systems LLC. Each office is independently owned and operated.