
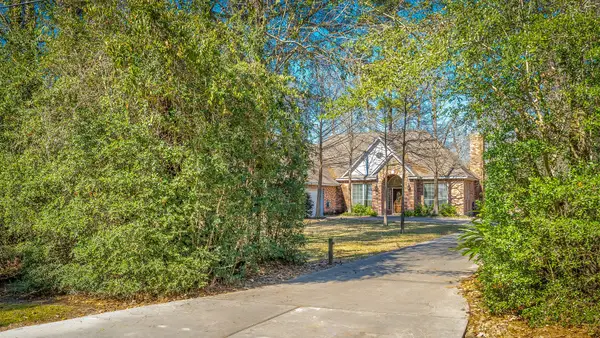
2276 Raider Drive, Conroe, TX 77301
Local realty services provided by:American Real Estate ERA Powered
2276 Raider Drive,Conroe, TX 77301
$235,000
- 4 Beds
- 3 Baths
- 1,754 sq. ft.
- Single family
- Active
Upcoming open houses
- Sun, Oct 2511:00 am - 02:00 pm
Listed by: chris cantele
Office: re/max signature713-636-3015
MLS#:10445402
Source:HARMLS
Price summary
- Price:$235,000
- Price per sq. ft.:$133.98
- Monthly HOA dues:$41.25
About this home
Beautifully maintained and just 4 years old, this inviting 4-bedroom, 2.5-bath Legend home offers 1,742 SF filled with natural light. The open-concept design features a spacious living area and kitchen with granite counters, stainless appliances and abundant cabinetry. Private primary suite down, plus 3 bedrooms and a game room upstairs. Covered patio, fenced backyard and Mackenzie Creek amenities complete the package!
Contact an agent
Home facts
- Year built:2022
- Subdivision & Development:Mackenzie Creek
- Listing ID #:10445402
- Updated:October 23, 2026 at 01:46 AM
Rooms and interior
- Bedrooms:4
- Total bathrooms:3
- Full bathrooms:2
- Half bathrooms:1
- Rooms Total:7
- Flooring:Carpet, Tile
- Kitchen Description:Dishwasher, Disposal, Gas Range, Microwave, Refrigerator
- Living area:1,754 sq. ft.
Heating and cooling
- Cooling:Central Air, Electric
- Heating:Central, Gas
- Central air:Yes
Structure and exterior
- Roof:Composition
- Year built:2022
- Building area:1,754 sq. ft.
- Lot area:0.1 Acres
- Lot Features:Subdivision
- Architectural Style:Traditional
- Construction Materials:Brick, Cement Siding
- Exterior Features:Fence, Fully Fenced, Patio, Private Yard
- Foundation Description:Slab
- Levels:2 Stories
Schools
- High school:CONROE HIGH SCHOOL
- Middle school:STOCKTON JUNIOR HIGH SCHOOL
- Elementary school:PATTERSON ELEMENTARY SCHOOL (CONROE)
Utilities
- Sewer:Public Sewer
Finances and disclosures
- Price:$235,000
- Price per sq. ft.:$133.98
- Tax amount:$6,453 (2026)
Features and amenities
- Appliances:Dishwasher, Disposal, Dryer, Gas Range, Microwave, Refrigerator, Washer
- Laundry features:Dryer, Washer
- Amenities:Smoke Detectors
Parking
- Parking description:Driveway, Garage
- Garage:Yes
- Garage spaces:2
New listings near 2276 Raider Drive
- New
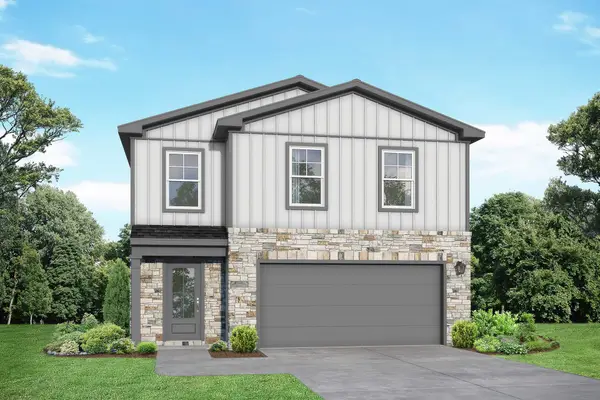 $299,990Active4 beds 3 baths1,849 sq. ft.
2124 South Canopy Crossing Circle, Conroe, TX 77301
MLS# 25342149Listed by: NAN AND COMPANY PROPERTIES - Open Sun, 12 to 2pmNew
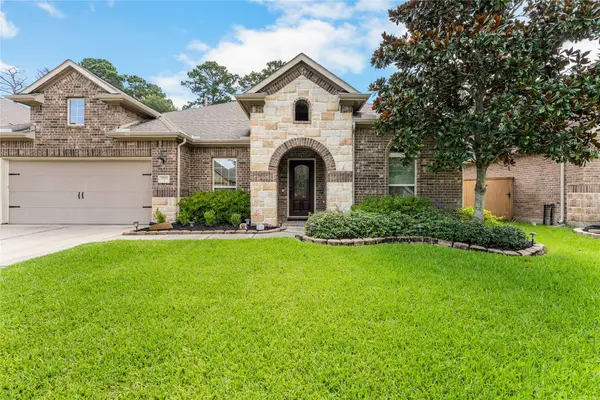 $445,000Active4 beds 4 baths3,402 sq. ft.
2711 Bay Laurel Lane, Conroe, TX 77304
MLS# 37507463Listed by: CB&A, REALTORS - Open Sun, 1 to 4pmNew
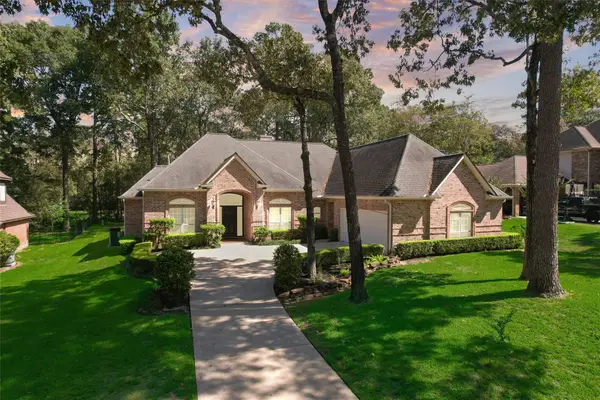 $535,000Active3 beds 3 baths3,221 sq. ft.
13 Royal Dalton Circle, Conroe, TX 77304
MLS# 44197855Listed by: REAL BROKER, LLC - New
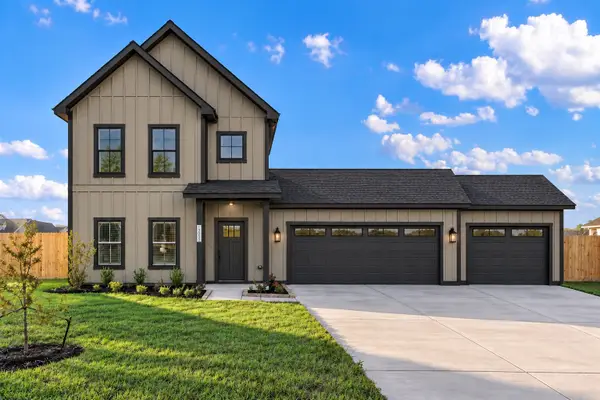 $279,900Active3 beds 2 baths1,508 sq. ft.
11315 Luna Drive, Conroe, TX 77306
MLS# 46548129Listed by: ICONIQ HOMES REALTY LLC - New
 $299,900Active4 beds 2 baths1,794 sq. ft.
11402 Durant Drive, Conroe, TX 77306
MLS# 61820137Listed by: ICONIQ HOMES REALTY LLC - New
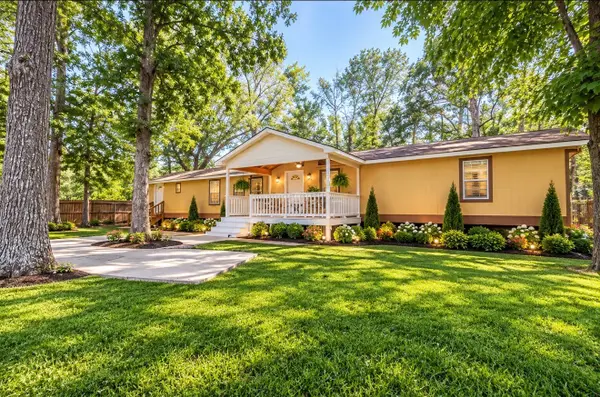 $129,900Active3 beds 2 baths1,280 sq. ft.
17536 White Oak Orchard, Conroe, TX 77306
MLS# 7000248Listed by: UNITED REAL ESTATE - New
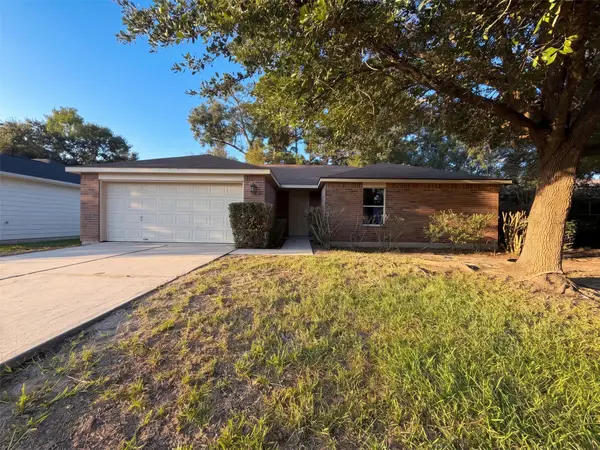 $204,000Active3 beds 2 baths1,521 sq. ft.
16331 Long Valley Court, Conroe, TX 77302
MLS# 93763417Listed by: OPENDOOR BROKERAGE, LLC - New
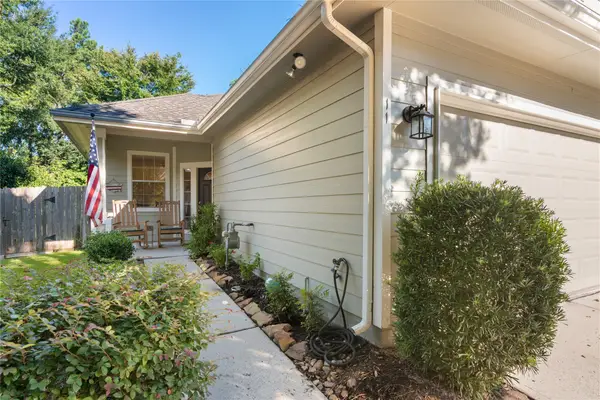 $259,000Active2 beds 2 baths1,407 sq. ft.
11 Abercrombie Place, Conroe, TX 77384
MLS# 49045994Listed by: SKY REAL ESTATE PROFESSIONALS - New
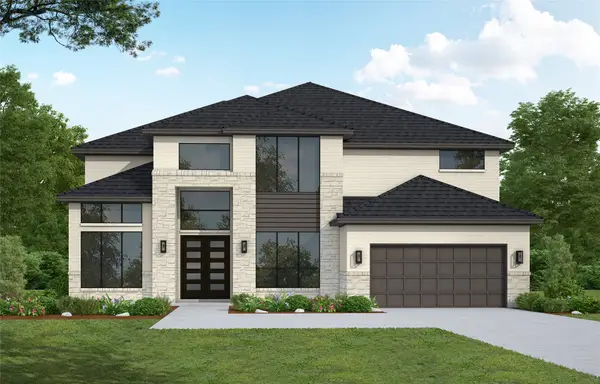 $881,538Active5 beds 5 baths4,463 sq. ft.
15122 Parasol Place, Conroe, TX 77302
MLS# 26520672Listed by: WESTIN HOMES - New
 $999,995Active3 beds 3 baths2,365 sq. ft.
2500 Centerline Road, Conroe, TX 77384
MLS# 28837143Listed by: FATHOM REALTY


Protect your home and budget from life's surprises with an Assurant Home Warranty, backed by a partner that supports you through every step of homeownership. Explore Plans.
© 2023 - 2026 ERA Franchise Systems LLC. All rights reserved. ERA Franchise Systems LLC fully supports the principles of the Fair Housing Act and the Equal Opportunity Act. ERA, ERA Real Estate powered, and their respective logos are registered service marks of ERA Franchise Systems LLC. Each office is independently owned and operated.