
3004 Teas Crossing Court, Conroe, TX 77304
Local realty services provided by:American Real Estate ERA Powered
3004 Teas Crossing Court,Conroe, TX 77304
$715,000
- 4 Beds
- 3 Baths
- 2,891 sq. ft.
- Single family
- Active
Listed by: michael cawley
Office: homerock realty832-290-7003
MLS#:37620455
Source:HARMLS
Price summary
- Price:$715,000
- Price per sq. ft.:$247.32
- Monthly HOA dues:$70.83
About this home
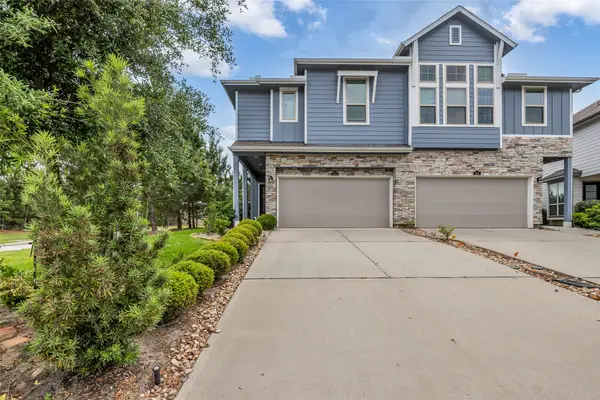
Hidden in a peaceful neighborhood where homes rarely come to market lies this beautifully updated two-story home offering all the features and comforts you could dream of. This spraling property offers a gorgeous 4bd 2.5 bath home on almost 2 acres sure to give plenty of space as your needs grow. The spacious living spaces and bedrooms feature grand high ceilings, creating an open and inviting atmosphere throughout. Custom details throughout the home enhance its charm, from unique storage solutions to stylish finishes that add a touch of elegance to every space. As you walk outside to the inviting covered back patio, you can relax and unwind while enjoying the serene surroundings where the greenbelt ensures no future neighbors. It's the perfect spot to start or end a day simply taking in the peaceful atmosphere. With easy access to I45 and 105 this tranquil location is sure to check all your boxes. This home is certainly a MUST-SEE!
Contact an agent
Home facts
- Year built:2004
- Subdivision & Development:Teas Crossing 01
- Listing ID #:37620455
- Updated:August 31, 2026 at 12:23 PM
Rooms and interior
- Bedrooms:4
- Total bathrooms:3
- Full bathrooms:2
- Half bathrooms:1
- Rooms Total:7
- Flooring:Carpet, Engineered Hardwood, Tile
- Kitchen Description:Breakfast Bar, Butlers Pantry, Granite Counters, Kitchen Family Room Combo, Kitchen Island, Microwave, Pantry, Walk In Pantry
- Living area:2,891 sq. ft.
Heating and cooling
- Cooling:Central Air, Electric
- Heating:Central, Gas
- Central air:Yes
Structure and exterior
- Roof:Composition
- Year built:2004
- Building area:2,891 sq. ft.
- Lot area:1.95 Acres
- Lot Features:Cul De Sac, Greenbelt, Subdivision, Views, Wooded
- Construction Materials:Brick, Stone
- Foundation Description:Slab
- Levels:2 Stories
Schools
- High school:WILLIS HIGH SCHOOL
- Middle school:CALFEE MIDDLE SCHOOL
- Elementary school:LAGWAY ELEMENTARY SCHOOL
Utilities
- Sewer:Public Sewer
Finances and disclosures
- Price:$715,000
- Price per sq. ft.:$247.32
- Tax amount:$12,569 (2025)
Features and amenities
- Appliances:Microwave
- Amenities:Ceiling Fans, High Ceilings
Parking
- Parking description:Additional Parking, Driveway, Garage, Oversized
- Garage:Yes
- Garage spaces:2
New listings near 3004 Teas Crossing Court
- New
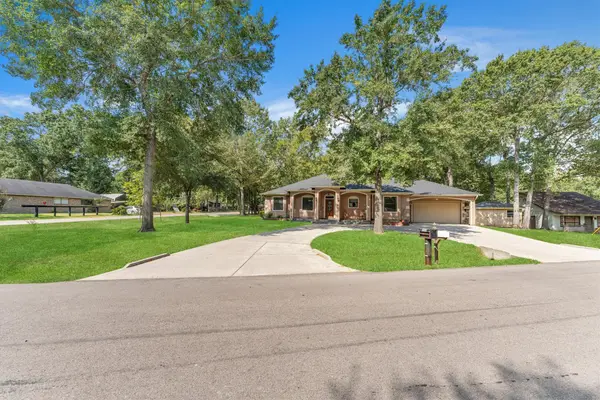 $445,000Active3 beds 3 baths2,103 sq. ft.
318 Shawnee Drive, Conroe, TX 77316
MLS# 25536961Listed by: EXECUTIVE TEXAS REALTY - New
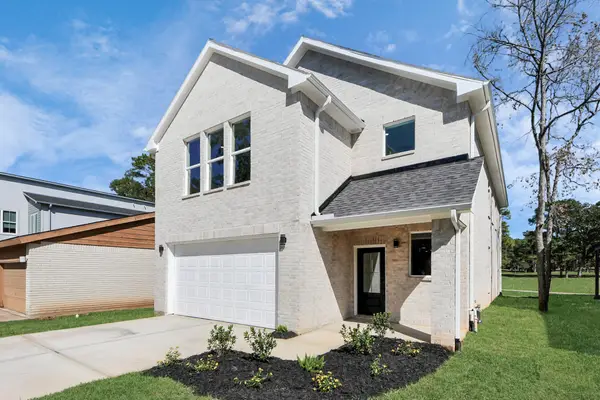 $434,999Active4 beds 4 baths2,604 sq. ft.
22 Presidio, Montgomery, TX 77356
MLS# 27439114Listed by: KELLER WILLIAMS HOUSTON CENTRAL - New
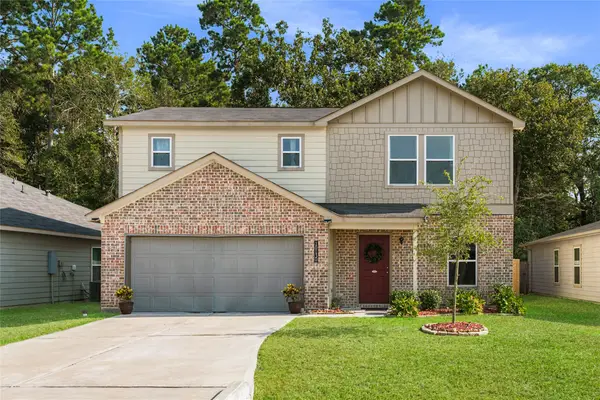 $249,900Active4 beds 3 baths1,884 sq. ft.
10130 Cerritos Drive, Conroe, TX 77306
MLS# 84050516Listed by: BETTER HOMES AND GARDENS REAL ESTATE GARY GREENE - LAKE CONROE NORTH - New
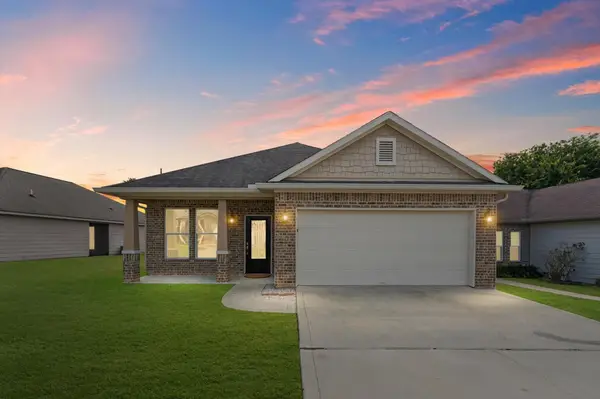 $319,000Active3 beds 2 baths1,825 sq. ft.
146 Snug Harbor Drive, Montgomery, TX 77356
MLS# 17112410Listed by: HOMESMART - New
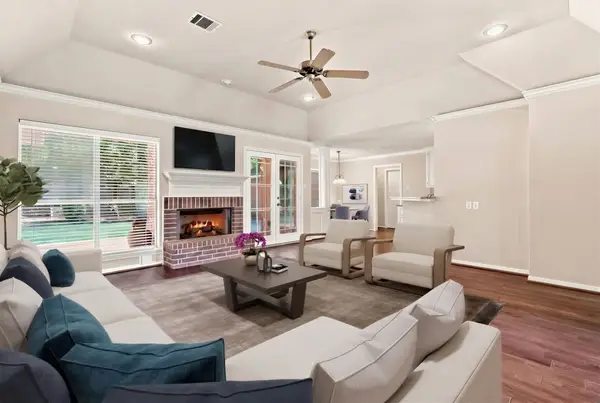 $359,900Active3 beds 2 baths1,900 sq. ft.
101 Lakeside Drive, Conroe, TX 77356
MLS# 44242047Listed by: BERKSHIRE HATHAWAY HOMESERVICES PREMIER PROPERTIES - New
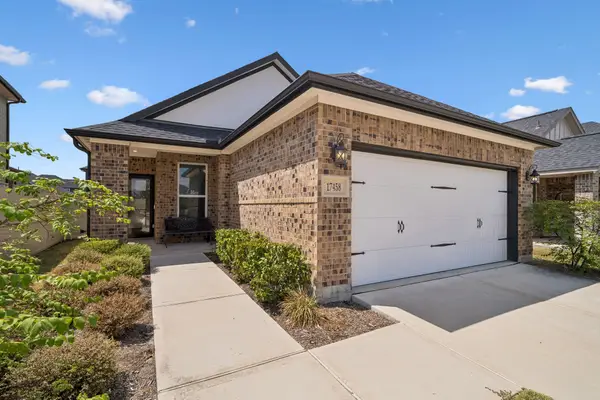 $320,000Active3 beds 2 baths1,468 sq. ft.
17458 Buckeye Branch, Conroe, TX 77385
MLS# 21582419Listed by: WORTH CLARK REALTY - New
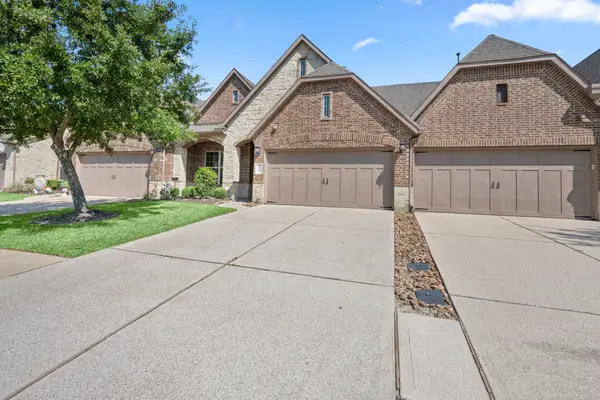 $360,000Active3 beds 3 baths2,925 sq. ft.
9026 Centennial Drive, Conroe, TX 77384
MLS# 41816090Listed by: CB&A, REALTORS - New
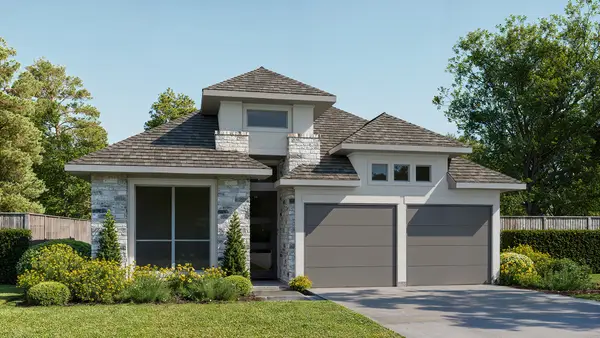 $450,900Active4 beds 3 baths2,180 sq. ft.
15215 Osie Limestone Lane, Conroe, TX 77302
MLS# 39293961Listed by: PERRY HOMES REALTY, LLC - New
 $289,000Active4 beds 3 baths1,840 sq. ft.
662 Aspen Falls Court, Conroe, TX 77304
MLS# 33749079Listed by: COLDWELL BANKER REALTY - THE WOODLANDS


Protect your home and budget from life's surprises with an Assurant Home Warranty, backed by a partner that supports you through every step of homeownership. Explore Plans.
© 2023 - 2026 ERA Franchise Systems LLC. All rights reserved. ERA Franchise Systems LLC fully supports the principles of the Fair Housing Act and the Equal Opportunity Act. ERA, ERA Real Estate powered, and their respective logos are registered service marks of ERA Franchise Systems LLC. Each office is independently owned and operated.