
311 Crest Hill Drive, Conroe, TX 77301
Local realty services provided by:ERA Experts
311 Crest Hill Drive,Conroe, TX 77301
$229,000
- 3 Beds
- 2 Baths
- 1,374 sq. ft.
- Single family
- Active
Listed by: kathryn guidry
Office: jla realty713-489-8130
MLS#:98531555
Source:HARMLS
Price summary
- Price:$229,000
- Price per sq. ft.:$166.67
About this home
Thoughtfully renovated from the outside in, 311 Crest Hill Dr blends the character of an established Conroe neighborhood with fresh, modern finishes throughout. Major improvements include a brand-new roof, all-new energy-efficient windows, new exterior doors, new vinyl plank flooring throughout, updated cabinetry w/ fresh paint & new hardware, plus modern lighting & plumbing fixtures. The bright, neutral interior features an updated kitchen, 3 bedrooms & 2 baths, including a primary suite w/ a standalone shower, added storage & sliding glass door to the backyard. Mature trees & a spacious yard add to the home's established setting, all w/ convenient access to Loop 336, Hwy 105, I-45, Historic Downtown Conroe, shopping & dining. See attachments for full property details, upgrades & area highlights.
Contact an agent
Home facts
- Year built:1978
- Subdivision & Development:Hazelwood, Woodcrest
- Listing ID #:98531555
- Updated:September 30, 2026 at 10:16 PM
Rooms and interior
- Bedrooms:3
- Total bathrooms:2
- Full bathrooms:2
- Rooms Total:3
- Flooring:Plank, Vinyl
- Bathrooms Description:Tub Shower
- Kitchen Description:Dishwasher, Electric Oven, Electric Range, Microwave, Oven, Quartz Counters, Refrigerator
- Living area:1,374 sq. ft.
Heating and cooling
- Cooling:Central Air, Electric
- Heating:Central, Electric
- Central air:Yes
Structure and exterior
- Roof:Composition
- Year built:1978
- Building area:1,374 sq. ft.
- Lot area:0.28 Acres
- Lot Features:Subdivision
- Architectural Style:Traditional
- Construction Materials:Brick
- Exterior Features:Fence, Private Yard
- Foundation Description:Slab
- Levels:1 Story
Schools
- High school:CONROE HIGH SCHOOL
- Middle school:STOCKTON JUNIOR HIGH SCHOOL
- Elementary school:RUNYAN ELEMENTARY SCHOOL
Utilities
- Sewer:Public Sewer
Finances and disclosures
- Price:$229,000
- Price per sq. ft.:$166.67
- Tax amount:$2,757 (2026)
Features and amenities
- Appliances:Dishwasher, Electric Oven, Electric Range, Microwave, Oven, Refrigerator
- Amenities:Ceiling Fans, Low Emissivity Windows, Programmable Thermostat, Smoke Detectors
Parking
- Parking description:Driveway
New listings near 311 Crest Hill Drive
- New
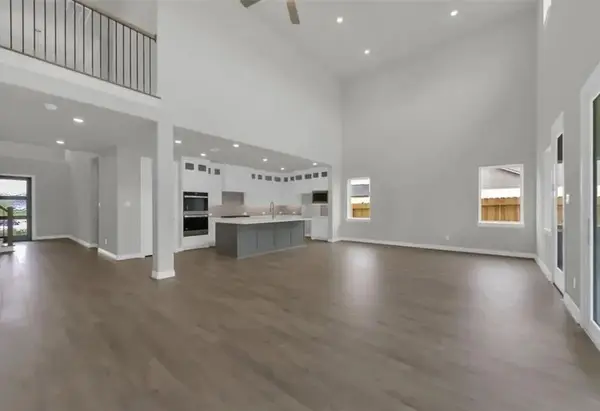 $587,148Active4 beds 4 baths2,921 sq. ft.
16235 Sheridan River Trail, Conroe, TX 77302
MLS# 23488926Listed by: SHEA HOMES - New
 $2,443,980Active22 Acres
17595 Fm 1314, Conroe, TX 77302
MLS# 43940881Listed by: MHW BROKERAGE SERVICES LLC - New
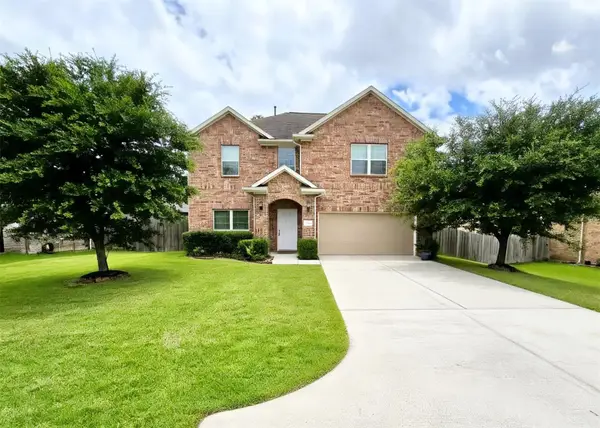 $349,900Active4 beds 3 baths2,454 sq. ft.
2027 Brookmont Drive, Conroe, TX 77301
MLS# 91447009Listed by: TEXAS SIGNATURE REALTY - New
 $358,770Active4 beds 3 baths2,601 sq. ft.
14882 Peach Blossom Drive, Conroe, TX 77302
MLS# 52951468Listed by: PULTE HOMES - New
 $449,000Active4 beds 3 baths2,594 sq. ft.
253 Trillium Park Loop, Conroe, TX 77304
MLS# 13793872Listed by: TRILLIONAIRE REALTY - New
 $245,000Active3 beds 2 baths1,580 sq. ft.
334 Maple Bark Trail, Conroe, TX 77378
MLS# 24494655Listed by: CORCORAN PRESTIGE REALTY - New
 $335,990Active3 beds 2 baths2,386 sq. ft.
17846 Aile Pierre Pass, Conroe, TX 77302
MLS# 54833085Listed by: KELLER WILLIAMS CITY VIEW - New
 $295,050Active4 beds 3 baths1,850 sq. ft.
15849 Blass Valley Drive, Conroe, TX 77302
MLS# 56627842Listed by: PULTE HOMES - New
 $270,000Active4 beds 2 baths2,118 sq. ft.
10211 Kerr Lane, Conroe, TX 77385
MLS# 92719231Listed by: LUXELY REAL ESTATE - New
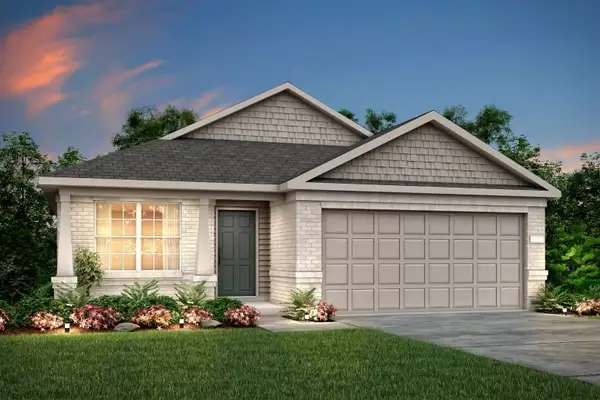 $297,340Active3 beds 2 baths1,496 sq. ft.
14862 Peach Blossom Drive, Conroe, TX 77302
MLS# 9549180Listed by: PULTE HOMES


Protect your home and budget from life's surprises with an Assurant Home Warranty, backed by a partner that supports you through every step of homeownership. Explore Plans.
© 2023 - 2026 ERA Franchise Systems LLC. All rights reserved. ERA Franchise Systems LLC fully supports the principles of the Fair Housing Act and the Equal Opportunity Act. ERA, ERA Real Estate powered, and their respective logos are registered service marks of ERA Franchise Systems LLC. Each office is independently owned and operated.