
346 Silver Sage Street, Conroe, TX 77304
Local realty services provided by:ERA Experts
346 Silver Sage Street,Conroe, TX 77304
$662,990
- 4 Beds
- 5 Baths
- 3,349 sq. ft.
- Single family
- Active
Listed by: ben caballero
Office: homesusa.com888-872-6006
MLS#:43788422
Source:HARMLS
Price summary
- Price:$662,990
- Price per sq. ft.:$197.97
- Monthly HOA dues:$105
About this home
MLS# 43788422 - Built by Drees Custom Homes - Dec 2026 completion! ~ 4 BR , 3 BA , 2 Half BA home with a grand curved staircase in Prosper, TX. Discover the Whitney by Drees Custom Homes, a stunning new construction home designed to combine luxury, comfort, and everyday functionality. A dramatic grand foyer welcomes you inside, where a sweeping curved staircase leads to an impressive two story family room anchored by a beautiful fireplace. The open concept layout creates an ideal space for entertaining and daily living, while the private home office offers a dedicated work from home retreat. The luxurious primary suite features dual walk-in closets, split vanities, and a spa inspired bath with a soaking tub and separate shower. Upstairs, a spacious gameroom and media room provide endless opportunities for relaxation and entertainment. Thoughtful storage solutions, including a walk-in pantry and additional garage storage, make organization effortless
Contact an agent
Home facts
- Year built:2026
- Subdivision & Development:Grand Central Park
- Listing ID #:43788422
- Updated:September 28, 2026 at 12:58 PM
Rooms and interior
- Bedrooms:4
- Total bathrooms:5
- Full bathrooms:3
- Half bathrooms:2
- Rooms Total:9
- Flooring:Plank, Vinyl
- Bathrooms Description:Separate Shower
- Kitchen Description:Breakfast Bar, Dishwasher, Disposal, Double Oven, Electric Oven, Gas Cooktop, Kitchen Island, Microwave, Quartz Counters, Walk In Pantry
- Living area:3,349 sq. ft.
Heating and cooling
- Cooling:Central Air, Gas
- Heating:Central, Gas
- Central air:Yes
Structure and exterior
- Roof:Composition
- Year built:2026
- Building area:3,349 sq. ft.
- Lot Features:Side Yard, Subdivision
- Construction Materials:Stone, Stucco
- Exterior Features:Fence, Patio, Private Yard, Sprinkler Irrigation
- Foundation Description:Slab
- Levels:2 Stories
Schools
- High school:CONROE HIGH SCHOOL
- Middle school:PEET JUNIOR HIGH SCHOOL
- Elementary school:WILKINSON ELEMENTARY SCHOOL
Finances and disclosures
- Price:$662,990
- Price per sq. ft.:$197.97
Features and amenities
- Appliances:Dishwasher, Disposal, Double Oven, Electric Oven, Gas Cooktop, Microwave
- Amenities:Ceiling Fans, Entrance Foyer, High Ceilings, Low Emissivity Windows, Programmable Thermostat, Security System - Owned, Smoke Detectors
Parking
- Parking description:Garage
- Garage:Yes
- Garage spaces:2
New listings near 346 Silver Sage Street
- New
 $408,999Active4 beds 4 baths2,647 sq. ft.
1951 Scarlet Yaupon Way, Conroe, TX 77301
MLS# 64576650Listed by: TRILLIONAIRE REALTY - New
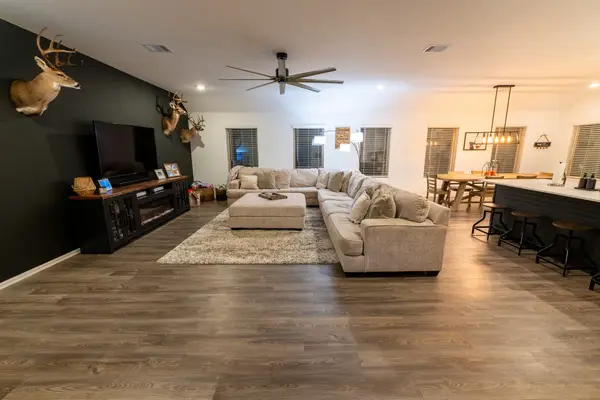 $299,000Active3 beds 2 baths2,086 sq. ft.
3057 Pampaneria Drive, Conroe, TX 77301
MLS# 12725276Listed by: PAGE PROPERTIES - New
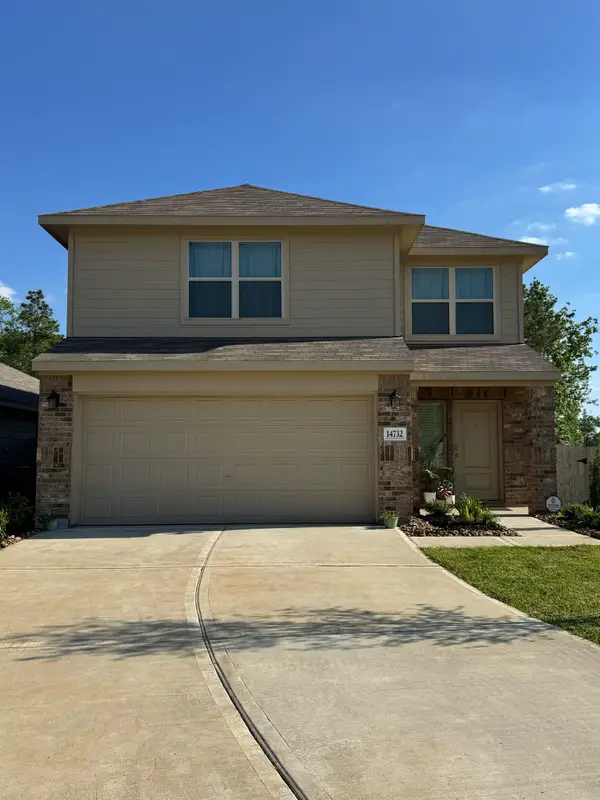 $259,000Active4 beds 3 baths2,229 sq. ft.
14732 S Ascot Bend Circle, Conroe, TX 77306
MLS# 49293822Listed by: TEXAS UNITED REALTY - New
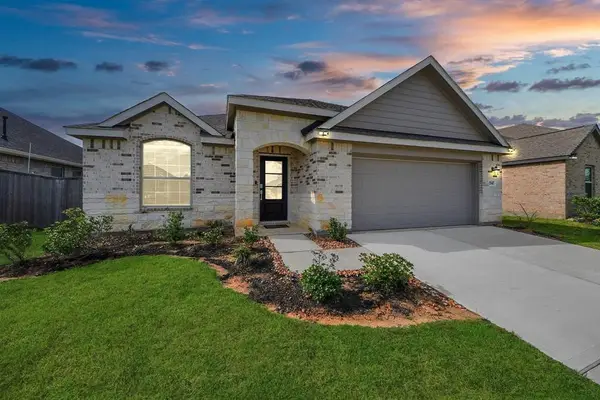 $249,900Active3 beds 2 baths1,485 sq. ft.
2947 Palominos Way, Conroe, TX 77301
MLS# 3801344Listed by: JANE BYRD PROPERTIES INTERNATIONAL LLC - New
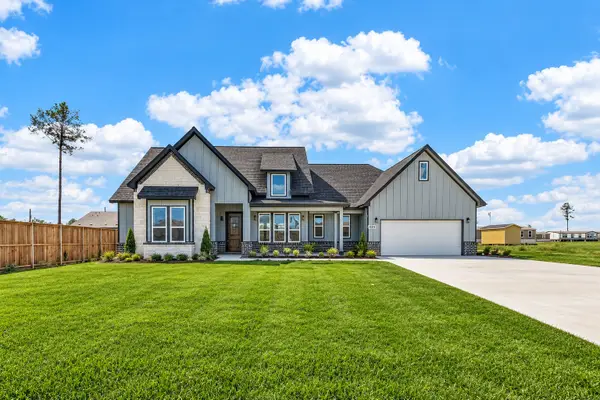 $369,900Active4 beds 3 baths2,343 sq. ft.
11868 Brunel Drive, Conroe, TX 77306
MLS# 9595147Listed by: THE LARIOS HOME GROUP - New
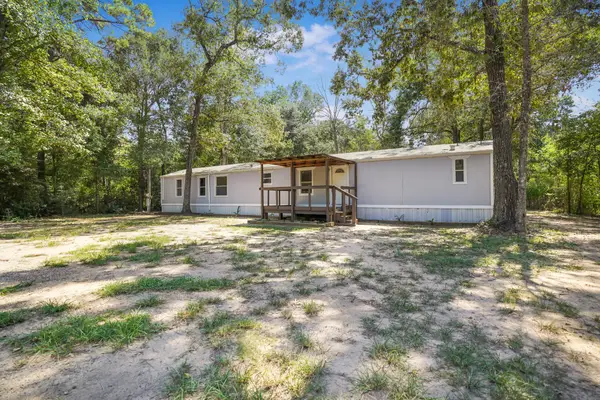 $210,000Active3 beds 2 baths1,216 sq. ft.
20218 Fm 2090 Road, Conroe, TX 77306
MLS# 13418412Listed by: JLA REALTY - New
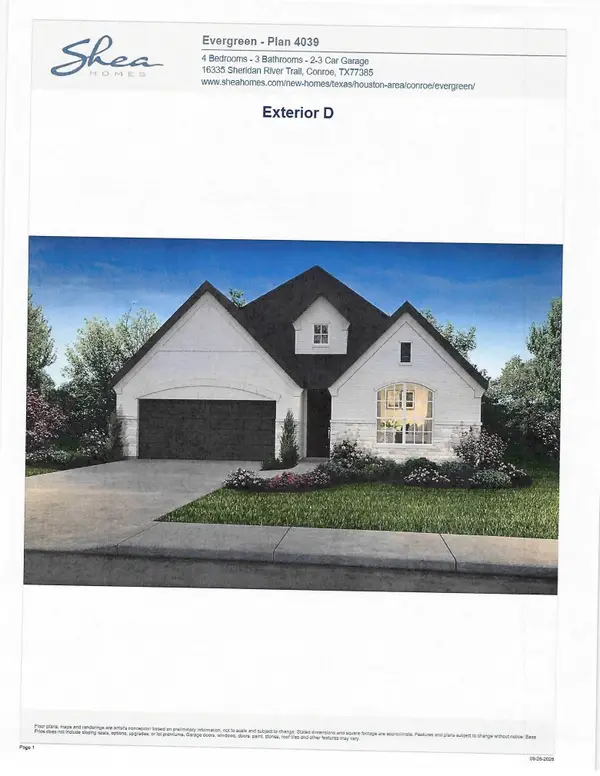 $479,990Active4 beds 3 baths2,234 sq. ft.
15914 Mahogany Mist Drive, Conroe, TX 77302
MLS# 25985313Listed by: SHEA HOMES - New
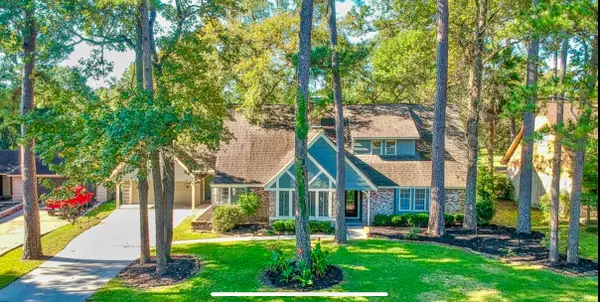 $325,000Active4 beds 3 baths3,098 sq. ft.
826 Stone Mountain Drive, Conroe, TX 77302
MLS# 26098125Listed by: HOMESMART - New
 $245,000Active3 beds 2 baths1,376 sq. ft.
16362 Sweet Grove Dr Drive, Conroe, TX 77303
MLS# 35104360Listed by: EXECUTIVE TEXAS REALTY - New
 $235,000Active3 beds 2 baths1,600 sq. ft.
11702 Kelvin Court, Conroe, TX 77306
MLS# 41650952Listed by: VIVE REALTY LLC


Protect your home and budget from life's surprises with an Assurant Home Warranty, backed by a partner that supports you through every step of homeownership. Explore Plans.
© 2023 - 2026 ERA Franchise Systems LLC. All rights reserved. ERA Franchise Systems LLC fully supports the principles of the Fair Housing Act and the Equal Opportunity Act. ERA, ERA Real Estate powered, and their respective logos are registered service marks of ERA Franchise Systems LLC. Each office is independently owned and operated.