
3508 N Rolling Thunder, Conroe, TX 77303
Local realty services provided by:ERA Experts
3508 N Rolling Thunder,Conroe, TX 77303
$439,990
- 5 Beds
- 2 Baths
- 2,751 sq. ft.
- Single family
- Active
Listed by: jonathan woodruff
Office: d.r. horton-texas, ltd281-819-1747
MLS#:14959927
Source:HARMLS
Price summary
- Price:$439,990
- Price per sq. ft.:$159.94
- Monthly HOA dues:$87.5
About this home
Beautiful brand NEW D.R. Horton Home! Incredible 5 bedroom one story floorplan! Island kitchen shines with shaker cabinetry, quartz countertops, and stainless-steel appliances, flowing into a sun-filled dining area and an expansive living room perfect for entertaining. The primary suite is tucked away for privacy and offers a true spa-like retreat, complete with a luxurious bathroom separate tub & shower and oversized walk-in closet. Spacious secondary bedrooms! Loaded with upgrades: LED recessed lighting, vinyl plank wood-look flooring, covered patio, tankless water heater, garage door opener, sprinkler system & full sod and so much more! Located in a vibrant community featuring a recreation center, pool, playground, pickleball courts, and scenic walking trails. Ready for Fall 2026 Move In!
Contact an agent
Home facts
- Year built:2026
- Subdivision & Development:Silverthorne
- Listing ID #:14959927
- Updated:September 03, 2026 at 05:17 PM
Rooms and interior
- Bedrooms:5
- Total bathrooms:2
- Full bathrooms:2
- Rooms Total:5
- Flooring:Carpet, Plank, Vinyl
- Bathrooms Description:Separate Shower, Soaking Tub
- Kitchen Description:Breakfast Bar, Convection Oven, Dishwasher, Disposal, Gas Cooktop, Kitchen Family Room Combo, Kitchen Island, Microwave, Pantry, Quartz Counters, Walk In Pantry
- Living area:2,751 sq. ft.
Heating and cooling
- Cooling:Central Air, Electric
- Heating:Central, Gas
- Central air:Yes
Structure and exterior
- Roof:Composition
- Year built:2026
- Building area:2,751 sq. ft.
- Lot Features:Subdivision
- Architectural Style:Traditional
- Construction Materials:Brick
- Exterior Features:Fence, Patio, Porch, Private Yard, Sprinkler Irrigation
- Foundation Description:Slab
- Levels:1 Story
Schools
- High school:CONROE HIGH SCHOOL
- Middle school:STOCKTON JUNIOR HIGH SCHOOL
- Elementary school:BARTLETT ELEMENTARY (CONROE)
Utilities
- Sewer:Public Sewer
Finances and disclosures
- Price:$439,990
- Price per sq. ft.:$159.94
- Tax amount:$817 (2025)
Features and amenities
- Appliances:Convection Oven, Dishwasher, Disposal, Gas Cooktop, Microwave, Tankless Water Heater
- Amenities:Ceiling Fans, High Ceilings, Low Emissivity Windows, Prewired, Programmable Thermostat, Smoke Detectors, Tankless Water Heater
Parking
- Parking description:Garage, Garage Door Opener
- Garage:Yes
- Garage spaces:2
New listings near 3508 N Rolling Thunder
- New
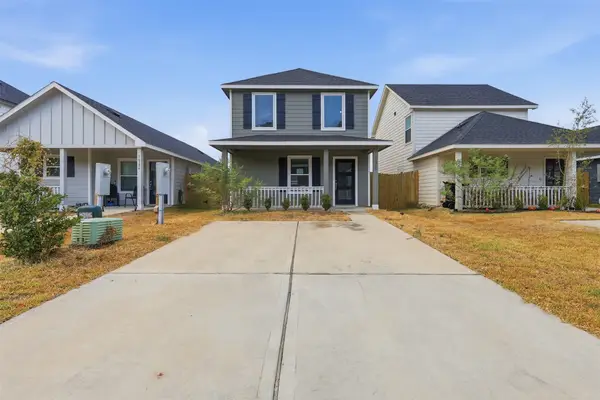 $129,900Active1 beds 1 baths920 sq. ft.
16380 Jasmine Marie Place, Conroe, TX 77306
MLS# 10768989Listed by: GEN STONE REALTY - New
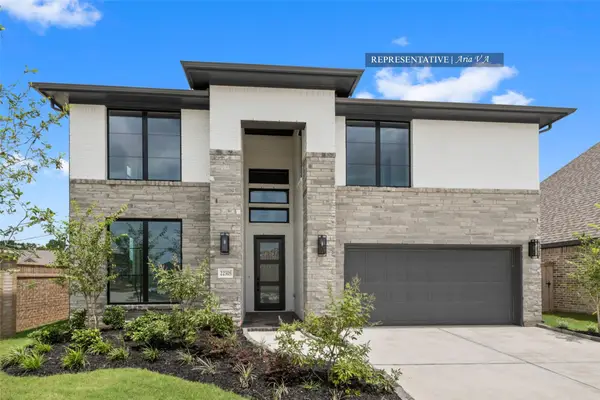 $647,826Active5 beds 4 baths3,400 sq. ft.
326 Mulberry Creek Street, Conroe, TX 77304
MLS# 19182353Listed by: WESTIN HOMES - New
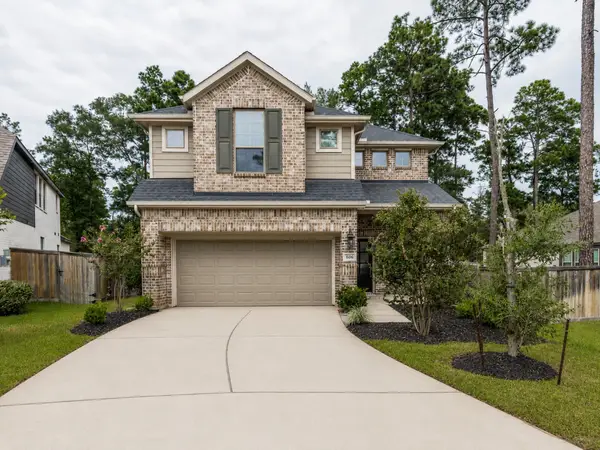 $402,900Active4 beds 4 baths2,630 sq. ft.
606 Pecan Hickory Court, Conroe, TX 77318
MLS# 25644767Listed by: GREY SQUARE, LLC - New
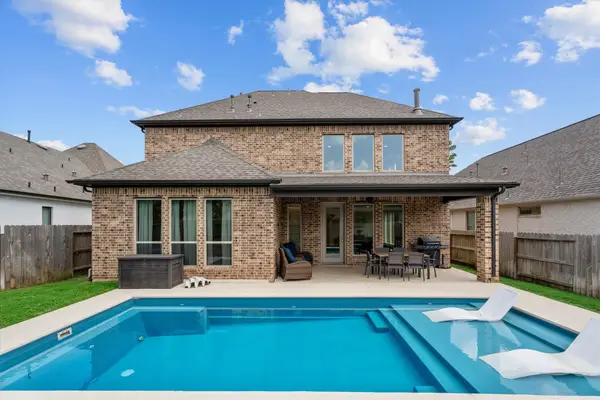 $490,000Active4 beds 3 baths2,641 sq. ft.
14928 Scarlet Branch Drive, Conroe, TX 77302
MLS# 65994995Listed by: BETTER HOMES AND GARDENS REAL ESTATE GARY GREENE - CHAMPIONS - New
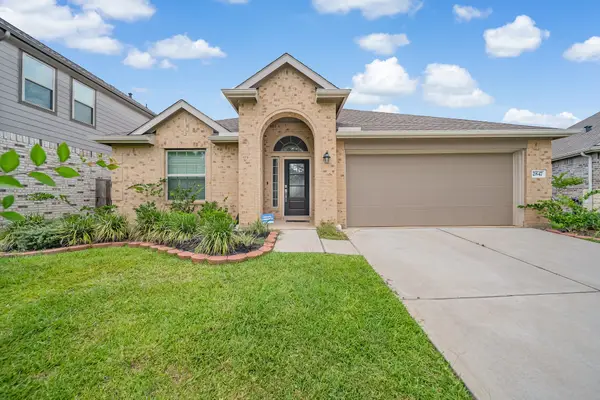 $315,000Active3 beds 2 baths2,150 sq. ft.
2847 Mistygate Court, Conroe, TX 77301
MLS# 74136133Listed by: BETTER HOMES AND GARDENS REAL ESTATE GARY GREENE - THE WOODLANDS - New
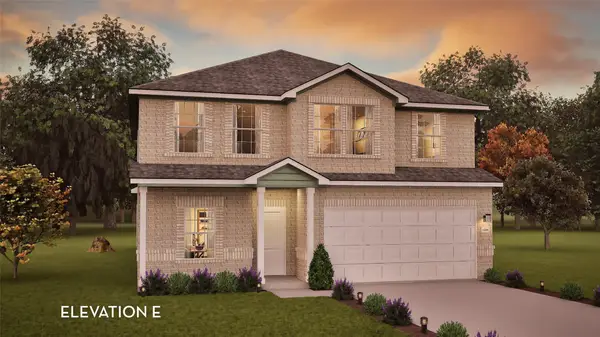 $325,674Active4 beds 3 baths2,507 sq. ft.
10932 Runway Road, Conroe, TX 77303
MLS# 12562399Listed by: CASTLEROCK REALTY, LLC - New
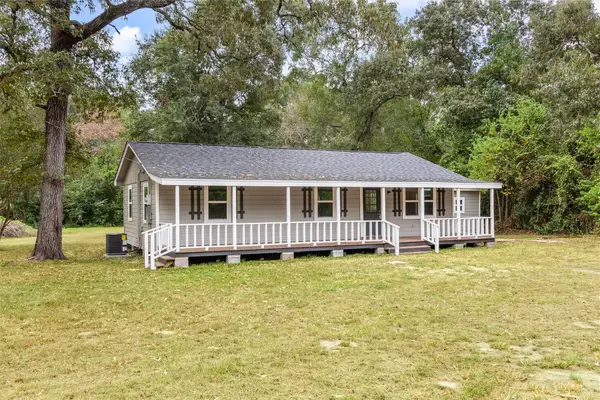 $249,000Active3 beds 1 baths1,023 sq. ft.
8627 S Fork Drive, Conroe, TX 77303
MLS# 17222020Listed by: ADT REALTY BROKERS - New
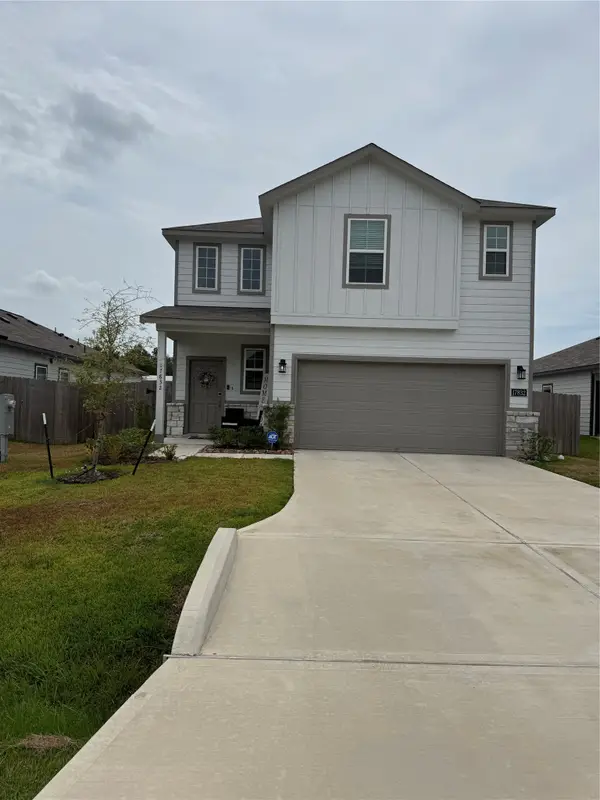 $320,000Active5 beds 3 baths2,439 sq. ft.
17832 Lionheart Road, Conroe, TX 77306
MLS# 35792780Listed by: 1ST CLASS REAL ESTATE ELEVATE - New
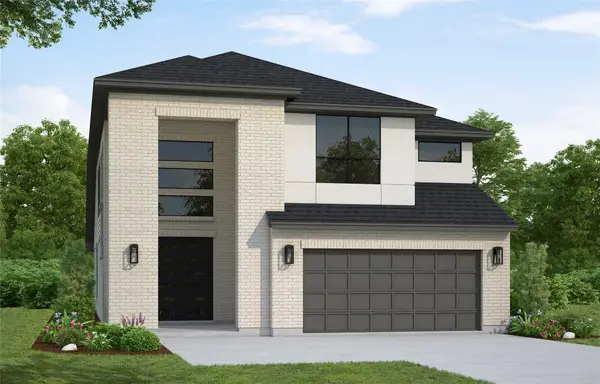 $539,537Active4 beds 4 baths2,800 sq. ft.
381 Mulberry Creek Street, Conroe, TX 77304
MLS# 51983898Listed by: WESTIN HOMES - New
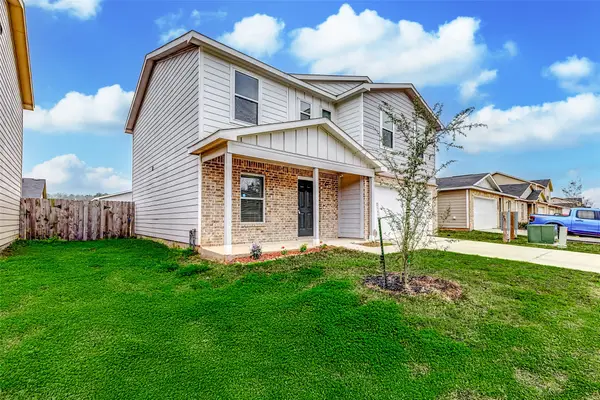 $240,000Active4 beds 3 baths2,096 sq. ft.
15766 Del Norte Drive, Conroe, TX 77306
MLS# 70942248Listed by: BLUEHORN REALTY, LLC


Protect your home and budget from life's surprises with an Assurant Home Warranty, backed by a partner that supports you through every step of homeownership. Explore Plans.
© 2023 - 2026 ERA Franchise Systems LLC. All rights reserved. ERA Franchise Systems LLC fully supports the principles of the Fair Housing Act and the Equal Opportunity Act. ERA, ERA Real Estate powered, and their respective logos are registered service marks of ERA Franchise Systems LLC. Each office is independently owned and operated.