
4538 Iguaza Falls Drive, Conroe, TX 77303
Local realty services provided by:ERA Experts
4538 Iguaza Falls Drive,Conroe, TX 77303
$460,000
- 5 Beds
- 4 Baths
- 3,415 sq. ft.
- Single family
- Active
Listed by: meredith marti
Office: keller williams city view210-696-9996
MLS#:7117802
Source:HARMLS
Price summary
- Price:$460,000
- Price per sq. ft.:$134.7
- Monthly HOA dues:$87.5
About this home
Discover this new D.R. Horton home in Silverthorne !*Tour this home anytime - no appointment or agent needed. Simply verify your ID at the door and explore on your own schedule, 7 days a week. 5 bedrooms, 3.5 baths, a home office, game room, and an ideal layout featuring 2 bedrooms and 2 full baths downstairs. The island kitchen offers quartz countertops, shaker cabinets, stainless steel appliances, and opens to the dining and family room. The private primary suite includes a spa-like bath and two walk-in closets. Enjoy Smart Home technology, tankless water heater, covered patio, sprinkler system, full sod, and a 2-car garage. Community amenities include a pool, playground, pickleball courts, recreation center, and walking trails. *Smart lock and remote access devices not included in the sale.
Contact an agent
Home facts
- Year built:2026
- Subdivision & Development:Silverthorne
- Listing ID #:7117802
- Updated:September 23, 2026 at 03:15 AM
Rooms and interior
- Bedrooms:5
- Total bathrooms:4
- Full bathrooms:3
- Half bathrooms:1
- Rooms Total:8
- Flooring:Carpet, Vinyl
- Kitchen Description:Dishwasher, Disposal, Gas Range, Microwave, Quartz Counters
- Living area:3,415 sq. ft.
Heating and cooling
- Cooling:Attic Fan, Central Air, Electric
- Heating:Central, Gas
- Central air:Yes
Structure and exterior
- Roof:Composition
- Year built:2026
- Building area:3,415 sq. ft.
- Lot area:0.21 Acres
- Lot Features:Subdivision
- Architectural Style:Traditional
- Construction Materials:Brick, Cement Siding, Stone
- Exterior Features:Fence, Patio, Porch, Private Yard, Sprinkler Irrigation
- Foundation Description:Slab
- Levels:2 Stories
Schools
- High school:CONROE HIGH SCHOOL
- Middle school:STOCKTON JUNIOR HIGH SCHOOL
- Elementary school:BARTLETT ELEMENTARY (CONROE)
Utilities
- Sewer:Public Sewer
Finances and disclosures
- Price:$460,000
- Price per sq. ft.:$134.7
- Tax amount:$815 (2025)
Features and amenities
- Appliances:Dishwasher, Disposal, Gas Range, Microwave, Tankless Water Heater
- Amenities:High Ceilings, Low Emissivity Windows, Prewired, Programmable Thermostat, Smoke Detectors, Tankless Water Heater
- Smart home:Yes
Parking
- Parking description:Garage, Garage Door Opener
- Garage:Yes
- Garage spaces:2
New listings near 4538 Iguaza Falls Drive
- New
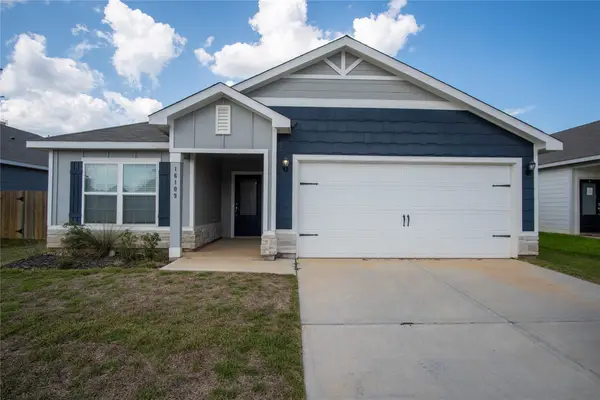 $236,500Active3 beds 2 baths1,326 sq. ft.
16109 Sugar Falls Drive, Conroe, TX 77303
MLS# 28618815Listed by: EXECUTIVE TEXAS REALTY - New
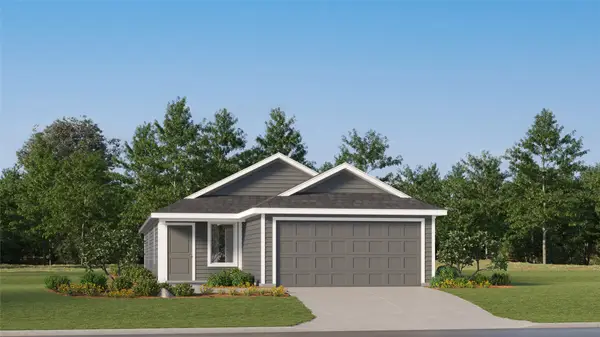 $195,991Active4 beds 2 baths1,600 sq. ft.
19046 Style Drive, Conroe, TX 77306
MLS# 37923406Listed by: KELLER WILLIAMS CITY VIEW - New
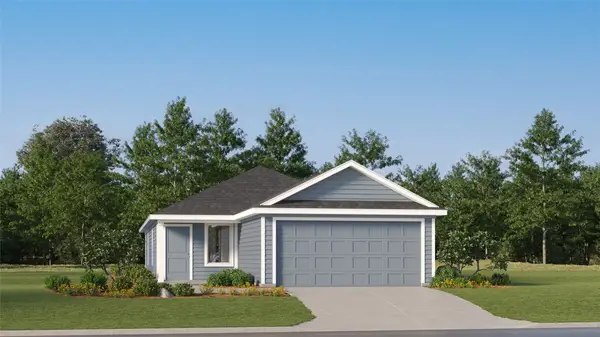 $184,991Active3 beds 2 baths1,411 sq. ft.
19051 Style Drive, Conroe, TX 77306
MLS# 61658166Listed by: KELLER WILLIAMS CITY VIEW - New
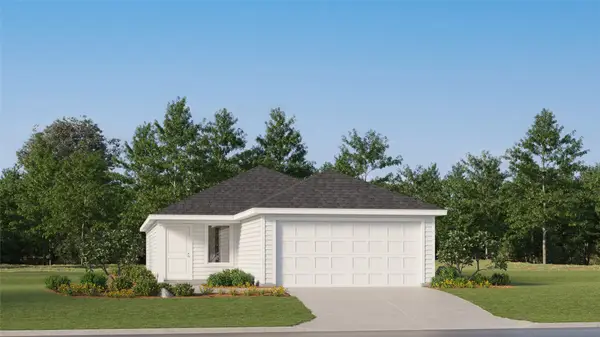 $182,990Active3 beds 2 baths1,266 sq. ft.
19043 Style Drive, Conroe, TX 77306
MLS# 85640394Listed by: KELLER WILLIAMS CITY VIEW - New
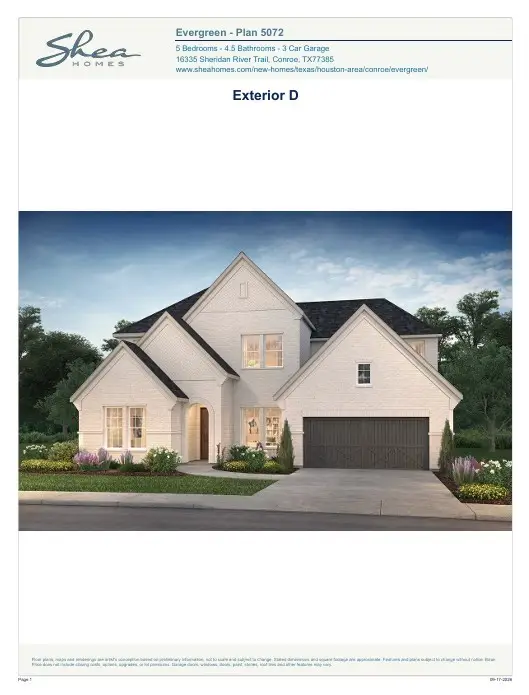 $677,600Active4 beds 5 baths3,953 sq. ft.
15731 Hoptree Heights Lane, Conroe, TX 77302
MLS# 38979380Listed by: SHEA HOMES - New
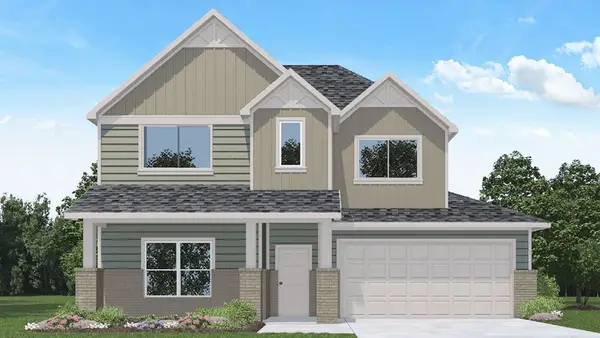 $386,990Active5 beds 3 baths2,733 sq. ft.
622 Bronze Wolf Court, Conroe, TX 77303
MLS# 81309572Listed by: D.R. HORTON-TEXAS, LTD - New
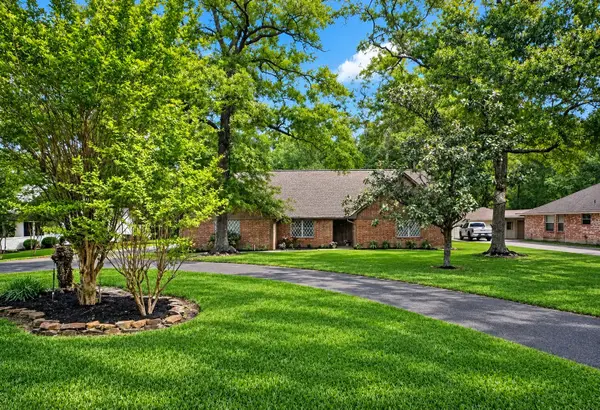 $299,900Active4 beds 2 baths2,311 sq. ft.
96 Panorama Drive, Conroe, TX 77304
MLS# 83265698Listed by: BLUE BIRD REAL ESTATE - New
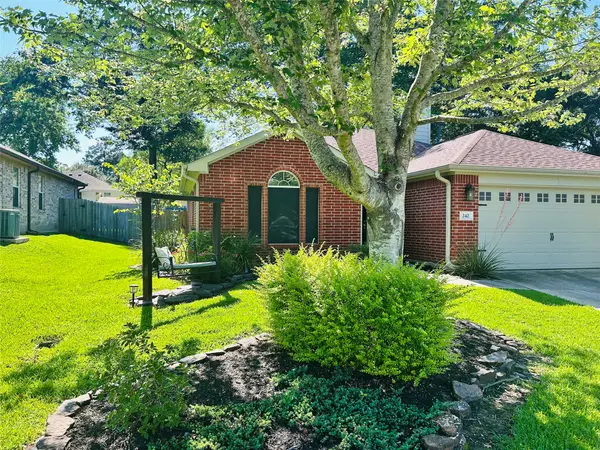 $263,000Active3 beds 2 baths1,587 sq. ft.
242 Sunset Path N, Montgomery, TX 77316
MLS# 97154452Listed by: COLDWELL BANKER REALTY - THE WOODLANDS - New
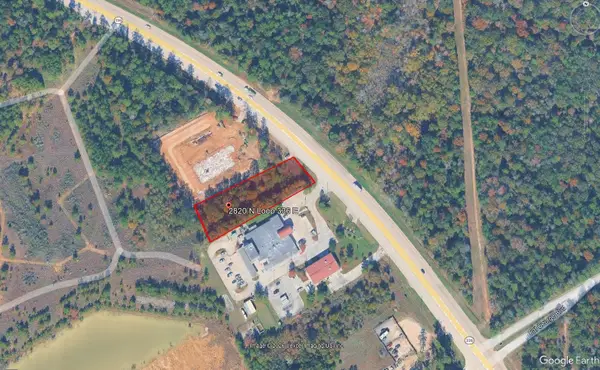 $653,400Active1 Acres
2580 N Loop 336 E, Conroe, TX 77304
MLS# 41775874Listed by: MHW BROKERAGE SERVICES LLC - New
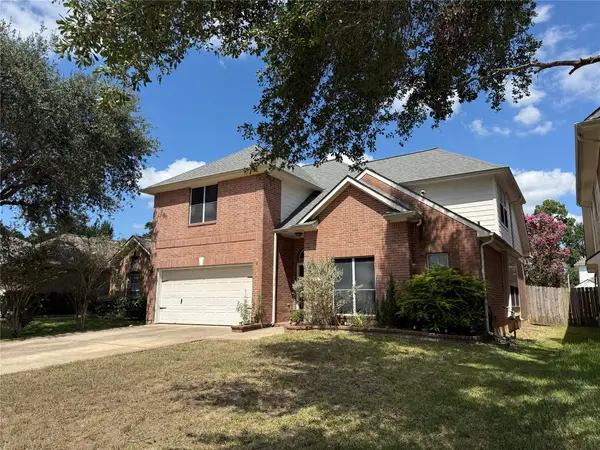 $320,000Active4 beds 3 baths2,328 sq. ft.
2216 Highpoint Meadow, Conroe, TX 77304
MLS# 56414508Listed by: DOXES REALTY


Protect your home and budget from life's surprises with an Assurant Home Warranty, backed by a partner that supports you through every step of homeownership. Explore Plans.
© 2023 - 2026 ERA Franchise Systems LLC. All rights reserved. ERA Franchise Systems LLC fully supports the principles of the Fair Housing Act and the Equal Opportunity Act. ERA, ERA Real Estate powered, and their respective logos are registered service marks of ERA Franchise Systems LLC. Each office is independently owned and operated.