
551 Stephen F Austin Drive, Conroe, TX 77302
Local realty services provided by:American Real Estate ERA Powered
Upcoming open houses
- Sat, Sep 1901:00 pm - 03:00 pm
Listed by: carlos larios
Office: orchard brokerage844-819-1373
MLS#:22280492
Source:HARMLS
Price summary
- Price:$439,990
- Price per sq. ft.:$151.62
- Monthly HOA dues:$91
About this home
This two-story single-family home features a brick exterior, private driveway, and detached three-car garage. The main level offers a combination of fresh paint, tile and new waterproof vinyl plank flooring, connecting the living room, dining area, and kitchen. A private home office, updated half bath, living room features a wood-burning fireplace and abundant windows that bring in natural light. The kitchen is equipped with a center island a new induction cooktop with telescopic downdraft exhaust, built-in oven and microwave, and pantry. A laundry room is near the kitchen area offering a water softener. The primary bedroom is located on the first floor and includes a an updated ensuite with a walk-in shower, soaking tub, and dual-sink vanity. Upstairs, the bedrooms feature new carpet flooring and ceiling fans. The second-floor bathroom offers a tub and shower combination with a double-sink vanity. The exterior features an in-ground pool, grassy areas, and a private fenced yard.
Contact an agent
Home facts
- Year built:1995
- Subdivision & Development:River Plantation 09
- Listing ID #:22280492
- Updated:September 17, 2026 at 05:14 PM
Rooms and interior
- Bedrooms:4
- Total bathrooms:3
- Full bathrooms:2
- Half bathrooms:1
- Rooms Total:9
- Flooring:Laminate, Tile
- Dining Description:Kitchen Dining Combo
- Bathrooms Description:Jetted Tub, Separate Shower, Soaking Tub, Tub Shower
- Kitchen Description:Breakfast Bar, Dishwasher, Electric Cooktop, Electric Oven, Kitchen Dining Combo, Kitchen Island, Microwave, Pantry, Refrigerator
- Living area:2,902 sq. ft.
Heating and cooling
- Cooling:Central Air, Electric
- Heating:Central, Gas
- Central air:Yes
Structure and exterior
- Roof:Composition
- Year built:1995
- Building area:2,902 sq. ft.
- Lot area:0.36 Acres
- Lot Features:Subdivision
- Architectural Style:Traditional
- Construction Materials:Brick
- Exterior Features:Fence, Private Yard
- Foundation Description:Slab
- Levels:2 Stories
Schools
- High school:CONROE HIGH SCHOOL
- Middle school:STOCKTON JUNIOR HIGH SCHOOL
- Elementary school:WILKINSON ELEMENTARY SCHOOL
Utilities
- Sewer:Public Sewer
Finances and disclosures
- Price:$439,990
- Price per sq. ft.:$151.62
- Tax amount:$7,018 (2026)
Features and amenities
- Appliances:Dishwasher, Electric Cooktop, Electric Oven, Microwave, Refrigerator
- Amenities:Ceiling Fans, Window Coverings
- Pool features:In Ground
Parking
- Parking description:Garage
- Garage:Yes
- Garage spaces:3
New listings near 551 Stephen F Austin Drive
- New
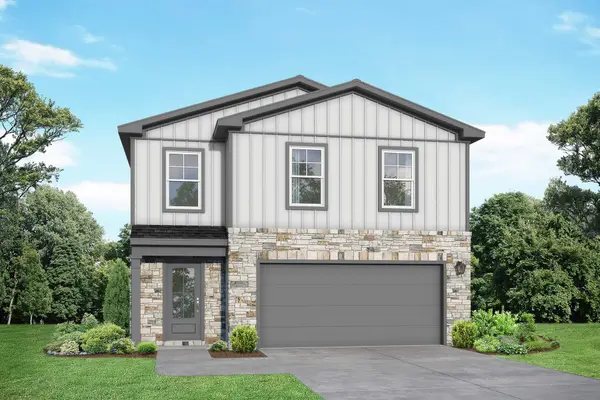 $334,990Active5 beds 4 baths2,200 sq. ft.
112 West Canopy Crossing Circle, Conroe, TX 77301
MLS# 2207073Listed by: NAN AND COMPANY PROPERTIES - New
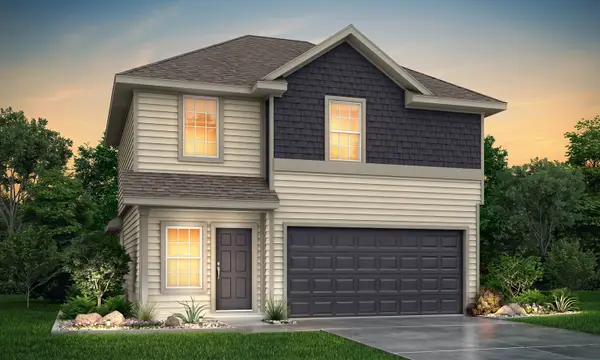 $282,990Active4 beds 3 baths1,624 sq. ft.
13509 Sauger Court, Conroe, TX 77384
MLS# 33123026Listed by: LEGEND HOME CORPORATION - New
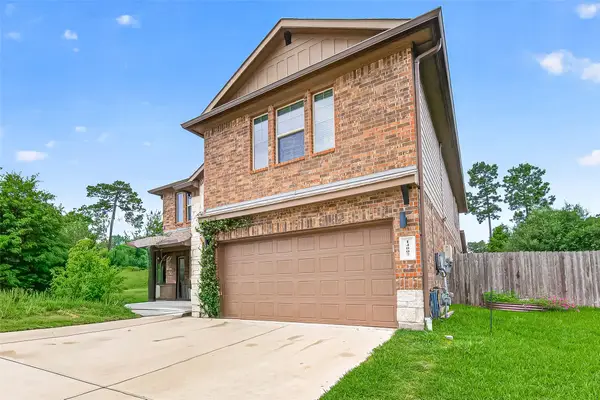 $535,000Active5 beds 4 baths3,529 sq. ft.
14007 Routt Forest Trail, Conroe, TX 77384
MLS# 44267421Listed by: KELLER WILLIAMS HOUSTON CENTRAL - New
 $319,990Active5 beds 4 baths2,200 sq. ft.
229 East Canopy Crossing Circle, Conroe, TX 77301
MLS# 45876005Listed by: NAN AND COMPANY PROPERTIES - New
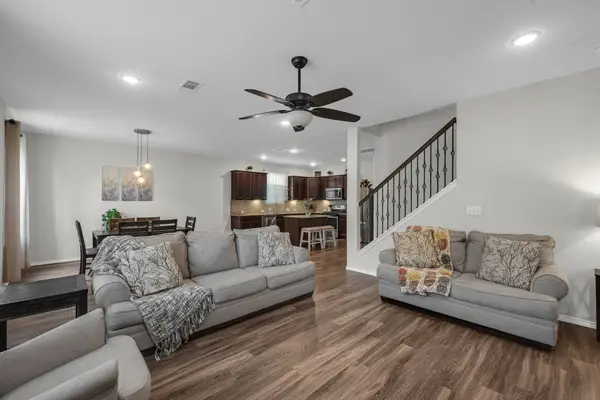 $299,990Active4 beds 3 baths2,640 sq. ft.
2215 Timberland Country Court, Conroe, TX 77304
MLS# 74621215Listed by: TURNER MANGUM,LLC - New
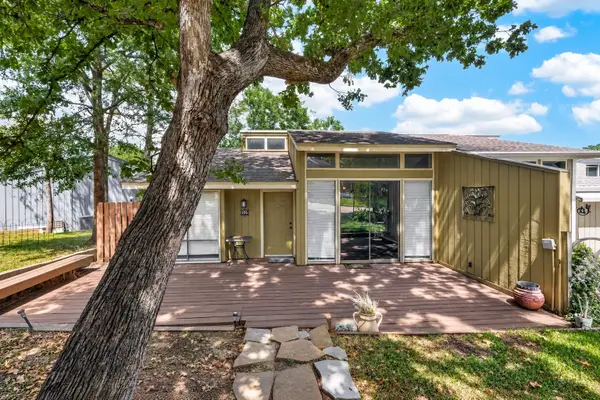 $180,000Active2 beds 2 baths1,257 sq. ft.
12 April Village, Conroe, TX 77356
MLS# 77850380Listed by: REALTY OF AMERICA, LLC - New
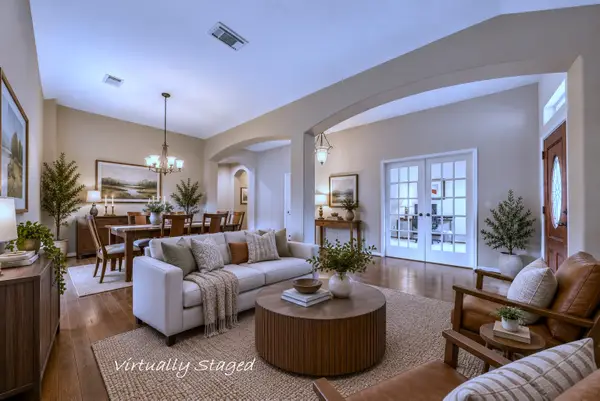 $399,000Active3 beds 3 baths2,941 sq. ft.
1859 Pembrook Circle, Conroe, TX 77301
MLS# 25935856Listed by: BETTER HOMES AND GARDENS REAL ESTATE GARY GREENE - THE WOODLANDS - New
 $203,990Active4 beds 2 baths1,607 sq. ft.
13604 Bay Springs Drive, Conroe, TX 77303
MLS# 7124260Listed by: KELLER WILLIAMS CITY VIEW - New
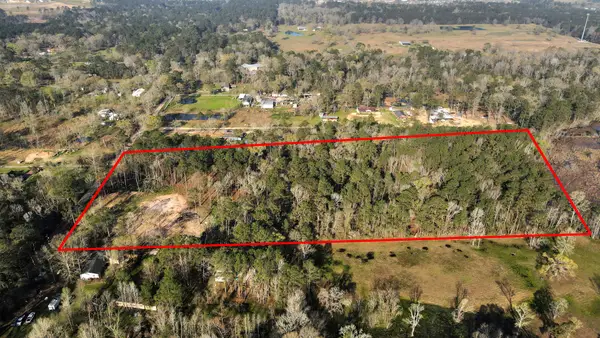 $350,000Active5.34 Acres
16915 Payne Road, Conroe, TX 77302
MLS# 49536453Listed by: VAQUERO RE LLC - New
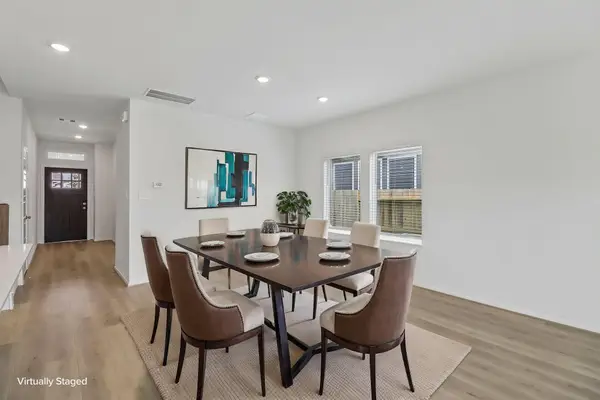 $319,690Active4 beds 3 baths2,574 sq. ft.
14077 Granger Pointe Lane, Conroe, TX 77302
MLS# 27359466Listed by: MERITAGE HOMES REALTY


Protect your home and budget from life's surprises with an Assurant Home Warranty, backed by a partner that supports you through every step of homeownership. Explore Plans.
© 2023 - 2026 ERA Franchise Systems LLC. All rights reserved. ERA Franchise Systems LLC fully supports the principles of the Fair Housing Act and the Equal Opportunity Act. ERA, ERA Real Estate powered, and their respective logos are registered service marks of ERA Franchise Systems LLC. Each office is independently owned and operated.