
715 Somerset Street, Conroe, TX 77302
Local realty services provided by:ERA Experts
715 Somerset Street,Conroe, TX 77302
$339,000
- 3 Beds
- 2 Baths
- 1,953 sq. ft.
- Single family
- Active
Listed by: wendy welsh, zonia alvarez
Office: coldwell banker realty - lake conroe/willis936-228-0000
MLS#:32437055
Source:HARMLS
Price summary
- Price:$339,000
- Price per sq. ft.:$173.58
- Monthly HOA dues:$90.33
About this home
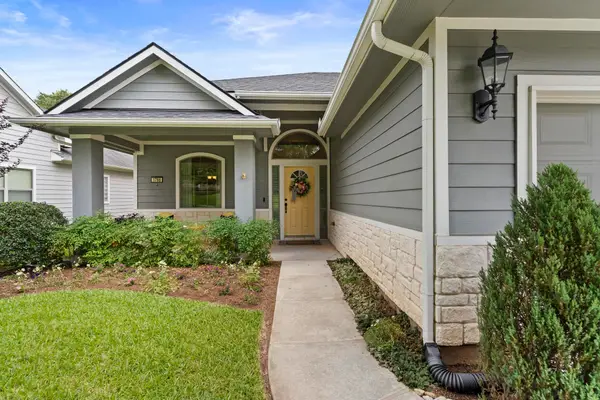
Welcome home to this inviting 3-bedroom, 2-bath residence nestled in a desirable golf course community, offering the perfect blend of comfort, style, and convenience. The open-concept floor plan creates a spacious, easy flow between the living, dining, and kitchen areas—ideal for everyday living and entertaining. Tall windows fill the home with natural light, enhancing the bright and welcoming atmosphere, while beautiful flooring adds warmth and style throughout the main living spaces. The thoughtfully designed layout offers comfortable bedrooms and versatile living areas with plenty of room to relax and gather. Enjoy the lifestyle and surroundings of a golf course community while being just minutes from The Woodlands, where exceptional shopping, dining, entertainment, medical facilities, and everyday conveniences are all within easy reach. A wonderful opportunity to enjoy comfortable living in a convenient location! HOME HAS NEVER FLOODED.
Contact an agent
Home facts
- Year built:2001
- Subdivision & Development:River Plantation
- Listing ID #:32437055
- Updated:August 19, 2026 at 08:11 PM
Rooms and interior
- Bedrooms:3
- Total bathrooms:2
- Full bathrooms:2
- Rooms Total:9
- Flooring:Tile, Wood
- Kitchen Description:Breakfast Bar, Dishwasher, Disposal, Granite Counters, Microwave
- Living area:1,953 sq. ft.
Heating and cooling
- Cooling:Central Air, Electric
- Heating:Central, Gas
- Central air:Yes
Structure and exterior
- Roof:Composition
- Year built:2001
- Building area:1,953 sq. ft.
- Lot area:0.27 Acres
- Lot Features:Near Golf Course
- Architectural Style:Traditional
- Construction Materials:Brick, Wood Siding
- Exterior Features:Fence, Patio, Private Yard, Sprinkler Irrigation, Tennis Courts
- Foundation Description:Slab
- Levels:1 Story
Schools
- High school:CONROE HIGH SCHOOL
- Middle school:STOCKTON JUNIOR HIGH SCHOOL
- Elementary school:WILKINSON ELEMENTARY SCHOOL
Utilities
- Sewer:Public Sewer
Finances and disclosures
- Price:$339,000
- Price per sq. ft.:$173.58
- Tax amount:$5,910 (2025)
Features and amenities
- Appliances:Dishwasher, Disposal, Microwave
- Amenities:Smoke Detectors, Window Coverings
Parking
- Parking description:Garage
- Garage:Yes
- Garage spaces:2
New listings near 715 Somerset Street
- New
 $289,000Active4 beds 3 baths2,587 sq. ft.
287 Capetown, Montgomery, TX 77356
MLS# 69883935Listed by: KELLER WILLIAMS REALTY METROPOLITAN - Open Sat, 1 to 4pmNew
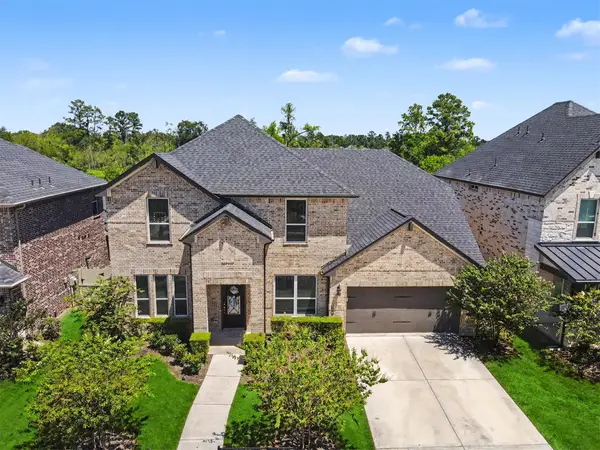 $545,000Active4 beds 4 baths3,267 sq. ft.
17607 Harper's Way, Conroe, TX 77385
MLS# 34461801Listed by: HOME SWEET HOME REAL ESTATE GROUP - Open Sat, 11am to 1pmNew
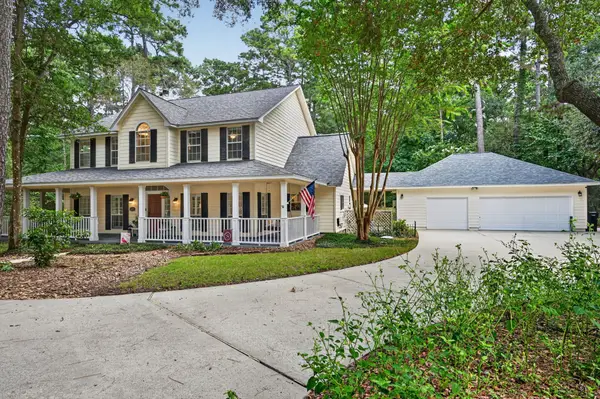 $795,000Active4 beds 4 baths3,335 sq. ft.
2302 Hollowbrook Lane, Conroe, TX 77384
MLS# 13970029Listed by: KELLER WILLIAMS REALTY THE WOODLANDS - New
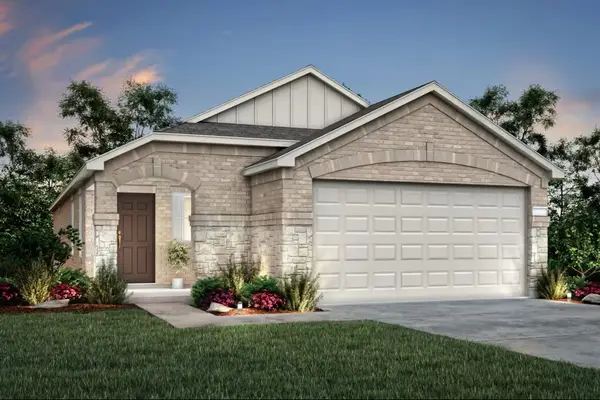 $253,000Active3 beds 2 baths1,512 sq. ft.
15885 Blass Valley Drive, Conroe, TX 77302
MLS# 22282459Listed by: PULTE HOMES - New
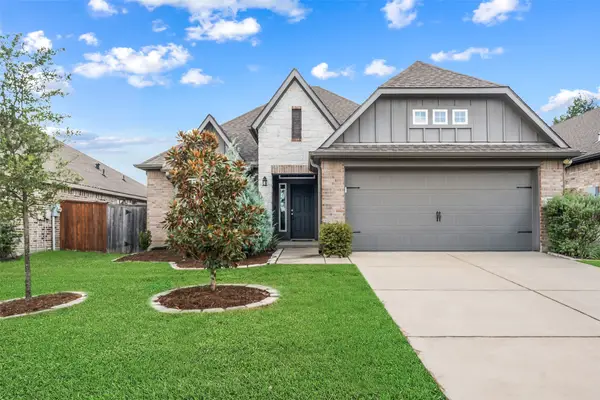 $279,900Active3 beds 2 baths1,750 sq. ft.
3043 Stonebriar Court, Conroe, TX 77301
MLS# 31779099Listed by: RE/MAX UNIVERSAL - Open Sat, 12 to 4pmNew
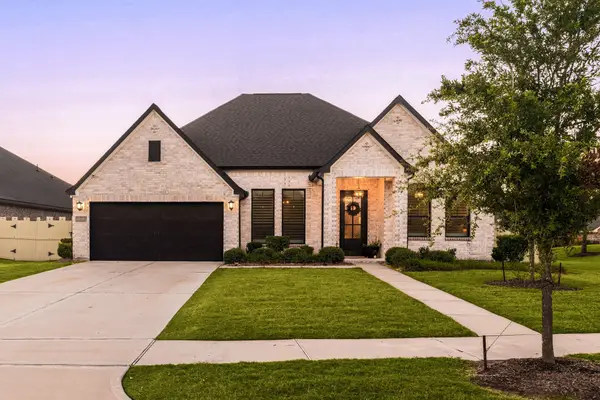 $450,000Active3 beds 3 baths2,527 sq. ft.
10095 Preserve Way, Conroe, TX 77385
MLS# 38635817Listed by: CORCORAN GENESIS - New
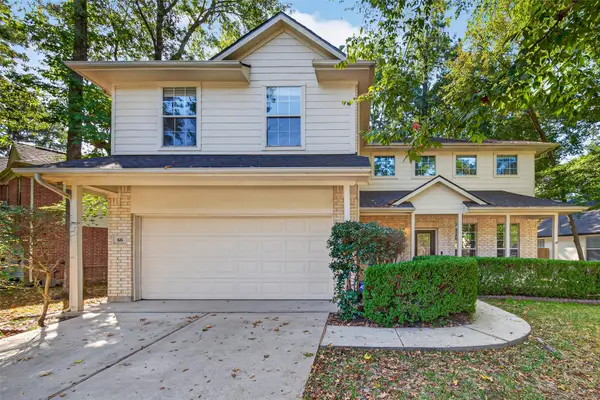 $375,000Active3 beds 3 baths2,120 sq. ft.
66 N Delta Mill Circle, Conroe, TX 77385
MLS# 4123049Listed by: HOUSTON PRIDE REALTY - New
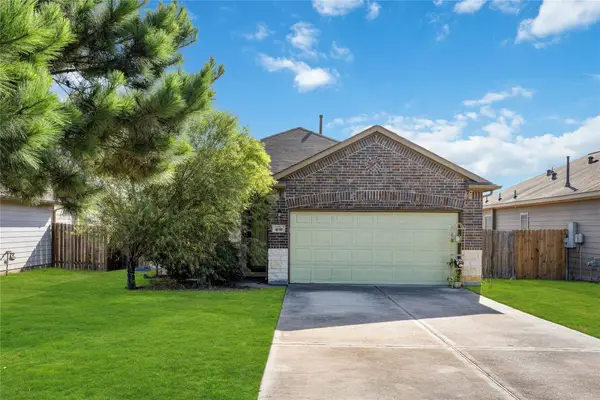 $237,000Active3 beds 2 baths1,595 sq. ft.
4191 Waukegan Road, Conroe, TX 77306
MLS# 69064789Listed by: BAYOU BROKERAGE LLC - New
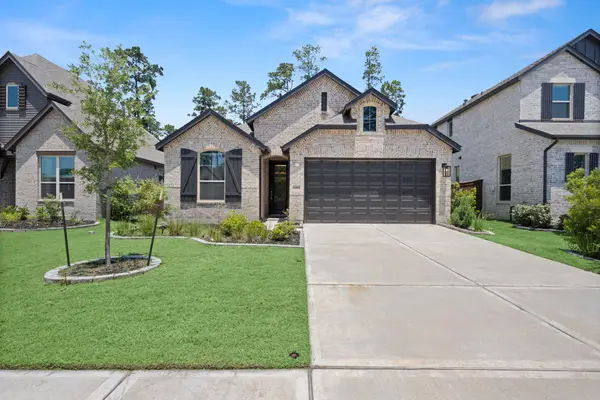 $429,900Active4 beds 3 baths2,291 sq. ft.
13035 Wandering Ridge Lane, Conroe, TX 77302
MLS# 86358024Listed by: CB&A, REALTORS - New
 $325,000Active3 beds 2 baths2,055 sq. ft.
1766 Canyon Lake Creek Drive, Conroe, TX 77304
MLS# 87058867Listed by: KELLER WILLIAMS ADVANTAGE REALTY


Protect your home and budget from life's surprises with an Assurant Home Warranty, backed by a partner that supports you through every step of homeownership. Explore Plans.
© 2023 - 2026 ERA Franchise Systems LLC. All rights reserved. ERA Franchise Systems LLC fully supports the principles of the Fair Housing Act and the Equal Opportunity Act. ERA, ERA Real Estate powered, and their respective logos are registered service marks of ERA Franchise Systems LLC. Each office is independently owned and operated.