
9115 Bush Buck Lane, Conroe, TX 77303
Local realty services provided by:ERA Experts
9115 Bush Buck Lane,Conroe, TX 77303
$849,900
- 4 Beds
- 4 Baths
- 5,455 sq. ft.
- Single family
- Active
Listed by: evan ballew
Office: top guns realty on lake conroe936-582-1700
MLS#:92554320
Source:HARMLS
Price summary
- Price:$849,900
- Price per sq. ft.:$155.8
- Monthly HOA dues:$24
About this home
5455 SQ FT| 2.4 ACRES| 40X40 SHOP! Fall in love with the SPACE & versatility this incredible property offers! Boasting 4 bedrooms + flexible rooms for a private office & theater, this home was made for living BIG. Soaring ceilings, gorgeous flooring & natural light fill the 1st floor & the dreamy primary suite feels like your own private spa, complete w/ a luxurious bathroom & show-stopping closet. The recessed ceiling speakers are featured in both living areas, primary suite, upstairs grand room, rear patio & backyard. A versatile 2nd kitchen w/ a commercial-grade stove is perfect for gatherings or multi-generational living & the upstairs grand room offers flexible use for entertaining or an added bedroom. Outside, the impressive climate-controlled shop is your ultimate workspace + an additional tractor shed & GENERAC generator, providing reliable backup power. Nearly 2.5 acres gives you plenty of room to create the backyard oasis you’ve been dreaming of - THIS PROPERTY HAS IT ALL!
Contact an agent
Home facts
- Year built:2015
- Subdivision & Development:Deer Trail 04
- Listing ID #:92554320
- Updated:October 01, 2026 at 04:11 AM
Rooms and interior
- Bedrooms:4
- Total bathrooms:4
- Full bathrooms:3
- Half bathrooms:1
- Rooms Total:18
- Flooring:Carpet, Tile
- Bathrooms Description:Separate Shower, Soaking Tub, Tub Shower
- Kitchen Description:Breakfast Bar, Dishwasher, Disposal, Gas Cooktop, Kitchen Family Room Combo, Kitchen Island, Microwave, Oven, Pot Filler, Quartz Counters, Refrigerator, Walk In Pantry
- Living area:5,455 sq. ft.
Heating and cooling
- Cooling:Central Air, Gas, Zoned
- Heating:Central, Electric, Gas, Propane, Zoned
- Central air:Yes
Structure and exterior
- Roof:Composition
- Year built:2015
- Building area:5,455 sq. ft.
- Lot area:2.48 Acres
- Lot Features:Cul De Sac, Side Yard
- Architectural Style:Traditional
- Construction Materials:Brick, Cement Siding, Stone
- Exterior Features:Fence, Patio, Porch, Sprinkler Irrigation, Storage
- Foundation Description:Pillar Post Pier, Slab
- Levels:2 Stories
Schools
- High school:CONROE HIGH SCHOOL
- Middle school:STOCKTON JUNIOR HIGH SCHOOL
- Elementary school:BARTLETT ELEMENTARY (CONROE)
Utilities
- Sewer:Aerobic Septic
Finances and disclosures
- Price:$849,900
- Price per sq. ft.:$155.8
- Tax amount:$9,501 (2026)
Features and amenities
- Appliances:Dishwasher, Disposal, Dryer, Gas Cooktop, Microwave, Oven, Refrigerator, Washer
- Laundry features:Dryer, Washer
- Amenities:Crown Molding, Handicap Access, High Ceilings, Prewired, Security System - Owned, Smoke Detectors, Window Coverings
Parking
- Parking description:Boat Parking, Driveway, Garage, Garage Door Opener, Oversized
- Garage:Yes
- Garage spaces:4
New listings near 9115 Bush Buck Lane
- Open Sun, 2 to 4pmNew
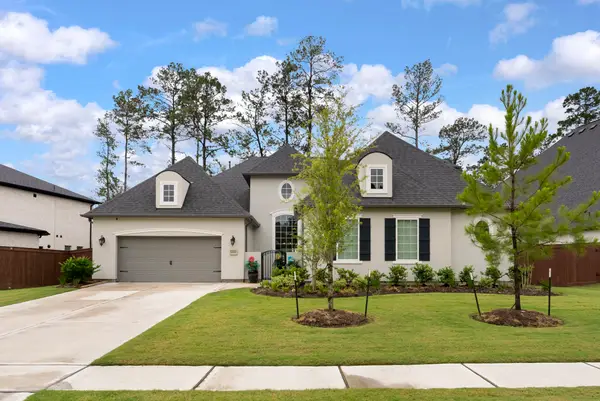 $699,000Active4 beds 5 baths4,076 sq. ft.
12932 Whitewater Way, Conroe, TX 77302
MLS# 42899285Listed by: KELLER WILLIAMS REALTY THE WOODLANDS - New
 $348,000Active5 beds 3 baths2,322 sq. ft.
11418 Green Cay Lane, Conroe, TX 77304
MLS# 77767360Listed by: RED DOOR REALTY & ASSOCIATES - New
 $24,900Active0.34 Acres
#TBD Royal Springs Road, Conroe, TX 77303
MLS# 89922168Listed by: GREATLAND LIVING - New
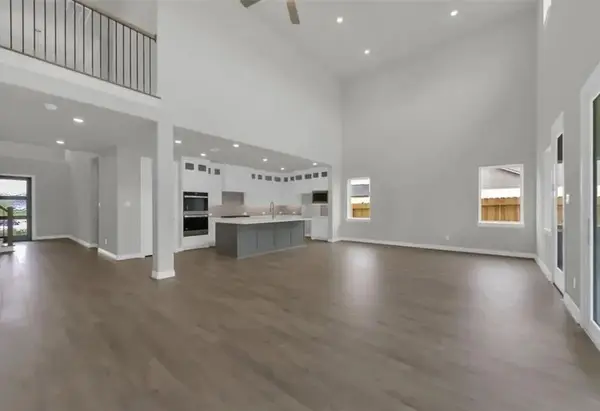 $587,148Active4 beds 4 baths2,921 sq. ft.
16235 Sheridan River Trail, Conroe, TX 77302
MLS# 23488926Listed by: SHEA HOMES - New
 $2,443,980Active22 Acres
17595 Fm 1314, Conroe, TX 77302
MLS# 43940881Listed by: MHW BROKERAGE SERVICES LLC - New
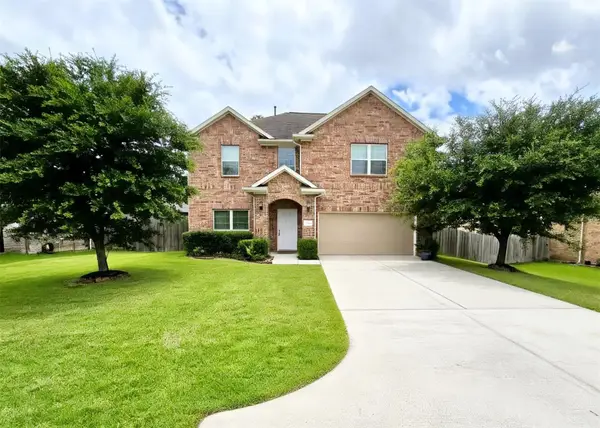 $349,900Active4 beds 3 baths2,454 sq. ft.
2027 Brookmont Drive, Conroe, TX 77301
MLS# 91447009Listed by: TEXAS SIGNATURE REALTY - Open Sat, 11am to 1pmNew
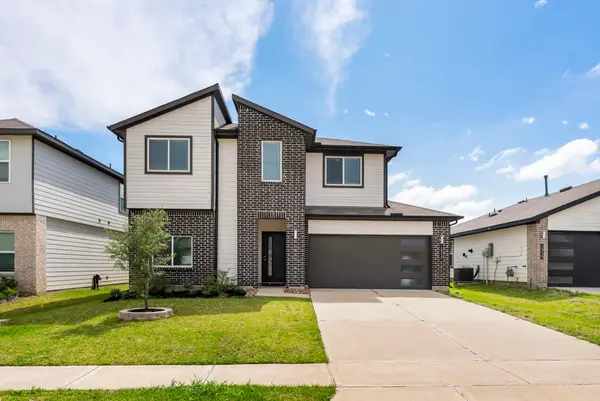 $375,000Active5 beds 3 baths2,752 sq. ft.
14215 Black Canyon Lane, Conroe, TX 77384
MLS# 12413667Listed by: KELLER WILLIAMS REALTY THE WOODLANDS - New
 $357,420Active5 beds 3 baths2,466 sq. ft.
14886 Peach Blossom Drive, Conroe, TX 77302
MLS# 22671514Listed by: PULTE HOMES - New
 $358,770Active4 beds 3 baths2,601 sq. ft.
14882 Peach Blossom Drive, Conroe, TX 77302
MLS# 52951468Listed by: PULTE HOMES


Protect your home and budget from life's surprises with an Assurant Home Warranty, backed by a partner that supports you through every step of homeownership. Explore Plans.
© 2023 - 2026 ERA Franchise Systems LLC. All rights reserved. ERA Franchise Systems LLC fully supports the principles of the Fair Housing Act and the Equal Opportunity Act. ERA, ERA Real Estate powered, and their respective logos are registered service marks of ERA Franchise Systems LLC. Each office is independently owned and operated.