
9518 Forest Ground Avenue, Conroe, TX 77301
Local realty services provided by:ERA Experts
9518 Forest Ground Avenue,Conroe, TX 77301
$315,000
- 4 Beds
- 2 Baths
- 1,793 sq. ft.
- Single family
- Active
Listed by: ben caballero
Office: homesusa.com888-872-6006
MLS#:13105120
Source:HARMLS
Price summary
- Price:$315,000
- Price per sq. ft.:$175.68
- Monthly HOA dues:$83
About this home
MLS# 13105120 - Built by Imagination Homes - Welcome to The Mural by Imagination Homes in Crighton Cove! This thoughtfully designed one-story home features 4 bedrooms, 2 baths, a covered patio, and a 2-car garage. The open-concept kitchen with center island flows seamlessly into the dining and family rooms, creating a spacious gathering area for everyday living and entertaining. The private primary suite features an en-suite bath and walk-in closet, while three additional bedrooms offer plenty of flexibility. Bright Zircon interior finishes pair beautifully with Port Edwards brick and Greenblack exterior accents for a stylish, modern look. Enjoy added privacy with no rear neighbors! Come see everything The Mural has to offer in Crighton Cove.
Contact an agent
Home facts
- Year built:2026
- Subdivision & Development:Crighton Cove
- Listing ID #:13105120
- Updated:September 28, 2026 at 08:19 PM
Rooms and interior
- Bedrooms:4
- Total bathrooms:2
- Full bathrooms:2
- Rooms Total:5
- Flooring:Carpet, Plank, Vinyl
- Dining Description:Kitchen Dining Combo
- Bathrooms Description:Separate Shower
- Kitchen Description:Dishwasher, Disposal, Free Standing Range, Gas Oven, Gas Range, Kitchen Dining Combo, Kitchen Family Room Combo, Kitchen Island, Microwave, Oven, Quartz Counters, Walk In Pantry
- Living area:1,793 sq. ft.
Heating and cooling
- Cooling:Central Air, Electric
- Heating:Central, Gas
- Central air:Yes
Structure and exterior
- Roof:Composition
- Year built:2026
- Building area:1,793 sq. ft.
- Lot Features:Subdivision
- Architectural Style:Traditional
- Construction Materials:Brick, Cement Siding
- Exterior Features:Fence, Patio, Sprinkler Irrigation
- Foundation Description:Slab
- Levels:1 Story
Schools
- High school:CONROE HIGH SCHOOL
- Middle school:STOCKTON JUNIOR HIGH SCHOOL
- Elementary school:WILKINSON ELEMENTARY SCHOOL
Utilities
- Sewer:Public Sewer
Finances and disclosures
- Price:$315,000
- Price per sq. ft.:$175.68
Features and amenities
- Appliances:Dishwasher, Disposal, Free Standing Range, Gas Oven, Gas Range, Microwave, Oven
- Amenities:High Ceilings, Low Emissivity Windows
Parking
- Parking description:Garage
- Garage:Yes
- Garage spaces:2
New listings near 9518 Forest Ground Avenue
- New
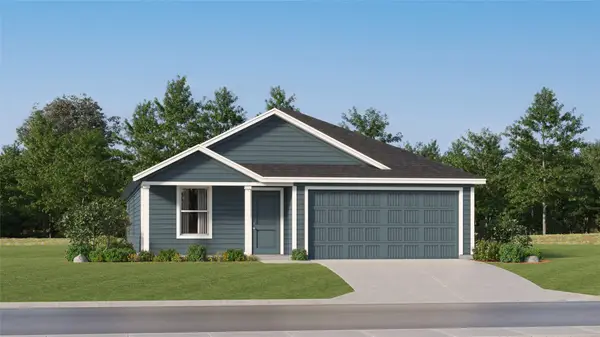 $196,990Active4 beds 2 baths1,707 sq. ft.
10326 Sugar Mill Drive, Conroe, TX 77306
MLS# 14120591Listed by: KELLER WILLIAMS CITY VIEW - New
 $629,990Active4 beds 4 baths3,400 sq. ft.
17202 Blooming Suzans Lane, Conroe, TX 77302
MLS# 29565903Listed by: J. PATRICK HOMES - New
 $399,493Active4 beds 3 baths2,137 sq. ft.
14912 Clover Meadow Lane, Montgomery, TX 77316
MLS# 32898389Listed by: TRI POINTE HOMES - New
 $405,600Active4 beds 4 baths2,753 sq. ft.
17767 Mill Manor Drive, Montgomery, TX 77316
MLS# 35850207Listed by: MERITAGE HOMES REALTY - New
 $299,140Active4 beds 3 baths2,045 sq. ft.
1713 Hopson Ranch Drive, Conroe, TX 77301
MLS# 37096663Listed by: MERITAGE HOMES REALTY - New
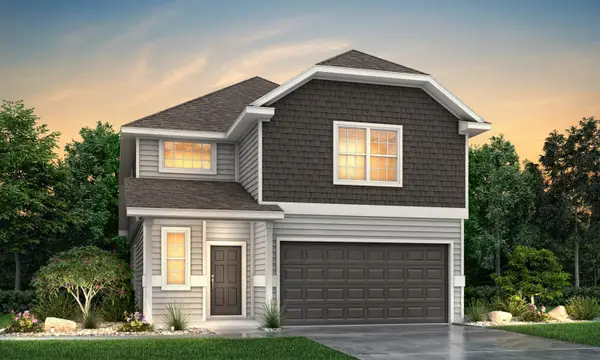 $299,990Active4 beds 3 baths2,111 sq. ft.
2312 Nooksack Drive, Conroe, TX 77384
MLS# 40908753Listed by: LEGEND HOME CORPORATION - New
 $639,990Active4 beds 4 baths3,392 sq. ft.
17307 Sunflower Petals Trail, Conroe, TX 77302
MLS# 43508132Listed by: J. PATRICK HOMES - New
 $719,000Active5 beds 5 baths4,444 sq. ft.
1809 Lily Meadows Drive, Conroe, TX 77304
MLS# 52343552Listed by: SYNERGY REAL ESTATE PROFESSIONALS - New
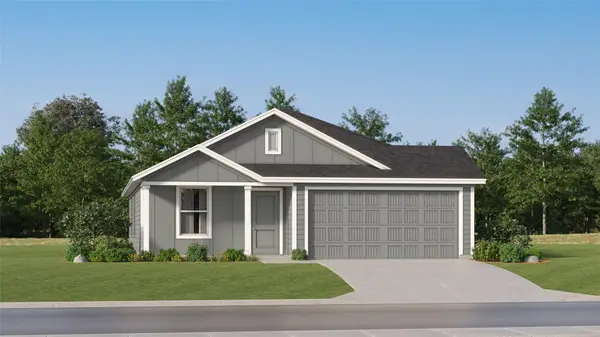 $181,990Active3 beds 2 baths1,260 sq. ft.
10314 Sugar Mill Drive, Conroe, TX 77306
MLS# 56601783Listed by: KELLER WILLIAMS CITY VIEW - New
 $337,900Active4 beds 3 baths2,370 sq. ft.
11414 Durant Drive, Conroe, TX 77306
MLS# 72826018Listed by: ICONIQ HOMES REALTY LLC


Protect your home and budget from life's surprises with an Assurant Home Warranty, backed by a partner that supports you through every step of homeownership. Explore Plans.
© 2023 - 2026 ERA Franchise Systems LLC. All rights reserved. ERA Franchise Systems LLC fully supports the principles of the Fair Housing Act and the Equal Opportunity Act. ERA, ERA Real Estate powered, and their respective logos are registered service marks of ERA Franchise Systems LLC. Each office is independently owned and operated.