
10139 Trappers Rdg, Converse, TX 78109
Local realty services provided by:ERA Brokers Consolidated
10139 Trappers Rdg,Converse, TX 78109
$169,000
- 3 Beds
- 2 Baths
- 1,520 sq. ft.
- Single family
- Active
Listed by: maria navarro
Office: 3sixty real estate group
MLS#:2020439
Source:LERA
Price summary
- Price:$169,000
- Price per sq. ft.:$111.18
About this home
Great investment opportunity! This 3-bedroom, 2-bath home with a 2-car garage offers a thoughtfully designed split floor plan for added privacy. The living room features vaulted ceilings and a fireplace, while kitchen skylights bring in natural light. The primary suite includes an attached bathroom with dual vanities and updated fixtures, and an indoor utility room adds convenience. Enjoy a spacious backyard with two patios and room to create your ideal outdoor retreat. Located in an established neighborhood with mature trees, the home is just blocks from Converse North Park, with its lake and playgrounds. Convenient access to the Forum shopping center, I-35, Loop 1604, schools, Northeast Lakeview College, Randolph Air Force Base, and Fort Sam Houston. Bring your vision and explore the potential! Sold strictly AS-IS. The seller will not complete or permit any repairs prior to closing.
Contact an agent
Home facts
- Year built:1985
- Subdivision & Development:CIMARRON
- Listing ID #:2020439
- Added:1 day(s) ago
- Updated:October 01, 2026 at 08:33 PM
Rooms and interior
- Bedrooms:3
- Total bathrooms:2
- Full bathrooms:2
- Flooring:Carpeting, Laminate
- Dining Description:Breakfast Bar, Living Room/Dining Room Combo, Two Eating Areas
- Bathrooms Description:Double Vanity, Garden Tub, Tub/Shower Separate
- Kitchen Description:Breakfast Bar, Dishwasher, Microwave Oven, Stove/Range
- Bedroom Description:Ceiling Fan, Full Bath, Master Bedroom Downstairs, Split
- Living area:1,520 sq. ft.
Heating and cooling
- Cooling:One Central
- Heating:Central, Electric
Structure and exterior
- Roof:Composition
- Year built:1985
- Building area:1,520 sq. ft.
- Lot area:0.25 Acres
- Architectural Style:One Story
- Construction Materials:Brick, Siding
- Exterior Features:Covered Patio, Mature Trees, Patio Slab, Privacy Fence
- Foundation Description:Slab
- Levels:1 Story
Schools
- High school:Veterans Memorial
- Middle school:Kitty Hawk
- Elementary school:Crestview
Utilities
- Water:Water System
- Sewer:Sewer System
Finances and disclosures
- Price:$169,000
- Price per sq. ft.:$111.18
- Tax amount:$4,244 (2026)
Features and amenities
- Laundry features:Dryer Connection, Washer Connection
- Amenities:Ceiling Fans, Utility Room Inside
Parking
- Parking description:Two Car Garage
 IDX information is provided exclusively for consumers’ personal, non-commercial use, that it may not be used for any purpose other than to identify prospective properties consumers may be interested in purchasing, and that the data is deemed reliable but is not guaranteed accurate by LERA MLS (Local Expertise Regional Access). The MLS may, at its discretion, require use of other disclaimers as necessary to protect participants and/or the MLS from liability.
 New listings near 10139 Trappers Rdg
- New
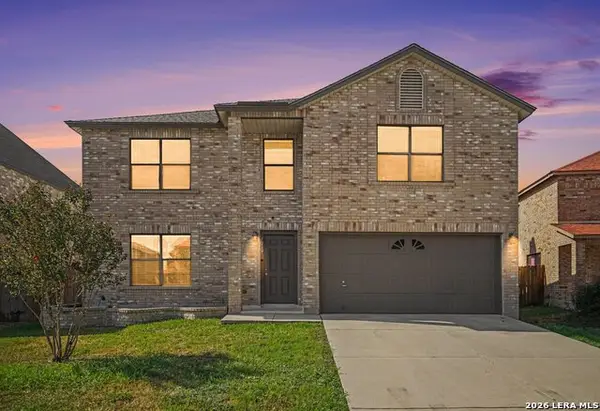 $310,000Active4 beds 3 baths3,288 sq. ft.
7919 Cherry Glade, Converse, TX 78109
MLS# 2020601Listed by: LPT REALTY, LLC - New
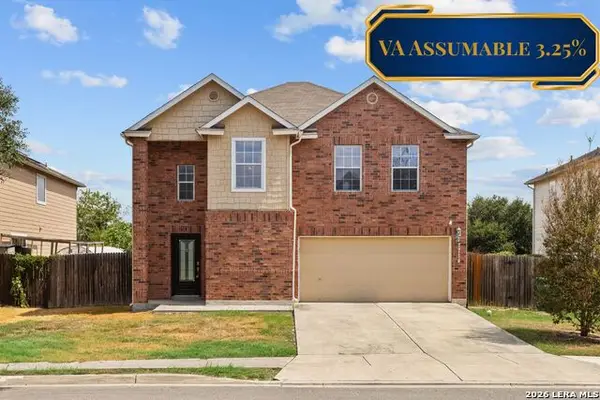 $299,000Active3 beds 3 baths2,395 sq. ft.
7714 Cold Mtn, Converse, TX 78109
MLS# 2020604Listed by: RESI REALTY, LLC - New
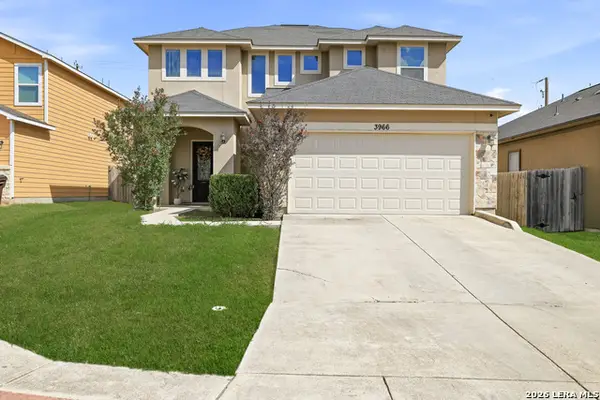 $337,500Active4 beds 3 baths2,512 sq. ft.
3966 Bogie Way, Converse, TX 78109
MLS# 2020639Listed by: THE REAL ESTATE GROUP - New
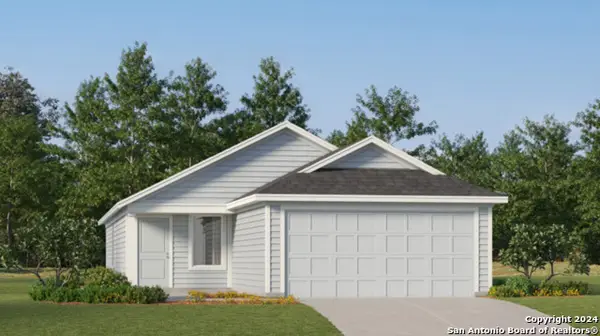 $207,999Active4 beds 2 baths1,692 sq. ft.
11517 Incense Rose, Converse, TX 78109
MLS# 2020469Listed by: KELLER WILLIAMS CITY-VIEW - New
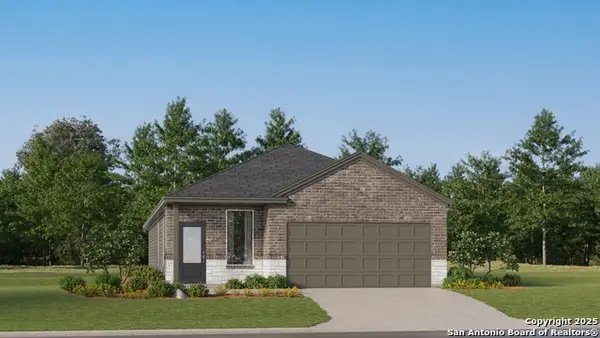 $252,499Active4 beds 3 baths1,795 sq. ft.
1814 Winged Rose, Converse, TX 78109
MLS# 2020470Listed by: KELLER WILLIAMS CITY-VIEW - New
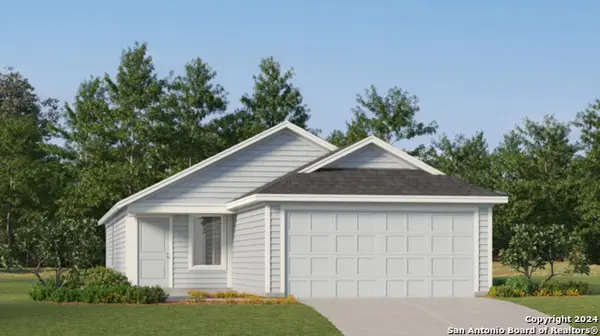 $226,999Active4 beds 2 baths1,692 sq. ft.
7486 Bismarck Sapphire, San Antonio, TX 78263
MLS# 2020475Listed by: KELLER WILLIAMS CITY-VIEW - New
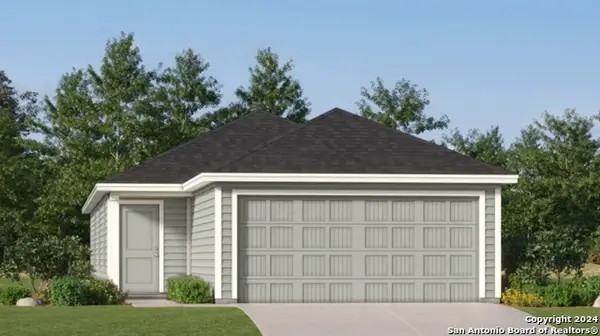 $231,999Active4 beds 2 baths1,483 sq. ft.
8046 Caminiti Ln, Converse, TX 78109
MLS# 2020440Listed by: KELLER WILLIAMS CITY-VIEW - New
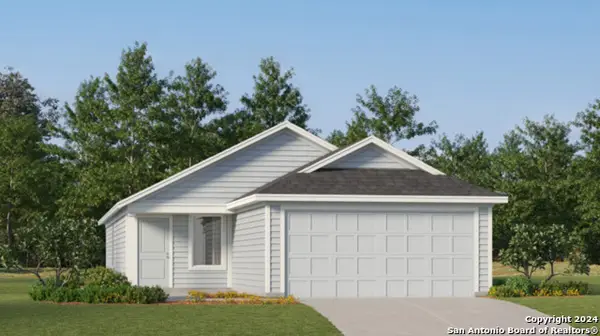 $241,999Active4 beds 3 baths1,692 sq. ft.
8050 Caminiti Ln, Converse, TX 78109
MLS# 2020441Listed by: KELLER WILLIAMS CITY-VIEW - New
 $349,990Active4 beds 2 baths2,372 sq. ft.
2920 Junction Bay, Converse, TX 78109
MLS# 2020366Listed by: MERITAGE HOMES REALTY


Protect your home and budget from life's surprises with an Assurant Home Warranty, backed by a partner that supports you through every step of homeownership. Explore Plans.
© 2023 - 2026 ERA Franchise Systems LLC. All rights reserved. ERA Franchise Systems LLC fully supports the principles of the Fair Housing Act and the Equal Opportunity Act. ERA, ERA Real Estate powered, and their respective logos are registered service marks of ERA Franchise Systems LLC. Each office is independently owned and operated.