
1327 Estrella Cove, Converse, TX 78109
Local realty services provided by:ERA Experts
1327 Estrella Cove,Converse, TX 78109
$486,930
- 4 Beds
- 4 Baths
- 2,755 sq. ft.
- Single family
- Active
Listed by: daniel signorelli
Office: the signorelli company
MLS#:2030732
Source:LERA
Price summary
- Price:$486,930
- Price per sq. ft.:$176.74
- Monthly HOA dues:$33.33
About this home
The Marella pairs spacious living with a layout designed for connection in a 4-bedroom, 3-bath home offering 2,746 square feet. Downstairs, the kitchen and breakfast area flow into an expansive family room, giving you plenty of space for everyday routines and memorable gatherings. The private owner's suite is also located on the first floor, while upstairs, secondary bedrooms and a large gameroom provide a comfortable retreat for family and guests. Tour the Marella today and experience a floorplan designed with comfort and versatility in mind.
Contact an agent
Home facts
- Year built:2026
- Subdivision & Development:Chasin Heights
- Listing ID #:2030732
- Added:1 day(s) ago
- Updated:November 16, 2026 at 09:29 PM
Rooms and interior
- Bedrooms:4
- Total bathrooms:4
- Full bathrooms:3
- Half bathrooms:1
- Flooring:Carpeting, Vinyl
- Dining Description:Living Room/Dining Room Combo
- Bathrooms Description:Double Vanity, Tub/Shower Separate
- Kitchen Description:Dishwasher, Disposal, Microwave Oven, Stove/Range, Vent Fan
- Bedroom Description:Ceiling Fan, Full Bath, Master Bedroom Downstairs, Walk-In Closet, Walk-In Closets
- Living area:2,755 sq. ft.
Heating and cooling
- Cooling:One Central
- Heating:Central, Electric
Structure and exterior
- Roof:Composition
- Year built:2026
- Building area:2,755 sq. ft.
- Lot area:0.12 Acres
- Architectural Style:Two Story
- Construction Materials:1 Side Masonry, Brick, Cement Fiber, Stone/Rock
- Exterior Features:Covered Patio
- Foundation Description:Slab
- Levels:2 Story
Schools
- High school:East Central
- Middle school:Heritage
- Elementary school:Tradition
Utilities
- Water:Water System
Finances and disclosures
- Price:$486,930
- Price per sq. ft.:$176.74
- Tax amount:$2 (2026)
Features and amenities
- Laundry features:Dryer Connection, Laundry Main Level, Washer Connection
- Amenities:Ceiling Fans, Electric Water Heater, Smoke Alarm
Parking
- Parking description:Two Car Garage
 IDX information is provided exclusively for consumers’ personal, non-commercial use, that it may not be used for any purpose other than to identify prospective properties consumers may be interested in purchasing, and that the data is deemed reliable but is not guaranteed accurate by LERA MLS (Local Expertise Regional Access). The MLS may, at its discretion, require use of other disclaimers as necessary to protect participants and/or the MLS from liability.
New listings near 1327 Estrella Cove
- New
 $407,000Active4 beds 3 baths2,087 sq. ft.
1405 Estrella Cove, Converse, TX 78109
MLS# 2030736Listed by: THE SIGNORELLI COMPANY - New
 $345,000Active4 beds 3 baths2,697 sq. ft.
9023 Kissena, Converse, TX 78109
MLS# 2030638Listed by: HOUSE OF PROPER REALTY - New
 $199,900Active3 beds 2 baths1,276 sq. ft.
10627 Mcclintock Dr, Converse, TX 78109
MLS# 2030607Listed by: KELLER WILLIAMS HERITAGE - New
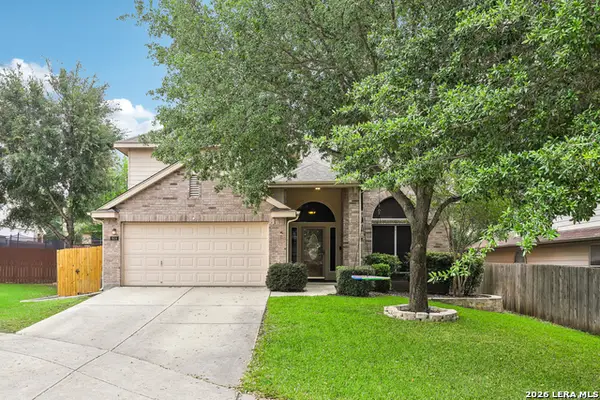 $249,000Active4 beds 3 baths2,362 sq. ft.
9614 Liberty Sound, Converse, TX 78109
MLS# 2030583Listed by: CAMBON REALTY LLC - New
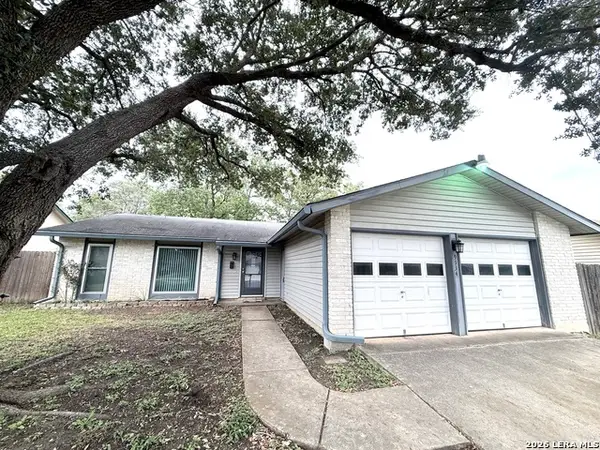 $183,000Active3 beds 2 baths1,470 sq. ft.
9934 Flatland Trl, Converse, TX 78109
MLS# 2030579Listed by: IH 10 REALTY - New
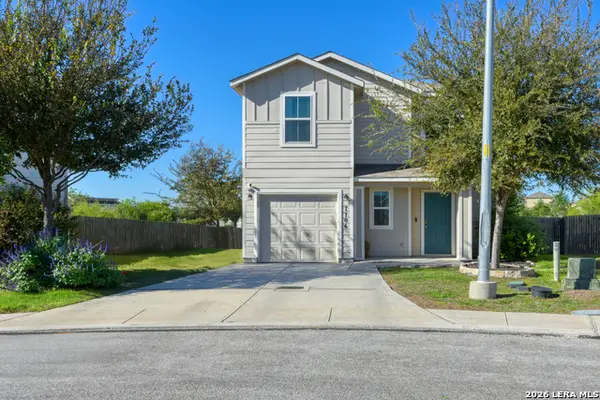 $235,000Active4 beds 3 baths1,857 sq. ft.
7706 Snowbasin, Converse, TX 78109
MLS# 2030577Listed by: HALF PRICED REAL ESTATE, INC. - New
 $180,000Active3 beds 2 baths1,212 sq. ft.
7046 Cole Creek, Converse, TX 78109
MLS# 2030471Listed by: RE/MAX ASSOCIATES - New
 $199,824Active4 beds 2 baths1,483 sq. ft.
11635 Incense Rose, Converse, TX 78109
MLS# 2030461Listed by: KELLER WILLIAMS CITY-VIEW - New
 $195,000Active3 beds 2 baths1,087 sq. ft.
9831 Covered Wagon, Converse, TX 78109
MLS# 2030442Listed by: RIVERSIDE REALTY PROPERTY MANAGEMENT


Protect your home and budget from life's surprises with an Assurant Home Warranty, backed by a partner that supports you through every step of homeownership. Explore Plans.
© 2023 - 2026 ERA Franchise Systems LLC. All rights reserved. ERA Franchise Systems LLC fully supports the principles of the Fair Housing Act and the Equal Opportunity Act. ERA, ERA Real Estate powered, and their respective logos are registered service marks of ERA Franchise Systems LLC. Each office is independently owned and operated.