
3139 Gilbert Gdn, Converse, TX 78109
Local realty services provided by:ERA Brokers Consolidated
Listed by: maria navarro
Office: 3sixty real estate group
MLS#:2005531
Source:LERA
Price summary
- Price:$198,000
- Price per sq. ft.:$158.91
- Monthly HOA dues:$35.83
About this home
Bright, cheerful, and move-in ready! This charming two-story home offers an open and airy floor plan designed for easy everyday living. Natural light fills the living spaces, creating a warm and welcoming atmosphere from the moment you walk in. The spacious kitchen flows seamlessly into the living and dining areas, making it perfect for entertaining friends or enjoying quiet evenings at home. Upstairs, you'll find comfortable bedrooms that provide the perfect retreat after a long day. Step outside to enjoy your private backyard-ideal for weekend BBQs, relaxing with your morning coffee, or creating your own outdoor oasis. ~Professional photos coming soon!
Contact an agent
Home facts
- Year built:2020
- Subdivision & Development:SAVANNAH PLACE UNIT 1
- Listing ID #:2005531
- Added:1 day(s) ago
- Updated:August 04, 2026 at 07:25 PM
Rooms and interior
- Bedrooms:3
- Total bathrooms:2
- Full bathrooms:2
- Flooring:Carpeting, Laminate
- Dining Description:Breakfast Bar
- Bathrooms Description:Double Vanity, Tub/Shower Combo
- Kitchen Description:Breakfast Bar, Dishwasher, Eat-In Kitchen, Microwave Oven, Self-Cleaning Oven, Walk-In Pantry
- Bedroom Description:All Bedrooms Upstairs, Ceiling Fan, Full Bath, Master Bedroom Upstairs, Walk-In Closet
- Living area:1,246 sq. ft.
Heating and cooling
- Cooling:One Central
- Heating:Central, Electric
Structure and exterior
- Roof:Composition
- Year built:2020
- Building area:1,246 sq. ft.
- Lot area:0.1 Acres
- Lot Features:Level
- Architectural Style:Two Story
- Construction Materials:Cement Fiber
- Exterior Features:Privacy Fence
- Foundation Description:Slab
- Levels:2 Story
Schools
- High school:East Central
- Middle school:Heritage
- Elementary school:Tradition
Utilities
- Water:Private Well, Water System
Finances and disclosures
- Price:$198,000
- Price per sq. ft.:$158.91
- Tax amount:$3,975 (3975)
Features and amenities
- Laundry features:Dryer Connection, Washer Connection
- Amenities:BBQ/Grill, Bike Trails, Ceiling Fans, Electric Water Heater, High Speed Internet, Jogging Trails, Park/Playground, Pre-Wired for Security, Utility Room Inside
Parking
- Parking description:Two Car Garage
 IDX information is provided exclusively for consumers’ personal, non-commercial use, that it may not be used for any purpose other than to identify prospective properties consumers may be interested in purchasing, and that the data is deemed reliable but is not guaranteed accurate by LERA MLS (Local Expertise Regional Access). The MLS may, at its discretion, require use of other disclaimers as necessary to protect participants and/or the MLS from liability.
 New listings near 3139 Gilbert Gdn
- New
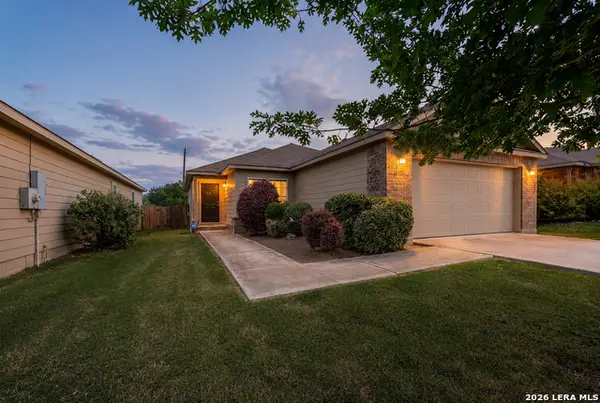 $245,000Active3 beds 2 baths1,664 sq. ft.
2339 Camberly, Converse, TX 78109
MLS# 2005638Listed by: REAL BROKER, LLC - New
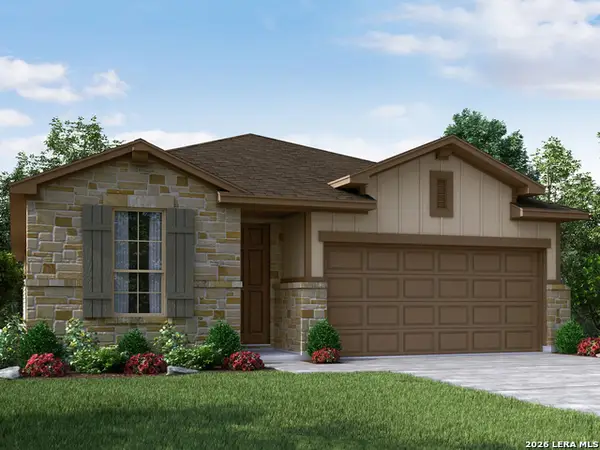 $333,990Active3 beds 2 baths1,929 sq. ft.
2932 Junction Bay, Converse, TX 78109
MLS# 2005591Listed by: MERITAGE HOMES REALTY - New
 $210,000Active3 beds 2 baths1,410 sq. ft.
5434 Malakoff Dr, Converse, TX 78109
MLS# 2005543Listed by: REAL BROKER, LLC - New
 $327,500Active4 beds 3 baths2,181 sq. ft.
4623 Wild Boar Xing, Converse, TX 78109
MLS# 6132177Listed by: PROGRESSIVE REAL ESTATE GROUP - New
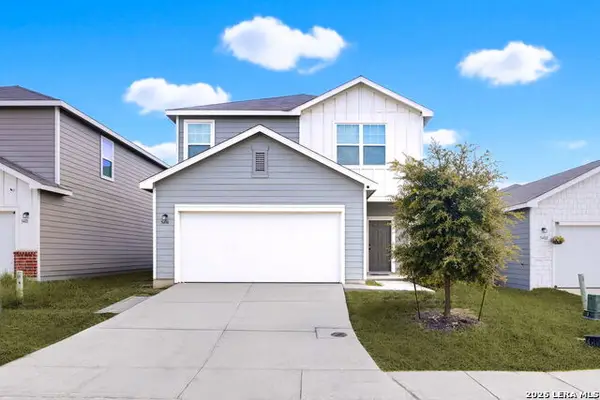 $279,900Active4 beds 3 baths2,241 sq. ft.
5406 Rue Girard, Converse, TX 78109
MLS# 2005486Listed by: KELLER WILLIAMS CITY-VIEW - New
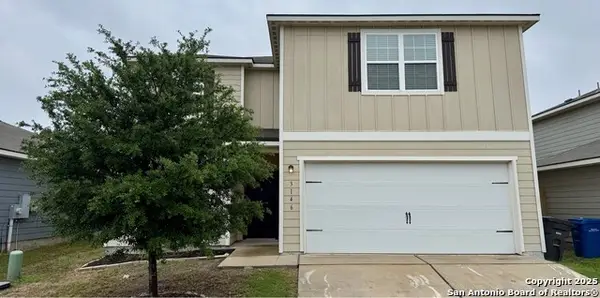 $320,000Active5 beds 3 baths2,542 sq. ft.
3146 Gilbert Garden, Converse, TX 78109
MLS# 2005430Listed by: REAL BROKER, LLC - New
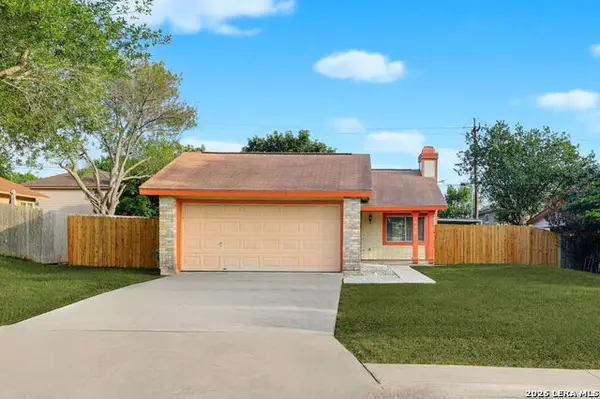 $175,000Active2 beds 2 baths1,091 sq. ft.
8619 8th St, Converse, TX 78109
MLS# 2005468Listed by: KELLER WILLIAMS LEGACY - New
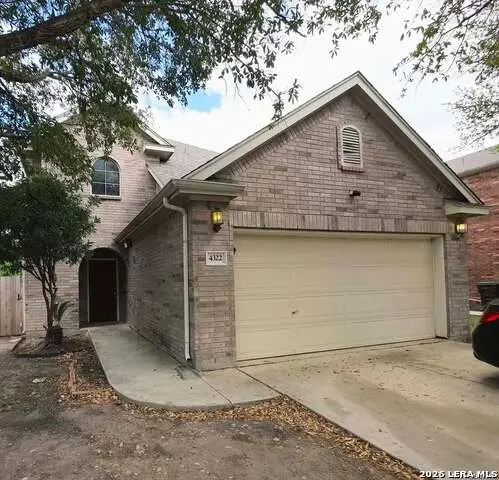 $255,000Active3 beds 3 baths2,264 sq. ft.
4322 Gambels Quail, Converse, TX 78109
MLS# 2005308Listed by: INSPIRED BROKERAGE, LLC - New
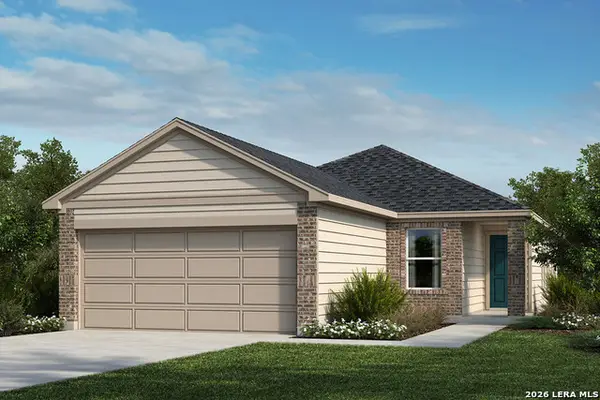 $246,549Active3 beds 2 baths1,604 sq. ft.
9410 Griffith Run, Converse, TX 78109
MLS# 2005331Listed by: SATEX PROPERTIES, INC.


Protect your home and budget from life's surprises with an Assurant Home Warranty, backed by a partner that supports you through every step of homeownership. Explore Plans.
© 2023 - 2026 ERA Franchise Systems LLC. All rights reserved. ERA Franchise Systems LLC fully supports the principles of the Fair Housing Act and the Equal Opportunity Act. ERA, ERA Real Estate powered, and their respective logos are registered service marks of ERA Franchise Systems LLC. Each office is independently owned and operated.