
4103 Spirit Star Dr, Converse, TX 78109
Local realty services provided by:ERA Experts
Listed by: christina cardenas
Office: niva realty
MLS#:2009260
Source:LERA
Price summary
- Price:$315,000
- Price per sq. ft.:$139.32
- Monthly HOA dues:$26.33
About this home
This spacious 4-bedroom, 2.5-bath home offers 2,261 sq. ft. of thoughtfully designed living space with an open-concept layout perfect for everyday living and entertaining. At the heart of the home, the kitchen features a large center island, generous cabinetry, a tiled backsplash, and seamless flow into the dining and living areas. The refrigerator is included! The primary suite is conveniently located downstairs, while upstairs offers three additional bedrooms and a spacious game room with plenty of flexibility for a second living area, home office, or play space. Buyers will appreciate the added features and improvements already in place, including tiled showers in the primary and upstairs baths, a whole-home water softener system, a kitchen water purification system, and an insulated garage door. Step outside to enjoy the covered patio and fenced backyard, ready for relaxing or entertaining. Located in Millican Grove, residents enjoy a community park with a playscape and pavilion, plus convenient access to IH-10 and Loop 1604. The home is located in East Central ISD with easy access to Fort Sam Houston, Randolph AFB, Downtown San Antonio, New Braunfels, Seguin, The Forum, Rolling Oaks Mall, H-E-B, Walmart, and more. Schedule your tour today....
Contact an agent
Home facts
- Year built:2024
- Subdivision & Development:MILLICAN GROVE
- Listing ID #:2009260
- Added:1 day(s) ago
- Updated:August 17, 2026 at 06:23 PM
Rooms and interior
- Bedrooms:4
- Total bathrooms:3
- Full bathrooms:2
- Half bathrooms:1
- Flooring:Carpeting, Vinyl
- Dining Description:Separate Dining Room
- Bathrooms Description:Double Vanity, Shower Only
- Kitchen Description:Dishwasher, Disposal, Eat-In Kitchen, Island Kitchen, Microwave Oven, Refrigerator, Self-Cleaning Oven, Smooth Cooktop
- Bedroom Description:Full Bath, Master Bedroom Downstairs, Walk-In Closet
- Living area:2,261 sq. ft.
Heating and cooling
- Cooling:One Central
- Heating:Central, Electric
Structure and exterior
- Roof:Composition
- Year built:2024
- Building area:2,261 sq. ft.
- Lot area:0.12 Acres
- Architectural Style:Two Story
- Construction Materials:Siding
- Exterior Features:Covered Patio, Privacy Fence
- Foundation Description:Slab
- Levels:2 Story
Schools
- High school:East Central
- Middle school:Heritage
- Elementary school:Honor
Utilities
- Water:City, Water System
- Sewer:City, Sewer System
Finances and disclosures
- Price:$315,000
- Price per sq. ft.:$139.32
- Tax amount:$7,272 (2025)
Features and amenities
- Laundry features:Dryer Connection, Laundry Room, Washer Connection
- Amenities:City Garbage Service, Electric Water Heater, Park/Playground, Utility Room Inside, Water Softener (owned)
Parking
- Parking description:Garage Door Opener, Two Car Garage
 IDX information is provided exclusively for consumers’ personal, non-commercial use, that it may not be used for any purpose other than to identify prospective properties consumers may be interested in purchasing, and that the data is deemed reliable but is not guaranteed accurate by LERA MLS (Local Expertise Regional Access). The MLS may, at its discretion, require use of other disclaimers as necessary to protect participants and/or the MLS from liability.
 New listings near 4103 Spirit Star Dr
- New
 $199,000Active3 beds 2 baths1,332 sq. ft.
6814 Saharastone Dr, Converse, TX 78109
MLS# 2009211Listed by: EXP REALTY - New
 $219,000Active3 beds 2 baths1,380 sq. ft.
510 Michelle Dr, Converse, TX 78109
MLS# 2009137Listed by: KELLER WILLIAMS HERITAGE - New
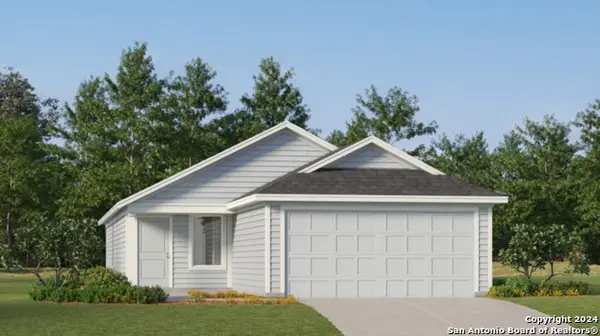 $238,999Active4 beds 2 baths1,692 sq. ft.
2927 Biggio Ln, Converse, TX 78109
MLS# 2008931Listed by: KELLER WILLIAMS CITY-VIEW - New
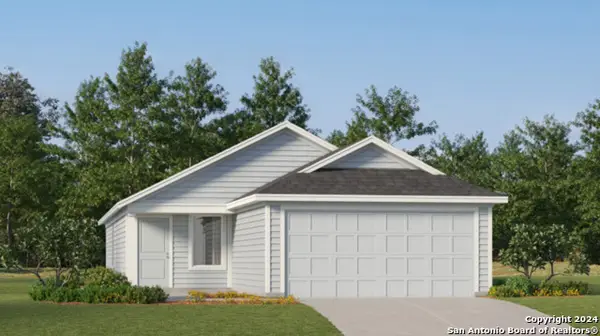 $217,999Active4 beds 2 baths1,692 sq. ft.
2935 Bagwell Ln, Converse, TX 78109
MLS# 2008932Listed by: KELLER WILLIAMS CITY-VIEW - New
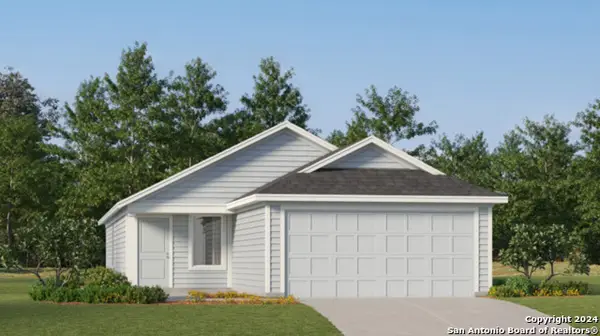 $238,999Active4 beds 2 baths1,692 sq. ft.
2943 Biggio Ln, Converse, TX 78109
MLS# 2008933Listed by: KELLER WILLIAMS CITY-VIEW - New
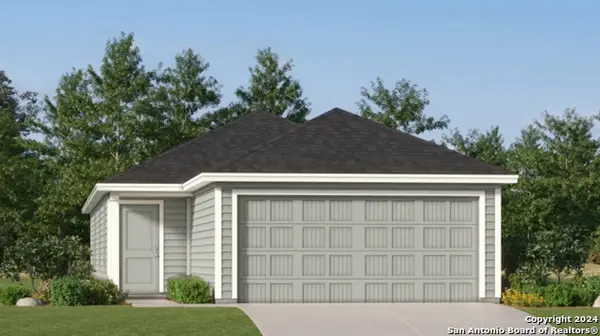 $200,999Active4 beds 2 baths1,483 sq. ft.
3003 Bagwell Ln, Converse, TX 78109
MLS# 2008934Listed by: KELLER WILLIAMS CITY-VIEW - New
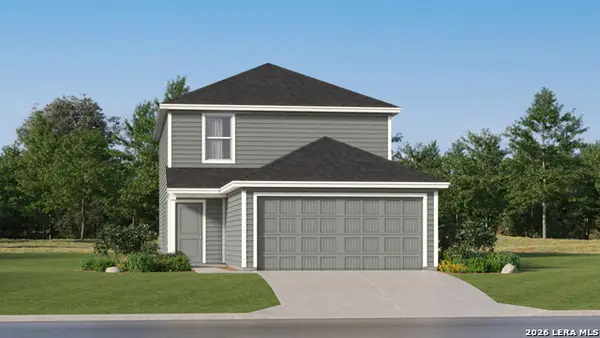 $228,999Active4 beds 3 baths1,897 sq. ft.
8006 Caminiti Ln, Converse, TX 78109
MLS# 2008935Listed by: KELLER WILLIAMS CITY-VIEW - New
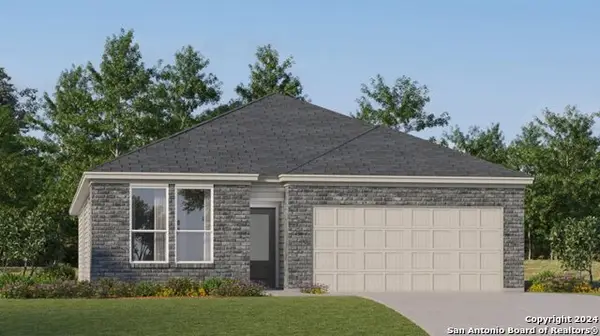 $274,499Active3 beds 2 baths1,896 sq. ft.
11410 Akasa Gardens, Converse, TX 78109
MLS# 2008942Listed by: KELLER WILLIAMS CITY-VIEW - New
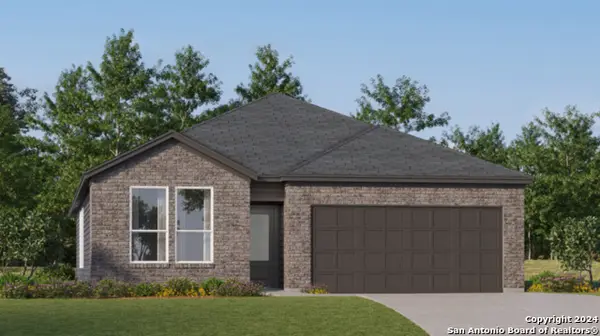 $273,499Active4 beds 3 baths2,202 sq. ft.
11414 Akasa Gardens, Converse, TX 78109
MLS# 2008943Listed by: KELLER WILLIAMS CITY-VIEW


Protect your home and budget from life's surprises with an Assurant Home Warranty, backed by a partner that supports you through every step of homeownership. Explore Plans.
© 2023 - 2026 ERA Franchise Systems LLC. All rights reserved. ERA Franchise Systems LLC fully supports the principles of the Fair Housing Act and the Equal Opportunity Act. ERA, ERA Real Estate powered, and their respective logos are registered service marks of ERA Franchise Systems LLC. Each office is independently owned and operated.