
6814 Saharastone Dr, Converse, TX 78109
Local realty services provided by:ERA Brokers Consolidated
6814 Saharastone Dr,Converse, TX 78109
$199,000
- 3 Beds
- 2 Baths
- 1,332 sq. ft.
- Single family
- Active
Listed by: dezmon metze
Office: exp realty
MLS#:2009211
Source:LERA
Price summary
- Price:$199,000
- Price per sq. ft.:$149.4
- Monthly HOA dues:$20.83
About this home
Welcome to this beautifully updated single-story home where timeless design meets modern comfort. Thoughtfully renovated from top to bottom, this move-in ready residence offers an inviting open-concept floor plan with abundant natural light, designer finishes, and a seamless flow that is perfect for both everyday living and entertaining. Step inside to a spacious living room highlighted by a stunning modern fireplace, luxury flooring, updated lighting, and expansive windows that create a bright and welcoming atmosphere. The adjoining dining area opens effortlessly to the kitchen, making it ideal for hosting family gatherings or dinner parties. The beautifully remodeled kitchen features crisp white cabinetry, sleek countertops, stainless steel appliances, contemporary black hardware and fixtures, ample cabinet storage, and a functional breakfast bar overlooking the dining area. The private primary suite offers generous space, plush carpeting, a walk-in closet, and an updated en-suite bathroom designed with clean, modern finishes. Secondary bedrooms are spacious and versatile, making them perfect for family, guests, or a dedicated home office. Outside, enjoy a fully fenced backyard with plenty of room for entertaining, gardening, pets, or creating your own outdoor retreat. Mature trees provide shade and character while the spacious lot offers endless possibilities. Conveniently located near major highways, shopping, dining, parks, and highly sought-after schools, this home combines modern updates, functional living spaces, and an exceptional location. Every detail has been carefully refreshed, making this a truly turnkey opportunity you won't want to miss. Schedule your private showing today!...
Contact an agent
Home facts
- Year built:2001
- Subdivision & Development:THE FIELDS OF DOVER
- Listing ID #:2009211
- Added:1 day(s) ago
- Updated:August 17, 2026 at 03:36 PM
Rooms and interior
- Bedrooms:3
- Total bathrooms:2
- Full bathrooms:2
- Flooring:Carpeting, Vinyl
- Dining Description:Breakfast Bar, Separate Dining Room
- Bathrooms Description:Single Vanity, Tub Only
- Kitchen Description:Breakfast Bar, Dishwasher, Disposal, Eat-In Kitchen, Refrigerator, Self-Cleaning Oven, Stove/Range
- Bedroom Description:Ceiling Fan, Full Bath
- Living area:1,332 sq. ft.
Heating and cooling
- Cooling:One Central
- Heating:Central, Electric
Structure and exterior
- Roof:Composition
- Year built:2001
- Building area:1,332 sq. ft.
- Lot area:0.12 Acres
- Architectural Style:One Story
- Construction Materials:Brick, Cement Fiber
- Exterior Features:Mature Trees, Privacy Fence
- Foundation Description:Slab
- Levels:1 Story
Schools
- High school:Judson
- Middle school:Woodlake Hills
- Elementary school:Elolf
Utilities
- Water:Water System
Finances and disclosures
- Price:$199,000
- Price per sq. ft.:$149.4
- Tax amount:$3,377 (2026)
Features and amenities
- Laundry features:Dryer Connection, Laundry Room, Washer Connection
- Amenities:Ceiling Fans, High Speed Internet, Utility Room Inside
Parking
- Parking description:One Car Garage
 IDX information is provided exclusively for consumers’ personal, non-commercial use, that it may not be used for any purpose other than to identify prospective properties consumers may be interested in purchasing, and that the data is deemed reliable but is not guaranteed accurate by LERA MLS (Local Expertise Regional Access). The MLS may, at its discretion, require use of other disclaimers as necessary to protect participants and/or the MLS from liability.
 New listings near 6814 Saharastone Dr
- New
 $219,000Active3 beds 2 baths1,380 sq. ft.
510 Michelle Dr, Converse, TX 78109
MLS# 2009137Listed by: KELLER WILLIAMS HERITAGE - New
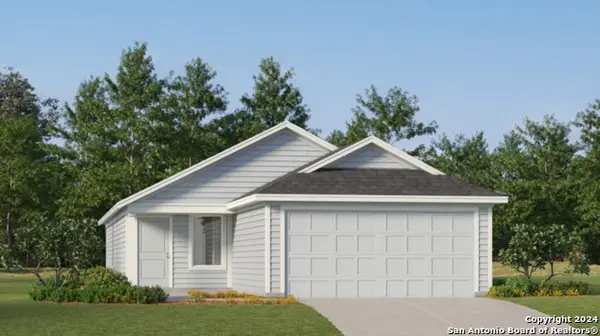 $238,999Active4 beds 2 baths1,692 sq. ft.
2927 Biggio Ln, Converse, TX 78109
MLS# 2008931Listed by: KELLER WILLIAMS CITY-VIEW - New
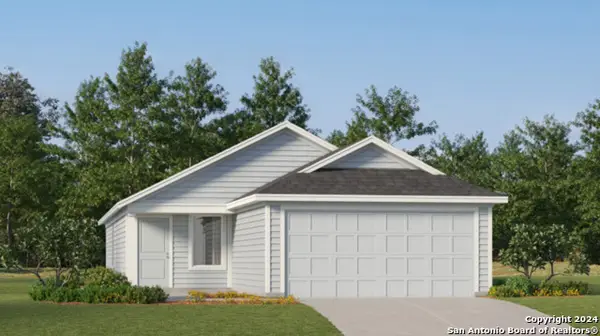 $217,999Active4 beds 2 baths1,692 sq. ft.
2935 Bagwell Ln, Converse, TX 78109
MLS# 2008932Listed by: KELLER WILLIAMS CITY-VIEW - New
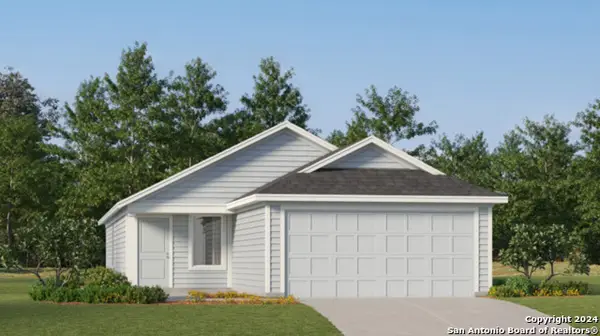 $238,999Active4 beds 2 baths1,692 sq. ft.
2943 Biggio Ln, Converse, TX 78109
MLS# 2008933Listed by: KELLER WILLIAMS CITY-VIEW - New
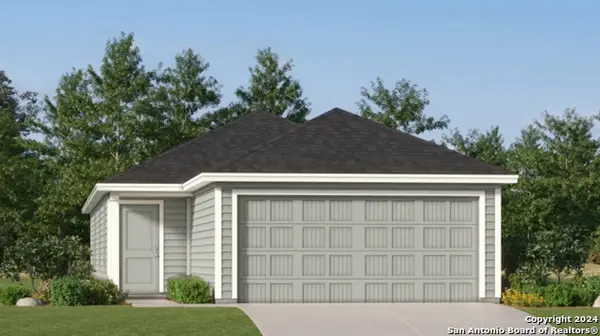 $200,999Active4 beds 2 baths1,483 sq. ft.
3003 Bagwell Ln, Converse, TX 78109
MLS# 2008934Listed by: KELLER WILLIAMS CITY-VIEW - New
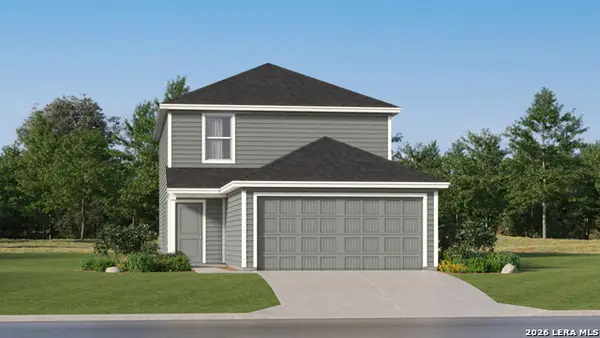 $228,999Active4 beds 3 baths1,897 sq. ft.
8006 Caminiti Ln, Converse, TX 78109
MLS# 2008935Listed by: KELLER WILLIAMS CITY-VIEW - New
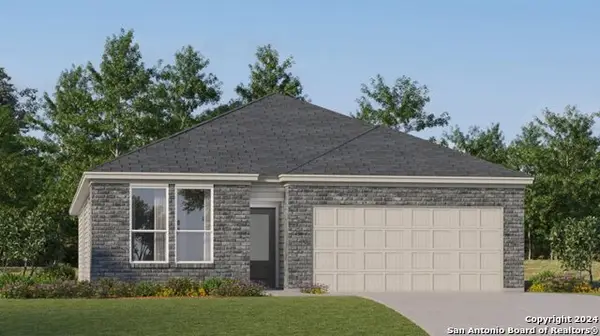 $274,499Active3 beds 2 baths1,896 sq. ft.
11410 Akasa Gardens, Converse, TX 78109
MLS# 2008942Listed by: KELLER WILLIAMS CITY-VIEW - New
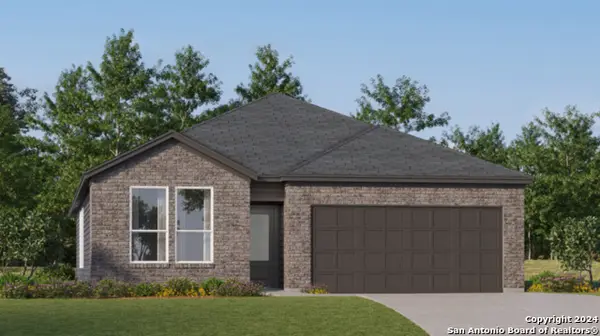 $273,499Active4 beds 3 baths2,202 sq. ft.
11414 Akasa Gardens, Converse, TX 78109
MLS# 2008943Listed by: KELLER WILLIAMS CITY-VIEW - New
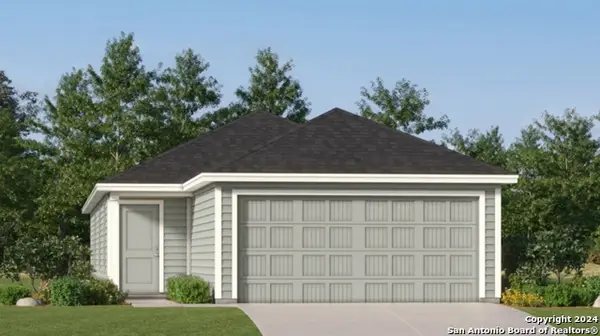 $203,999Active4 beds 2 baths1,483 sq. ft.
11424 Evergreen Rose, Converse, TX 78109
MLS# 2008944Listed by: KELLER WILLIAMS CITY-VIEW


Protect your home and budget from life's surprises with an Assurant Home Warranty, backed by a partner that supports you through every step of homeownership. Explore Plans.
© 2023 - 2026 ERA Franchise Systems LLC. All rights reserved. ERA Franchise Systems LLC fully supports the principles of the Fair Housing Act and the Equal Opportunity Act. ERA, ERA Real Estate powered, and their respective logos are registered service marks of ERA Franchise Systems LLC. Each office is independently owned and operated.