
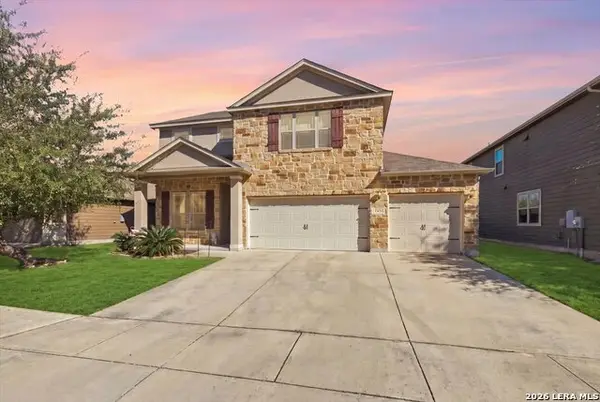
5855 Gulf Meadow, Converse, TX 78109
Local realty services provided by:ERA Experts
5855 Gulf Meadow,Converse, TX 78109
$240,000
- 3 Beds
- 2 Baths
- 1,536 sq. ft.
- Single family
- Active
Listed by: susie pascual
Office: essential management team
MLS#:2024628
Source:LERA
Price summary
- Price:$240,000
- Price per sq. ft.:$156.25
- Monthly HOA dues:$50
About this home
This 3-bedroom, 2-bath residence is a delightful place to live! A standout feature of this home is its solar panels, offering significant savings on electricity bills. Additionally, the open layout seamlessly connects different areas, making it perfect for hosting gatherings and creating an inviting atmosphere. This property promises comfort, efficiency, and the perfect setting for making lasting memories.
Contact an agent
Home facts
- Year built:2020
- Subdivision & Development:LIBERTE
- Listing ID #:2024628
- Added:7 day(s) ago
- Updated:October 27, 2026 at 03:30 PM
Rooms and interior
- Bedrooms:3
- Total bathrooms:2
- Full bathrooms:2
- Flooring:Carpeting, Vinyl
- Bathrooms Description:Single Vanity, Tub/Shower Combo
- Kitchen Description:Cook Top, Dishwasher, Island Kitchen, Microwave Oven, Refrigerator, Self-Cleaning Oven, Smooth Cooktop, Stove/Range, Vent Fan, Walk-In Pantry
- Bedroom Description:All Bedrooms Downstairs, Master Bedroom Downstairs
- Living area:1,536 sq. ft.
Heating and cooling
- Cooling:One Central
- Heating:Central, Electric
Structure and exterior
- Roof:Composition
- Year built:2020
- Building area:1,536 sq. ft.
- Lot area:0.13 Acres
- Architectural Style:One Story
- Construction Materials:Brick, Cement Fiber
- Exterior Features:Covered Patio, Privacy Fence
- Foundation Description:Slab
- Levels:1 Story
Schools
- High school:Wagner
- Middle school:Metzger
- Elementary school:Escondido Elementary
Utilities
- Water:City
- Sewer:City
Finances and disclosures
- Price:$240,000
- Price per sq. ft.:$156.25
- Tax amount:$5,117 (2025)
Features and amenities
- Laundry features:Dryer, Dryer Connection, Laundry Room, Washer, Washer Connection
- Amenities:Ceiling Fans, City Garbage Service, Electric Water Heater, Park/Playground, Security System (Leased), Smoke Alarm
Parking
- Parking description:Two Car Garage
 IDX information is provided exclusively for consumers’ personal, non-commercial use, that it may not be used for any purpose other than to identify prospective properties consumers may be interested in purchasing, and that the data is deemed reliable but is not guaranteed accurate by LERA MLS (Local Expertise Regional Access). The MLS may, at its discretion, require use of other disclaimers as necessary to protect participants and/or the MLS from liability.
New listings near 5855 Gulf Meadow
- New
 $280,499Active4 beds 3 baths2,288 sq. ft.
1802 Winged Rose, Converse, TX 78109
MLS# 2026363Listed by: KELLER WILLIAMS CITY-VIEW - New
 $215,000Active3 beds 2 baths1,483 sq. ft.
804 Meadow Peak, Converse, TX 78109
MLS# 2026334Listed by: BHHS PENFED REALTY - New
 $350,000Active4 beds 3 baths2,493 sq. ft.
9835 Red Iron Crk, Converse, TX 78109
MLS# 2026225Listed by: TEXAS PREMIER REALTY - New
 $285,000Active3 beds 2 baths1,526 sq. ft.
9134 Bennett Frst, Converse, TX 78109
MLS# 2026234Listed by: ORCHARD BROKERAGE - New
 $179,999Active3 beds 3 baths1,698 sq. ft.
8022 Chestnut Ash Dr, Converse, TX 78109
MLS# 2026023Listed by: LEZLIE TRAM REALTY - New
 $269,900Active4 beds 2 baths1,983 sq. ft.
7623 Sterling Mnr, Converse, TX 78109
MLS# 2026002Listed by: IH 10 REALTY - New
 $250,000Active3 beds 2 baths1,375 sq. ft.
612 Jamie Sue Dr, Converse, TX 78109
MLS# 2025962Listed by: ALDERWOOD REALTY - New
 $275,000Active3 beds 2 baths1,910 sq. ft.
6638 Titan Park, Converse, TX 78109
MLS# 2020821Listed by: COLDWELL BANKER D'ANN HARPER - New
 $215,000Active3 beds 2 baths1,579 sq. ft.
535 Diana Dr, Converse, TX 78109
MLS# 2025918Listed by: ALAN KING & ASSOCIATES, LLC - New
 $207,174Active3 beds 2 baths1,354 sq. ft.
3002 Bagwell Ln, Converse, TX 78109
MLS# 2025892Listed by: KELLER WILLIAMS CITY-VIEW


Protect your home and budget from life's surprises with an Assurant Home Warranty, backed by a partner that supports you through every step of homeownership. Explore Plans.
© 2023 - 2026 ERA Franchise Systems LLC. All rights reserved. ERA Franchise Systems LLC fully supports the principles of the Fair Housing Act and the Equal Opportunity Act. ERA, ERA Real Estate powered, and their respective logos are registered service marks of ERA Franchise Systems LLC. Each office is independently owned and operated.